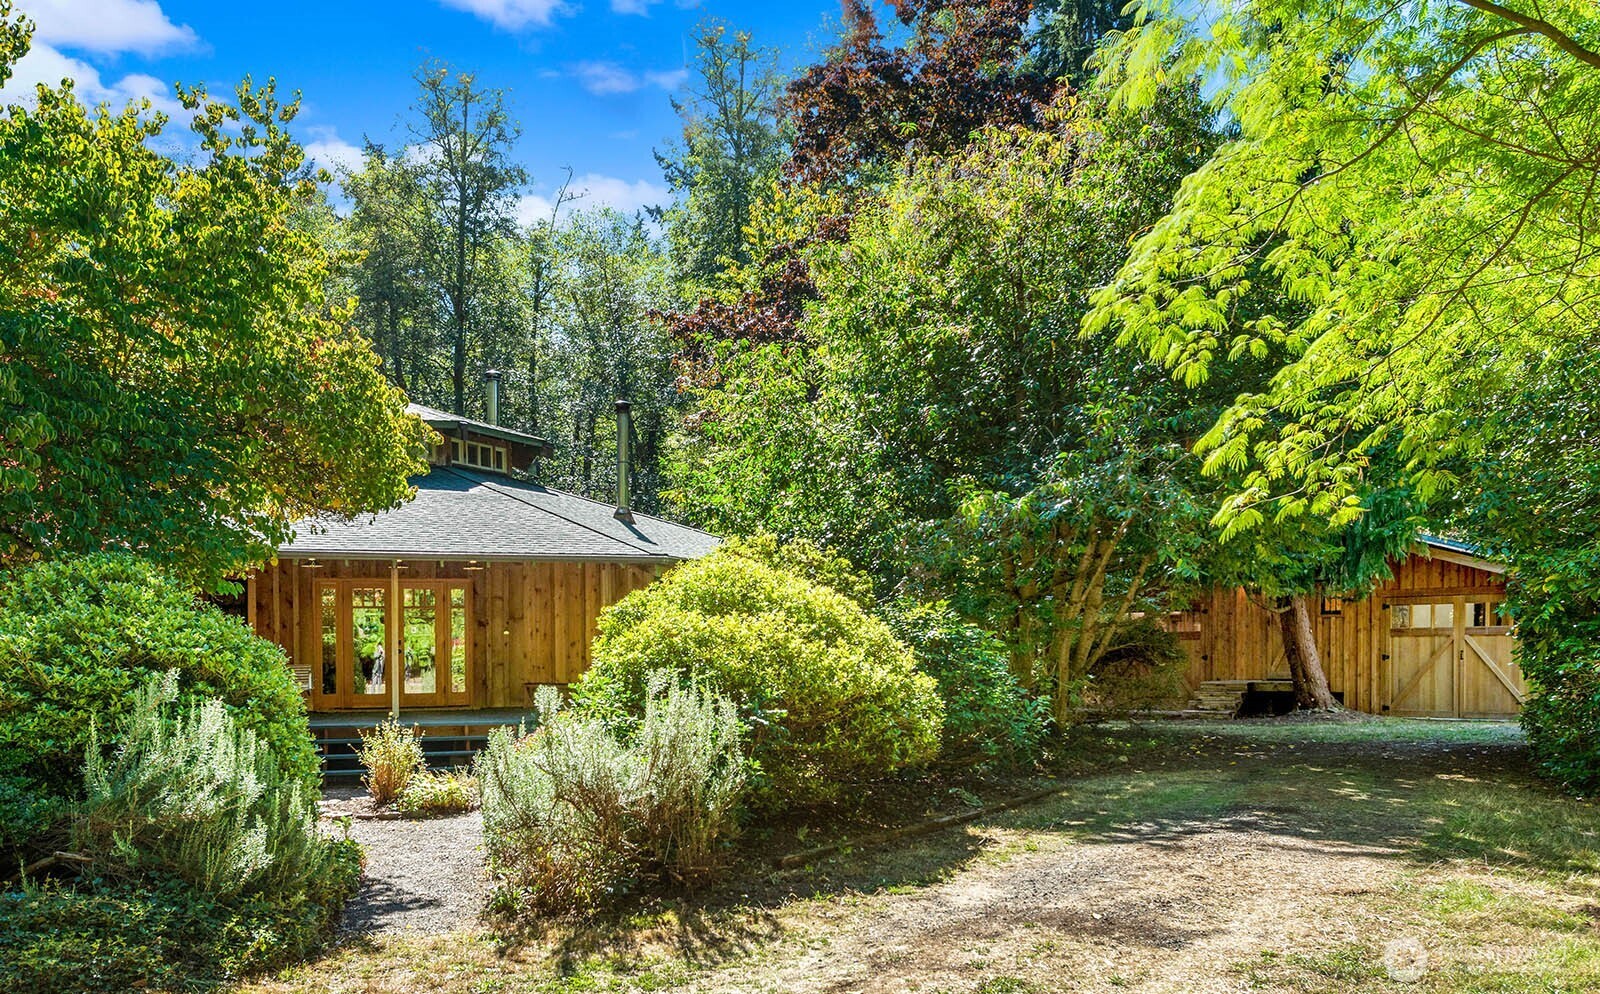
Wood-sided home nestled among trees, with a gravel garden path and a detached wooden outbuilding.
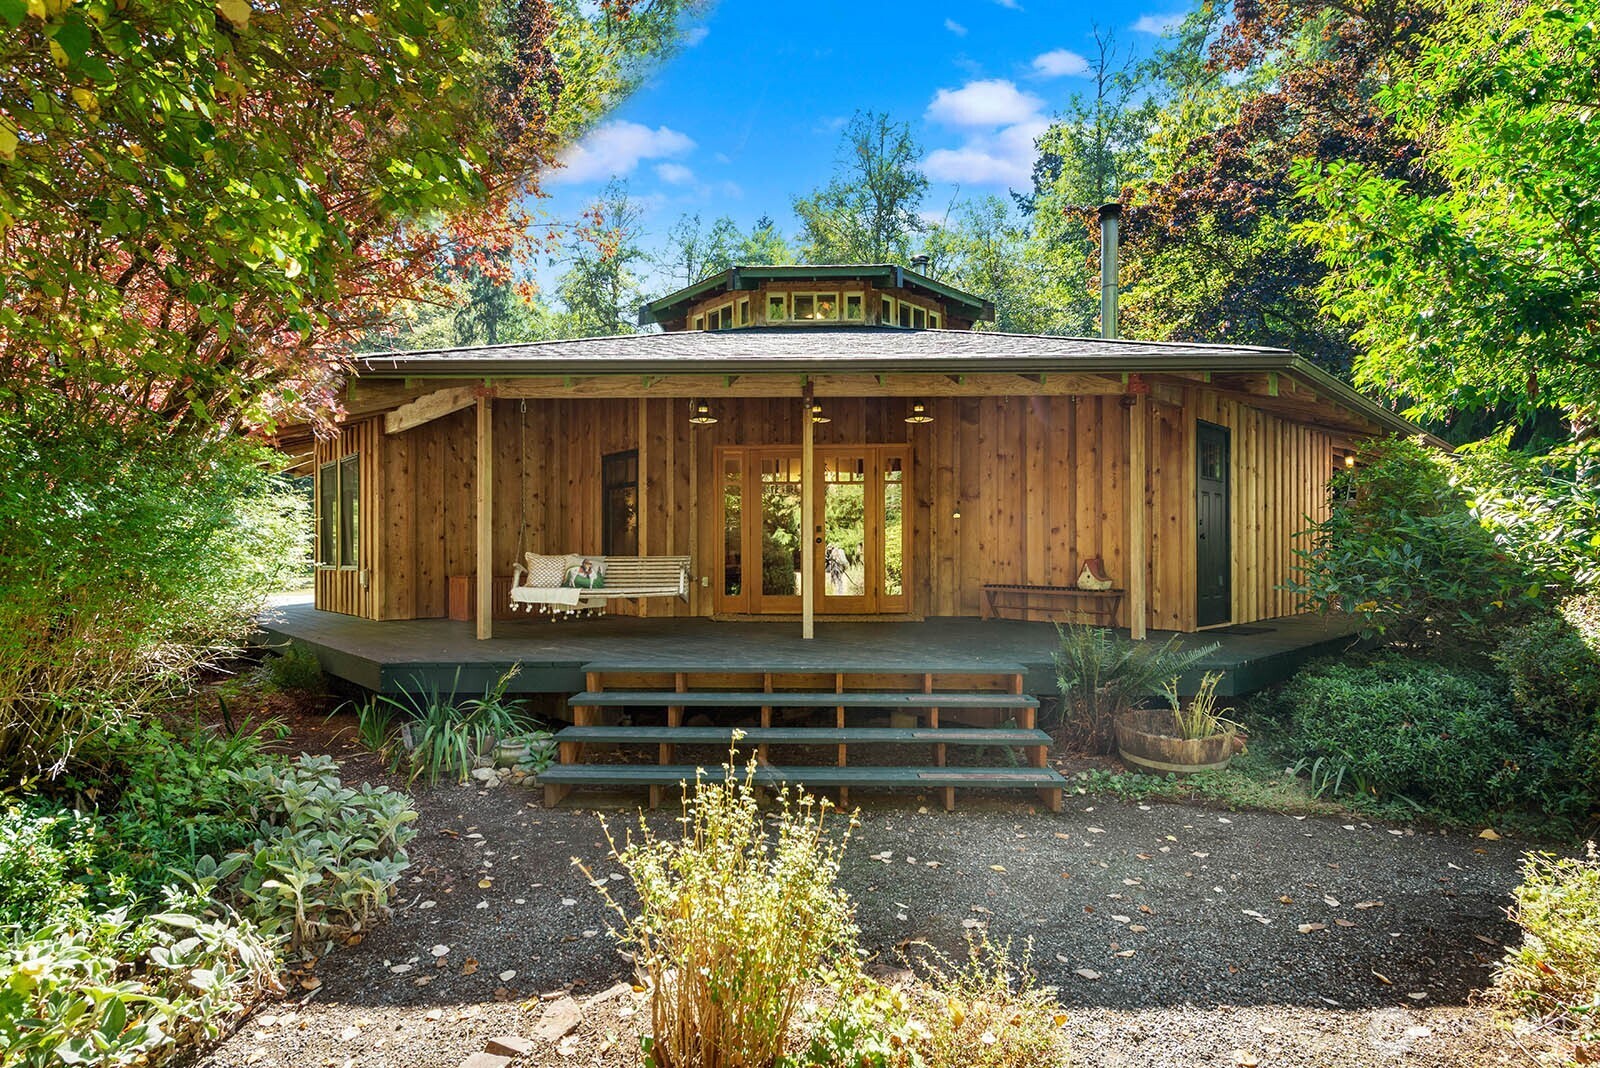
Wood-sided home with a broad covered porch and steps, surrounded by mature trees and garden landscaping.
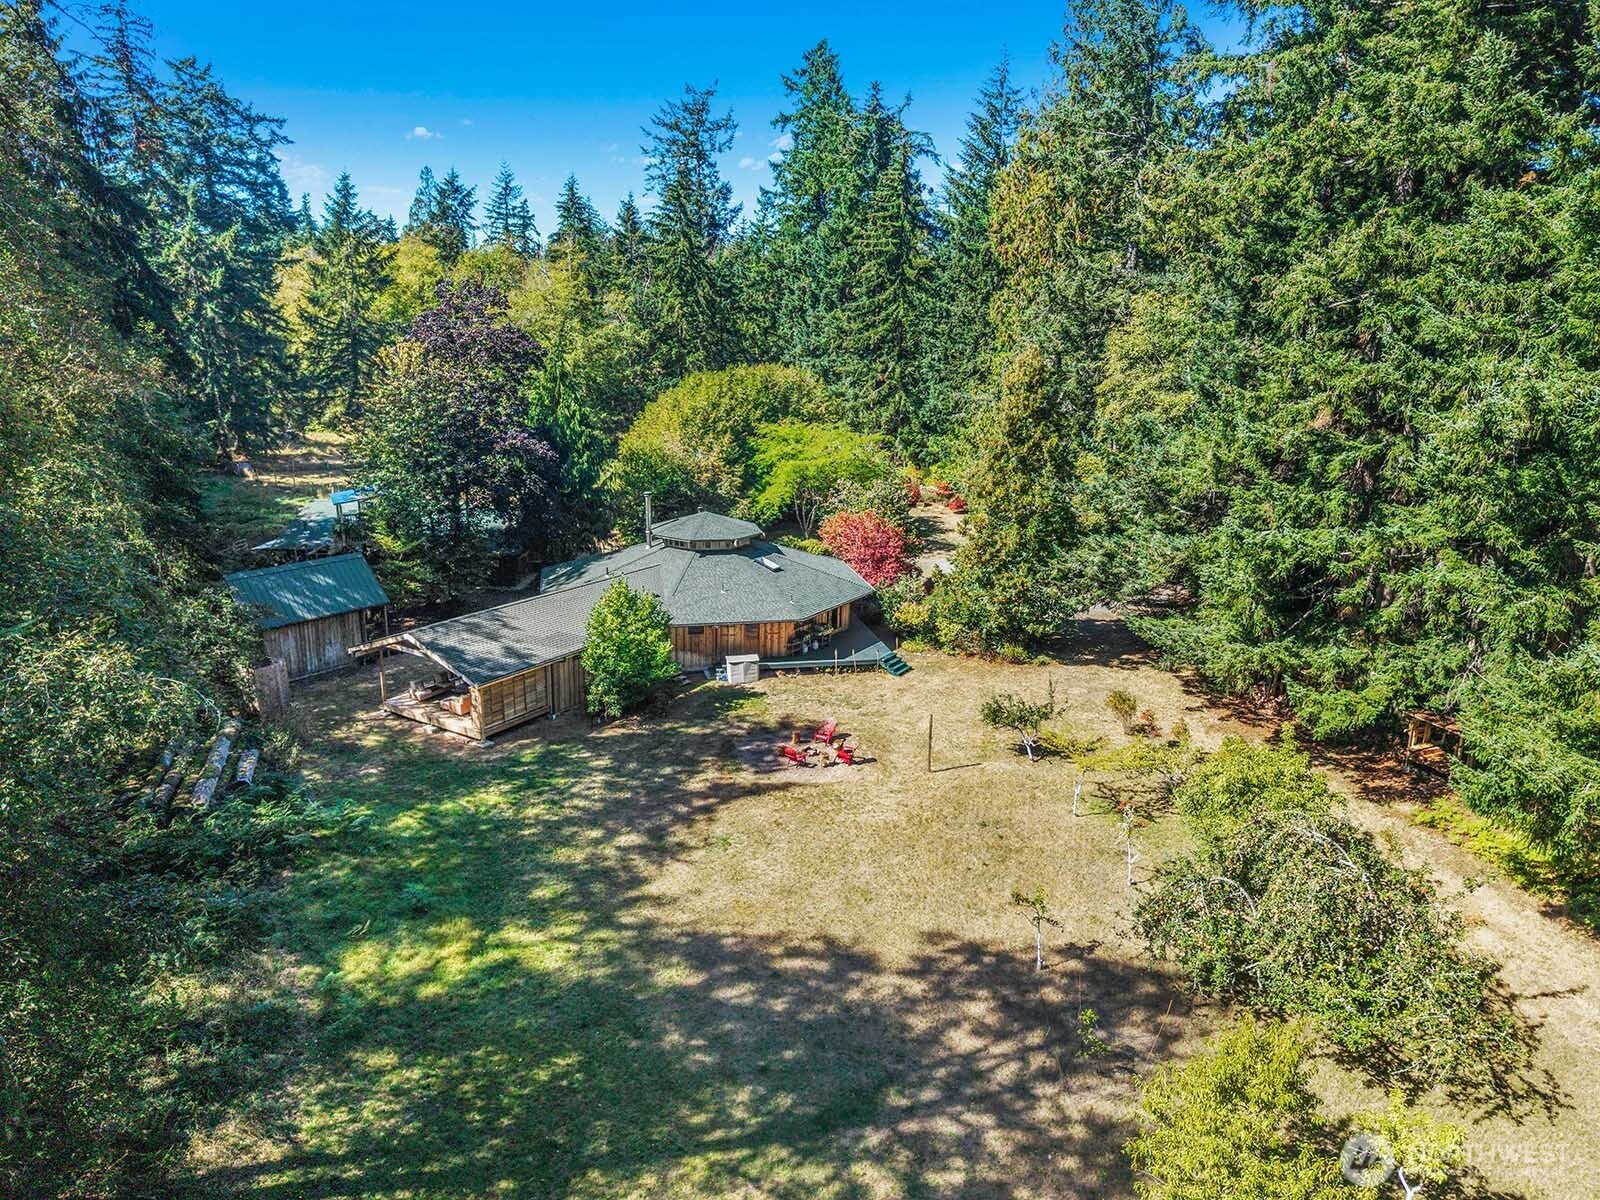
Aerial view of a wooded property with a low-roofed home, detached outbuilding, and broad open yard.
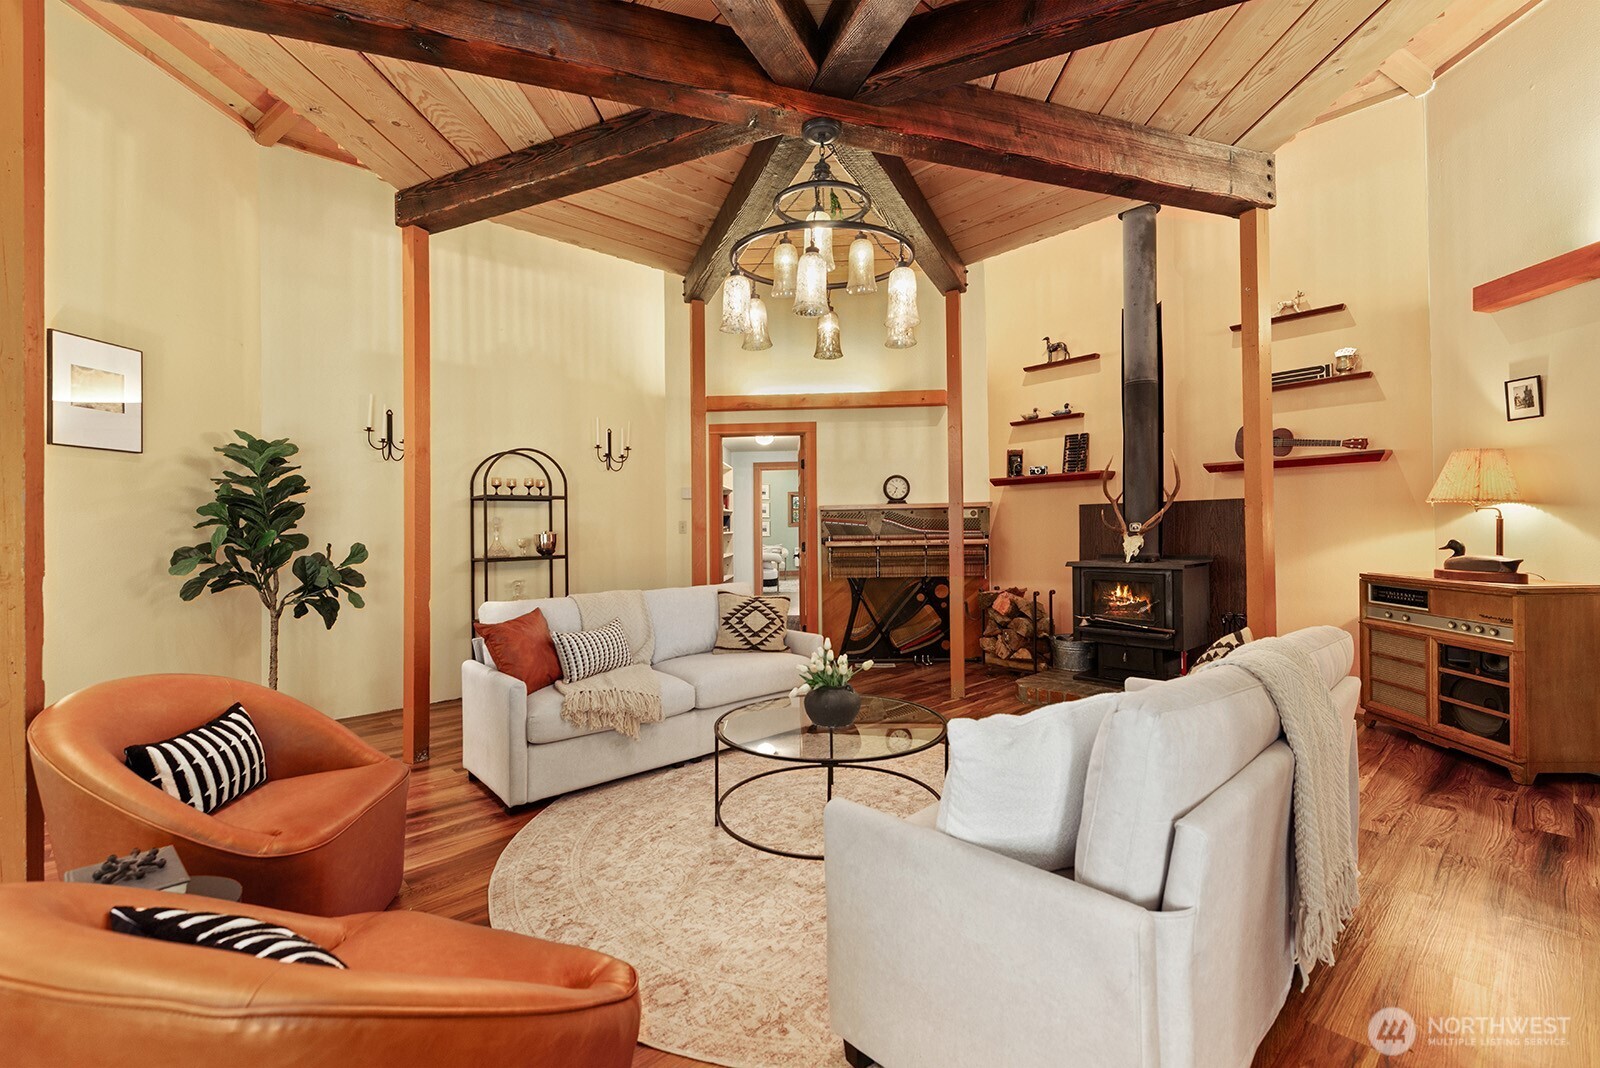
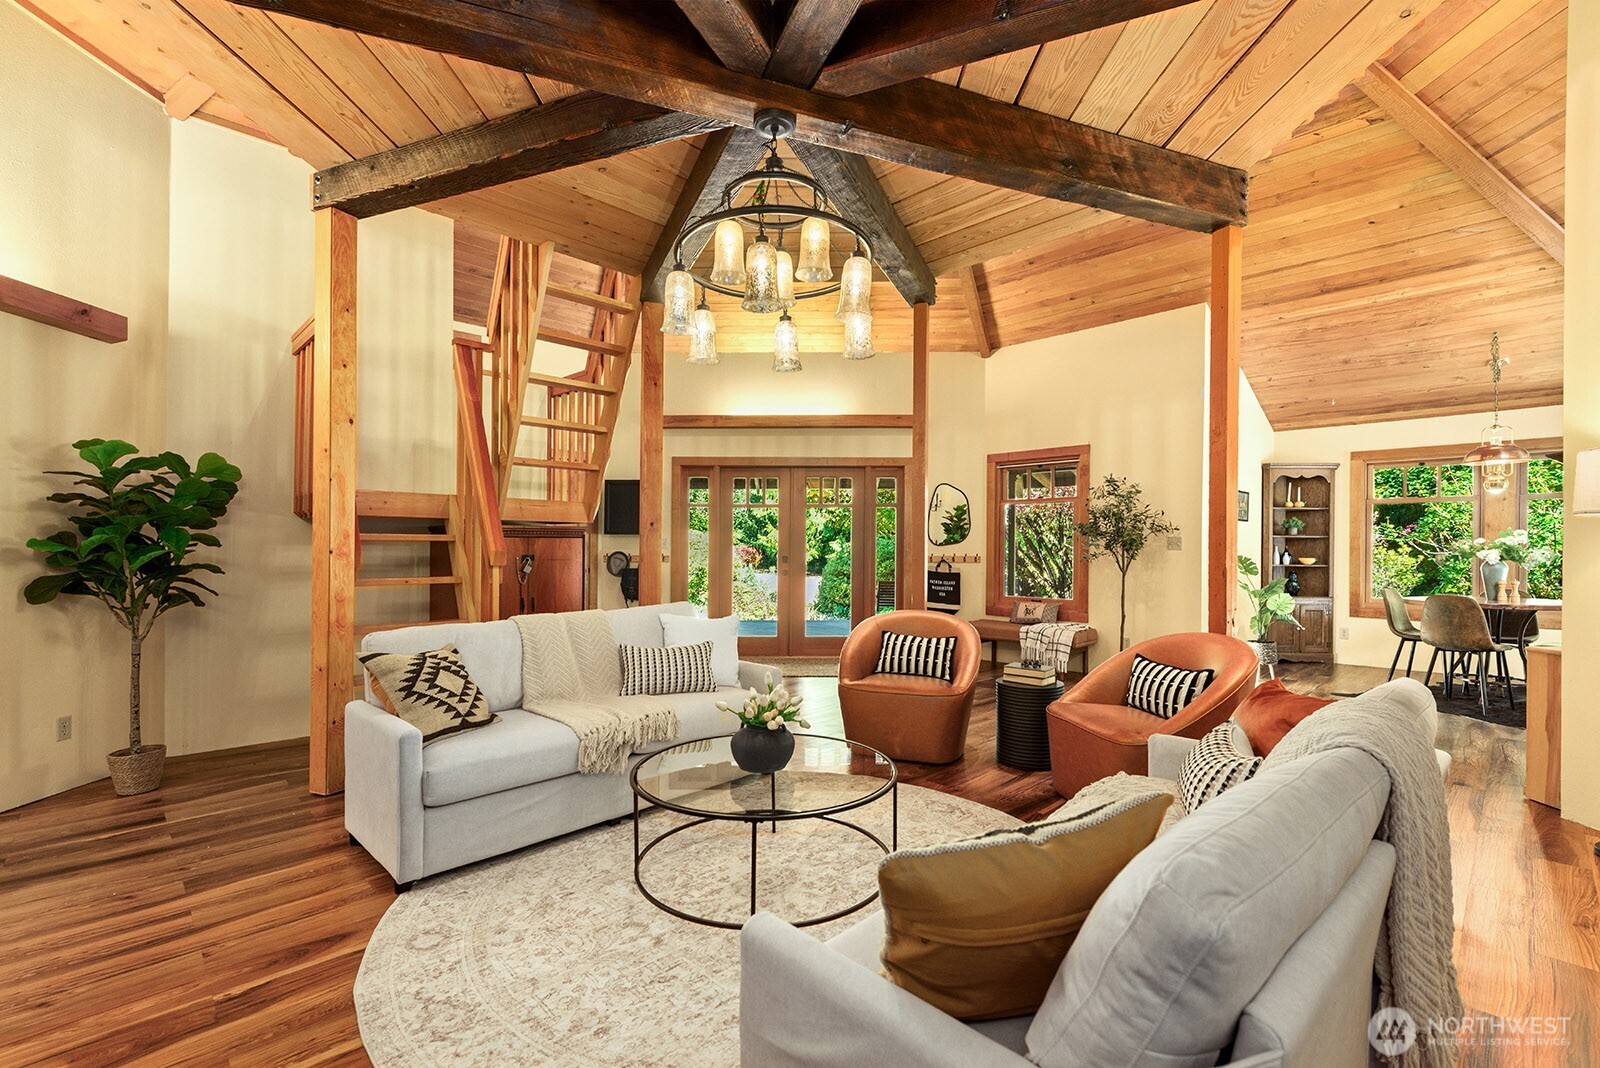
Living room with exposed timber beams, vaulted wood ceiling, white sofas, and a wood-burning stove.
Living room with vaulted wood ceiling, exposed beams, chandelier, and an open dining area.
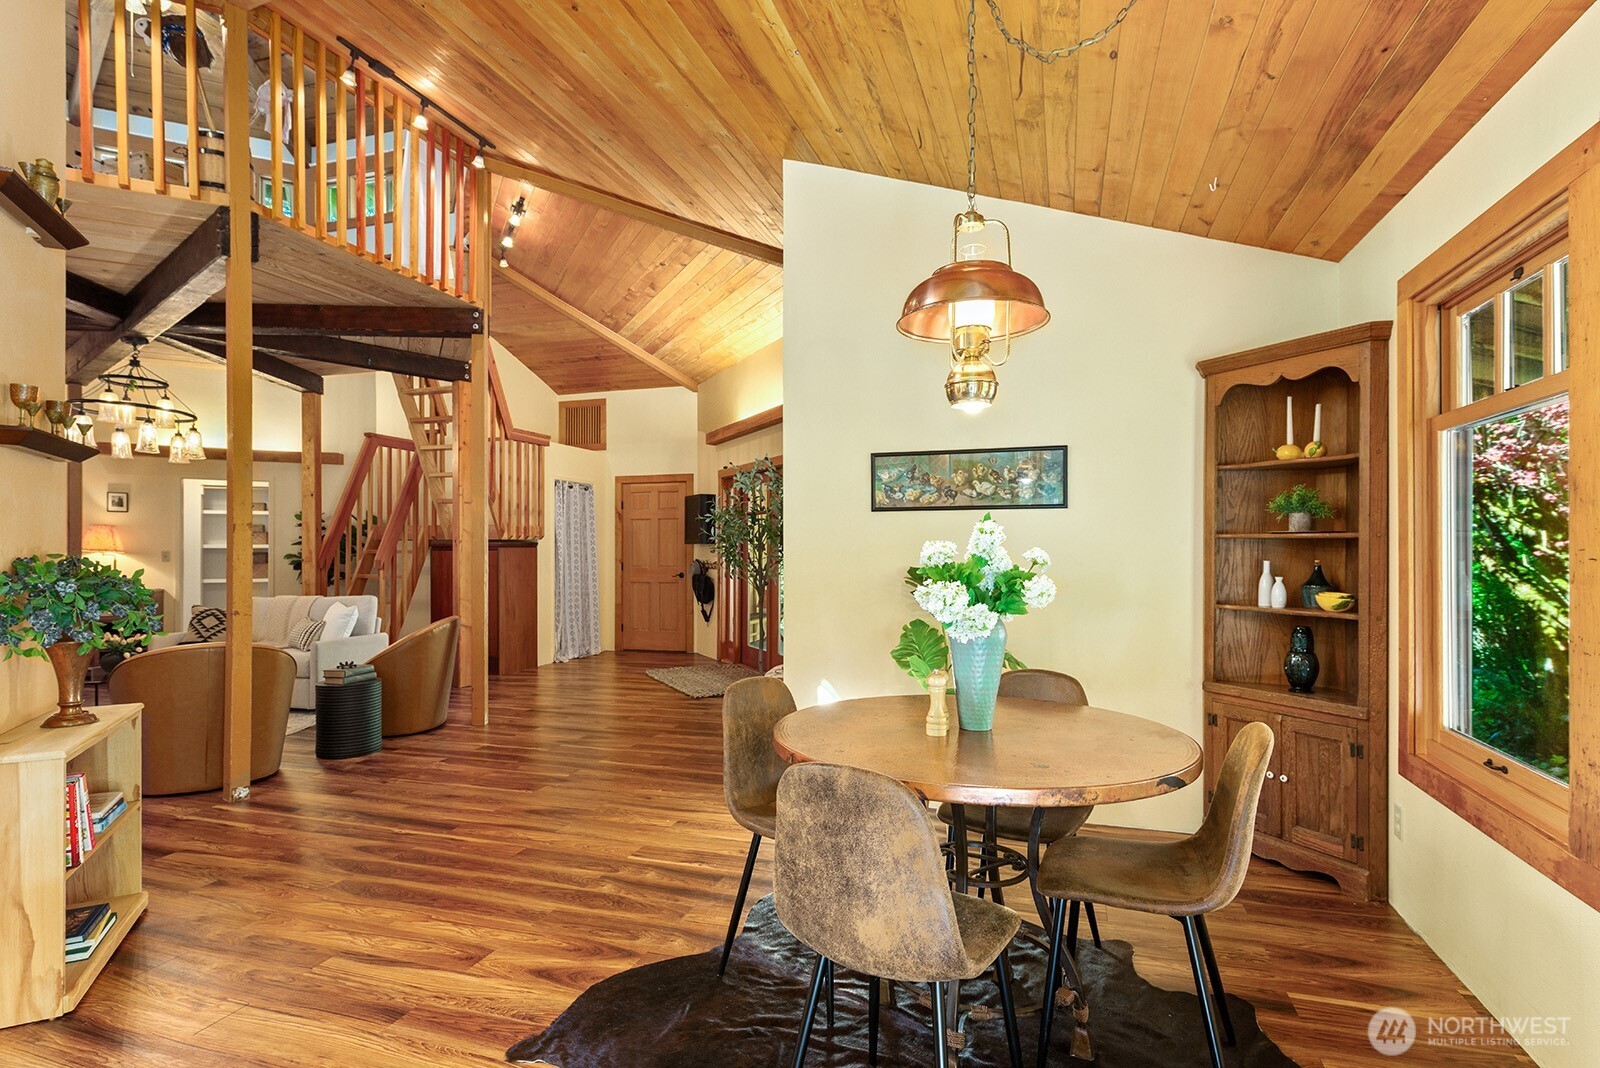
Open dining and living area with a vaulted wood ceiling, loft staircase, and round dining table.
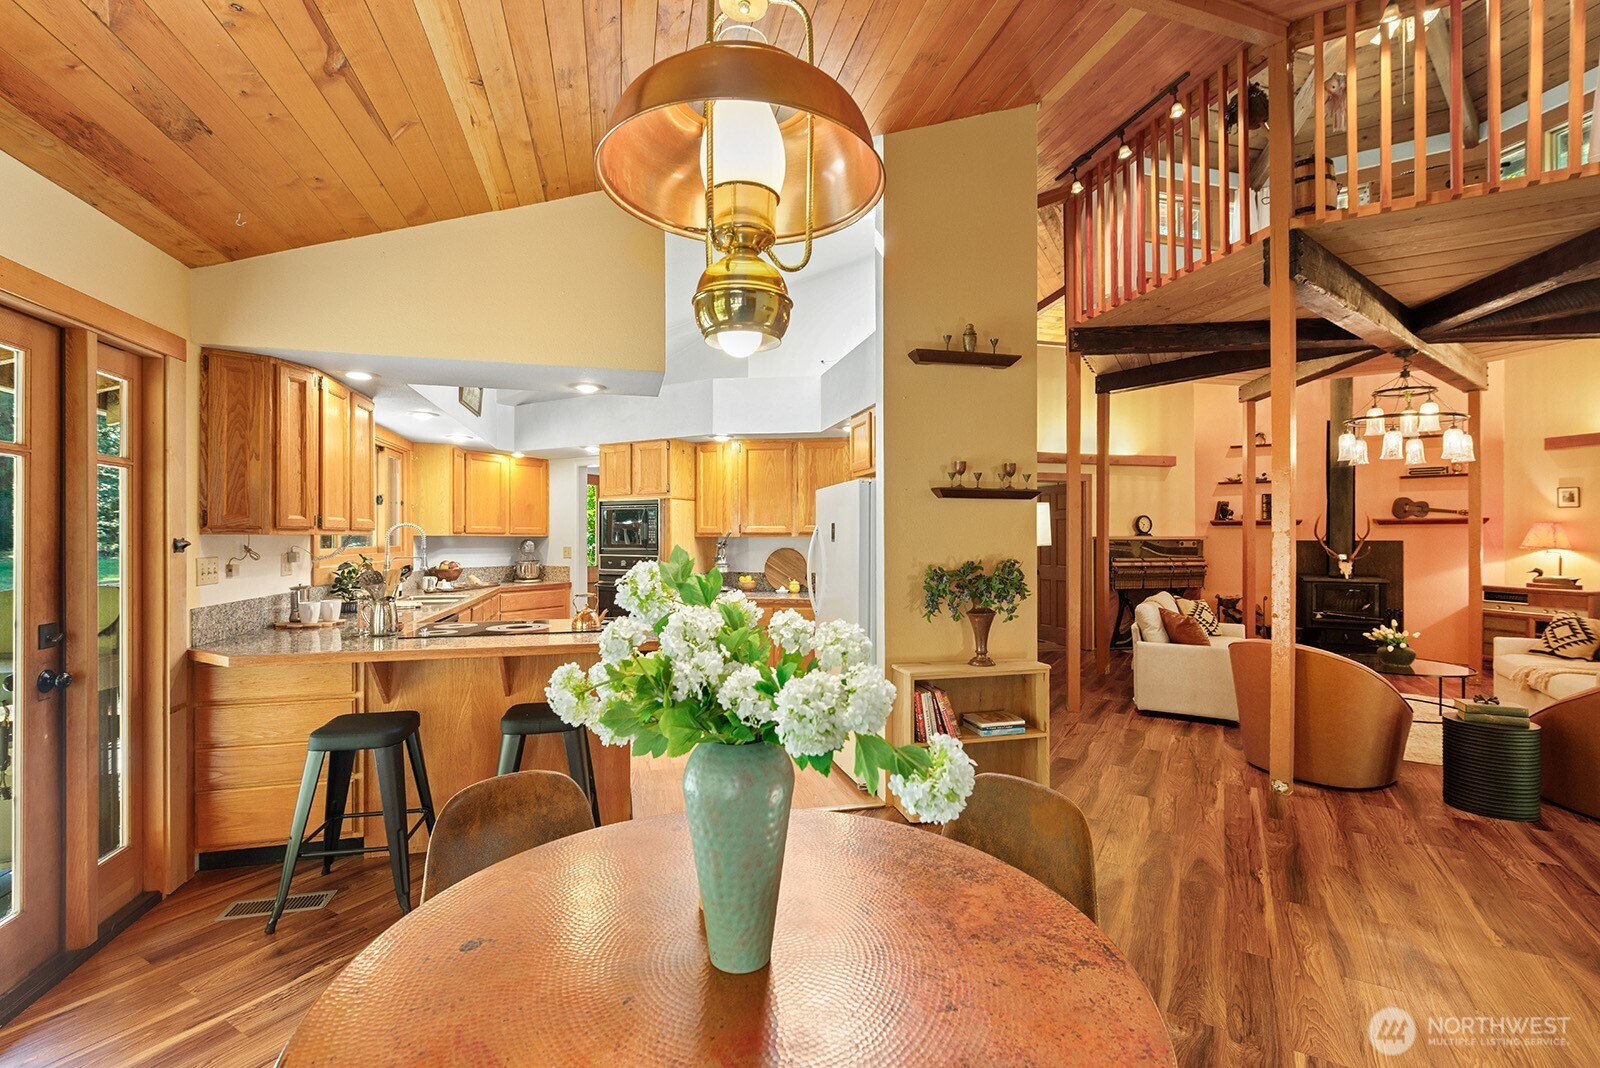
Open-plan kitchen and living area with wood cabinetry, a timber ceiling, and an upstairs loft railing.
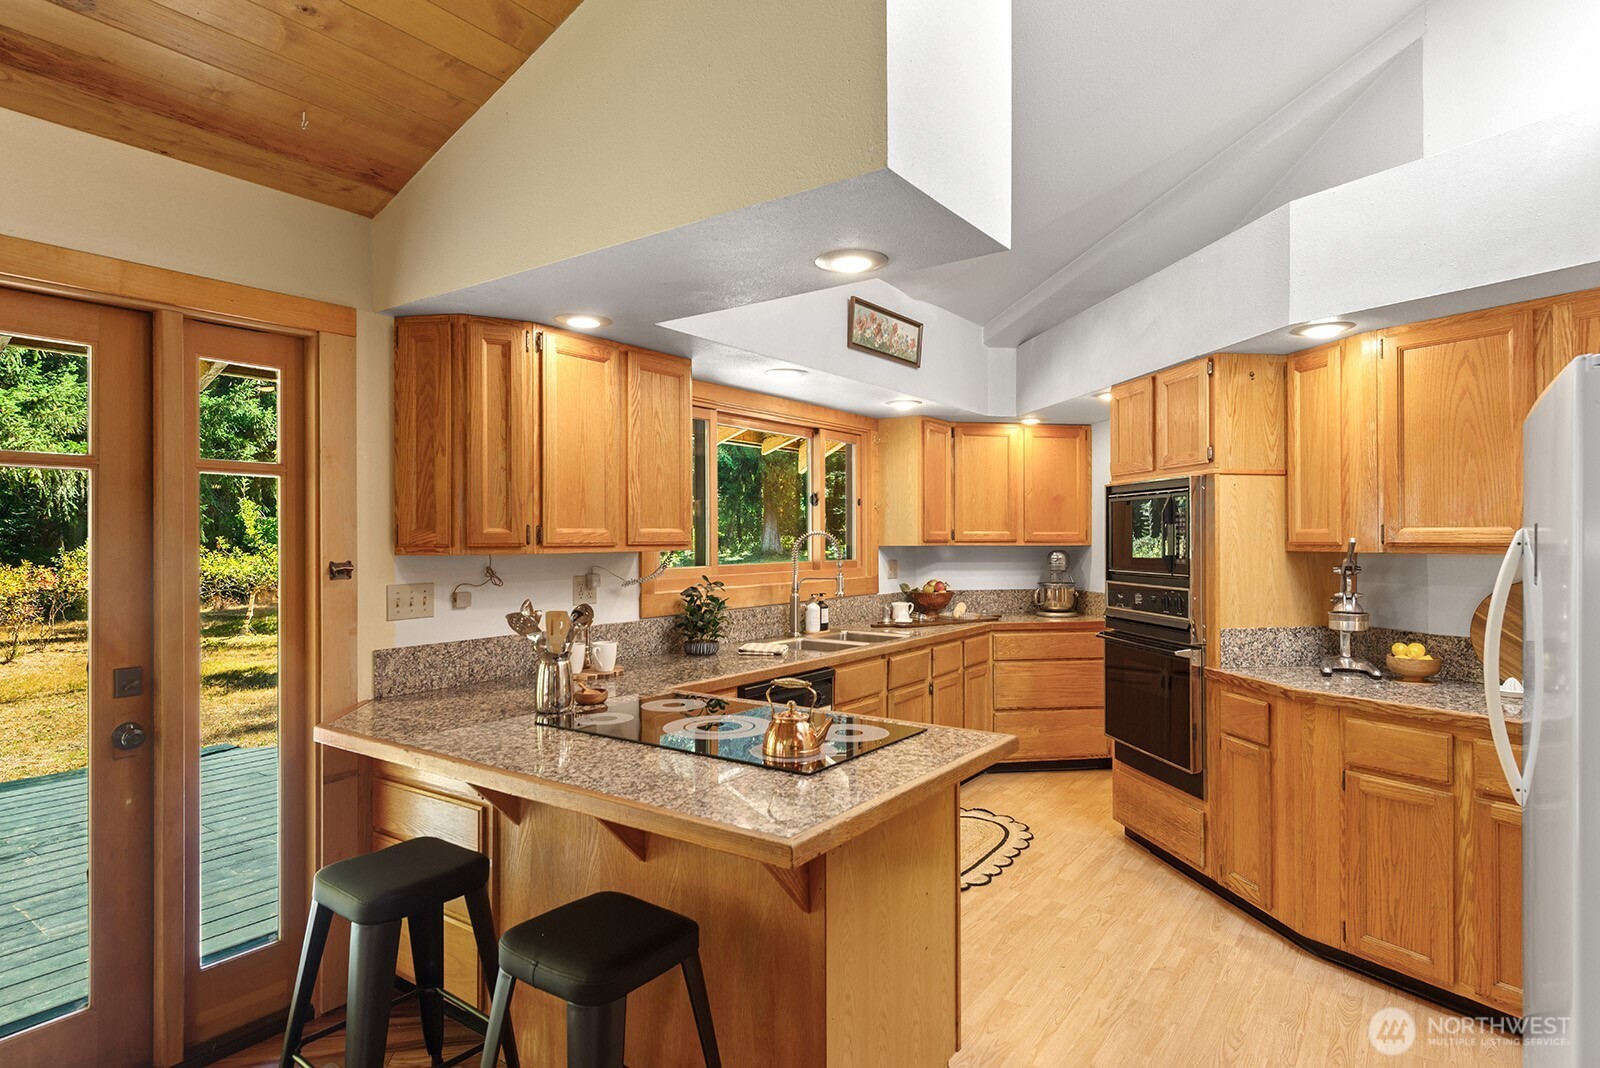
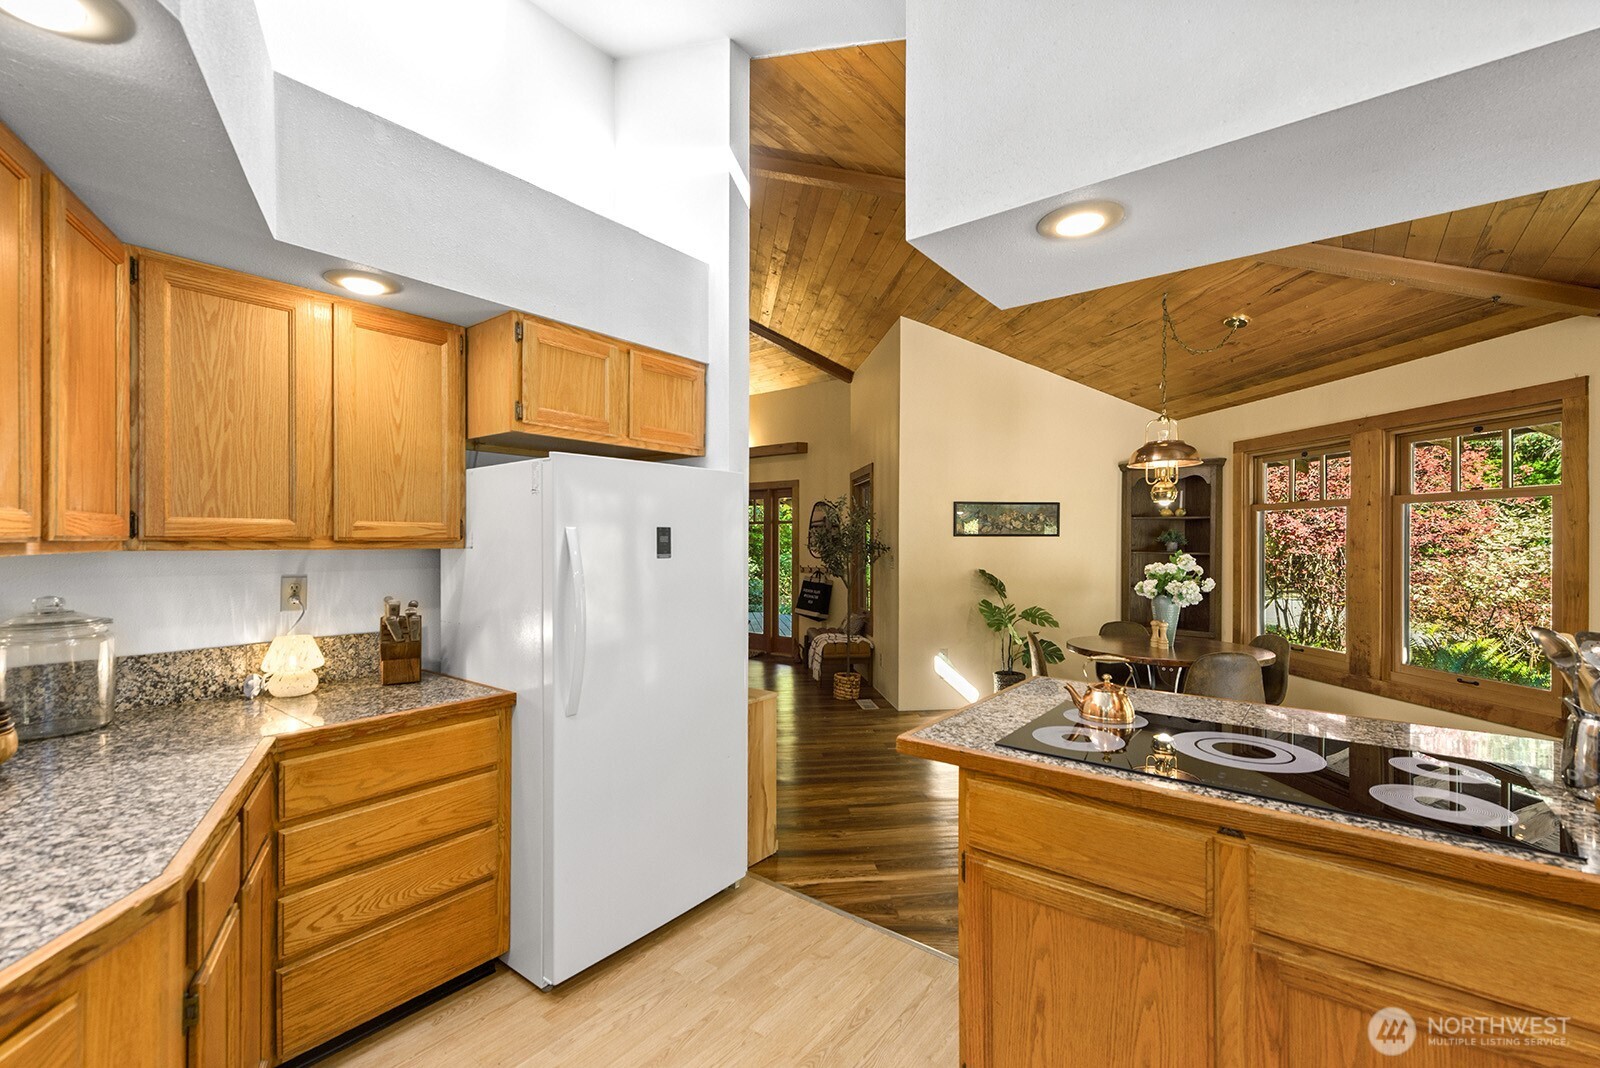
Kitchen with oak cabinets, granite counters, a cooktop island, and glass doors to a deck.
Kitchen with wood cabinetry and granite counters opens to a dining area beneath a vaulted wood ceiling.
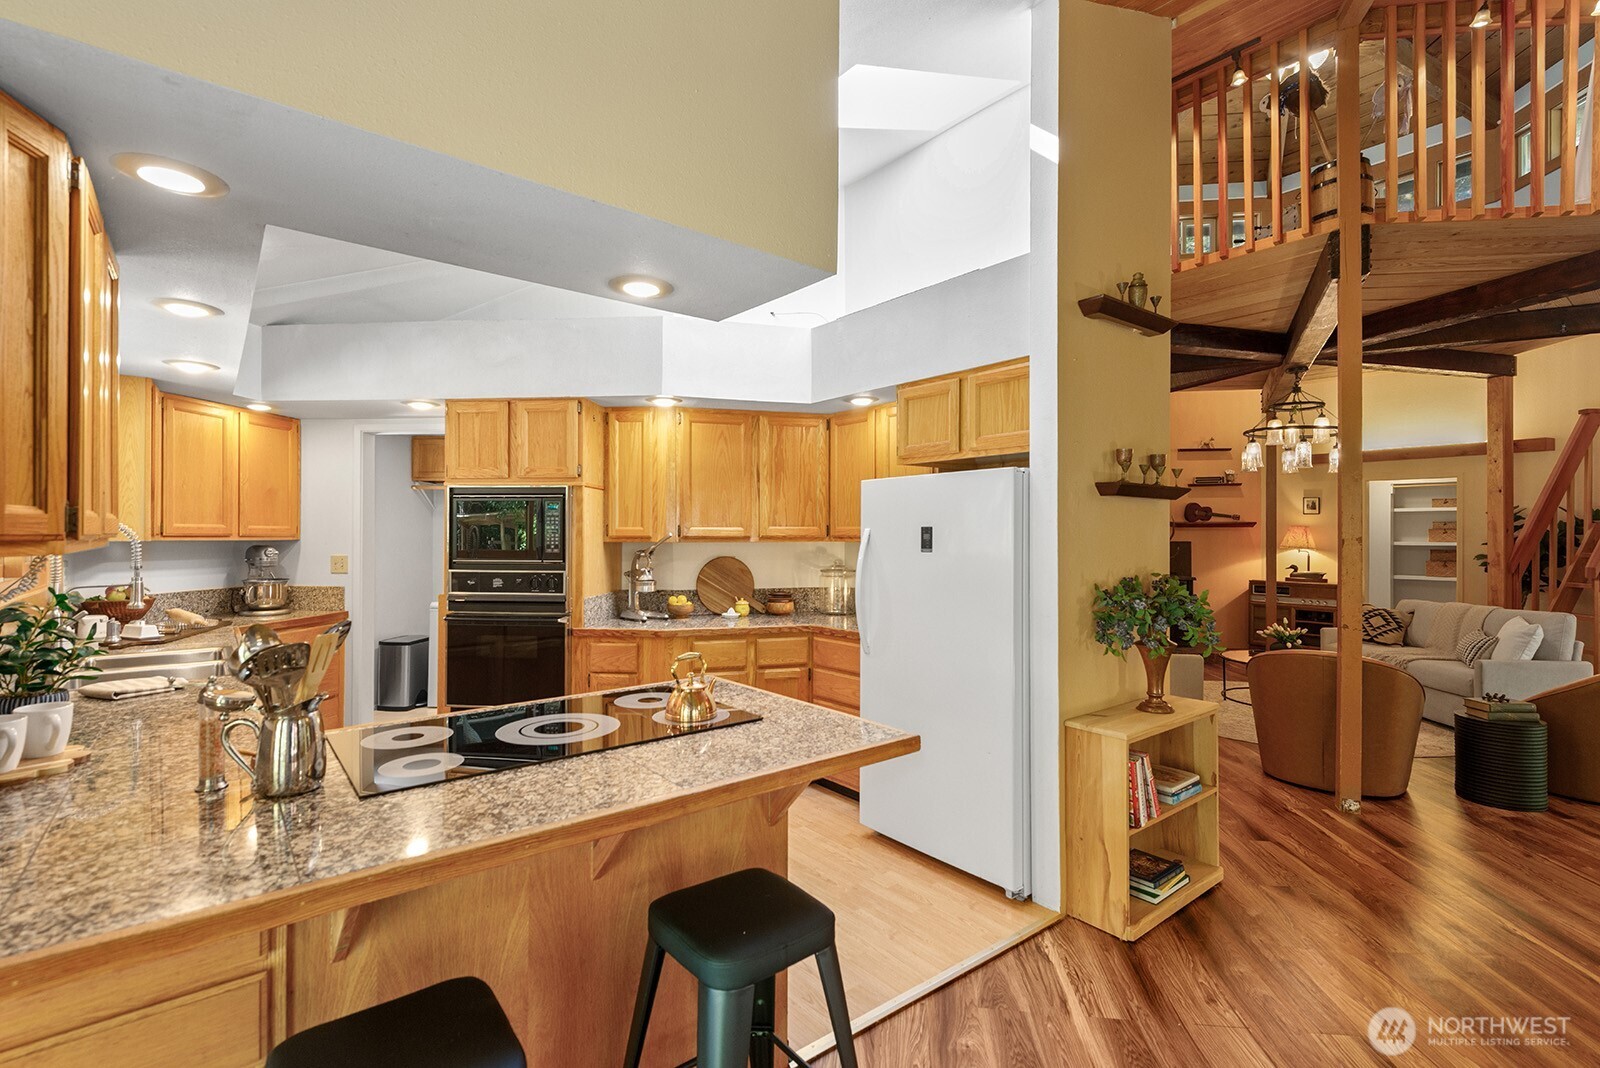
Kitchen with granite island and wood cabinetry, open to a living room beneath a loft.
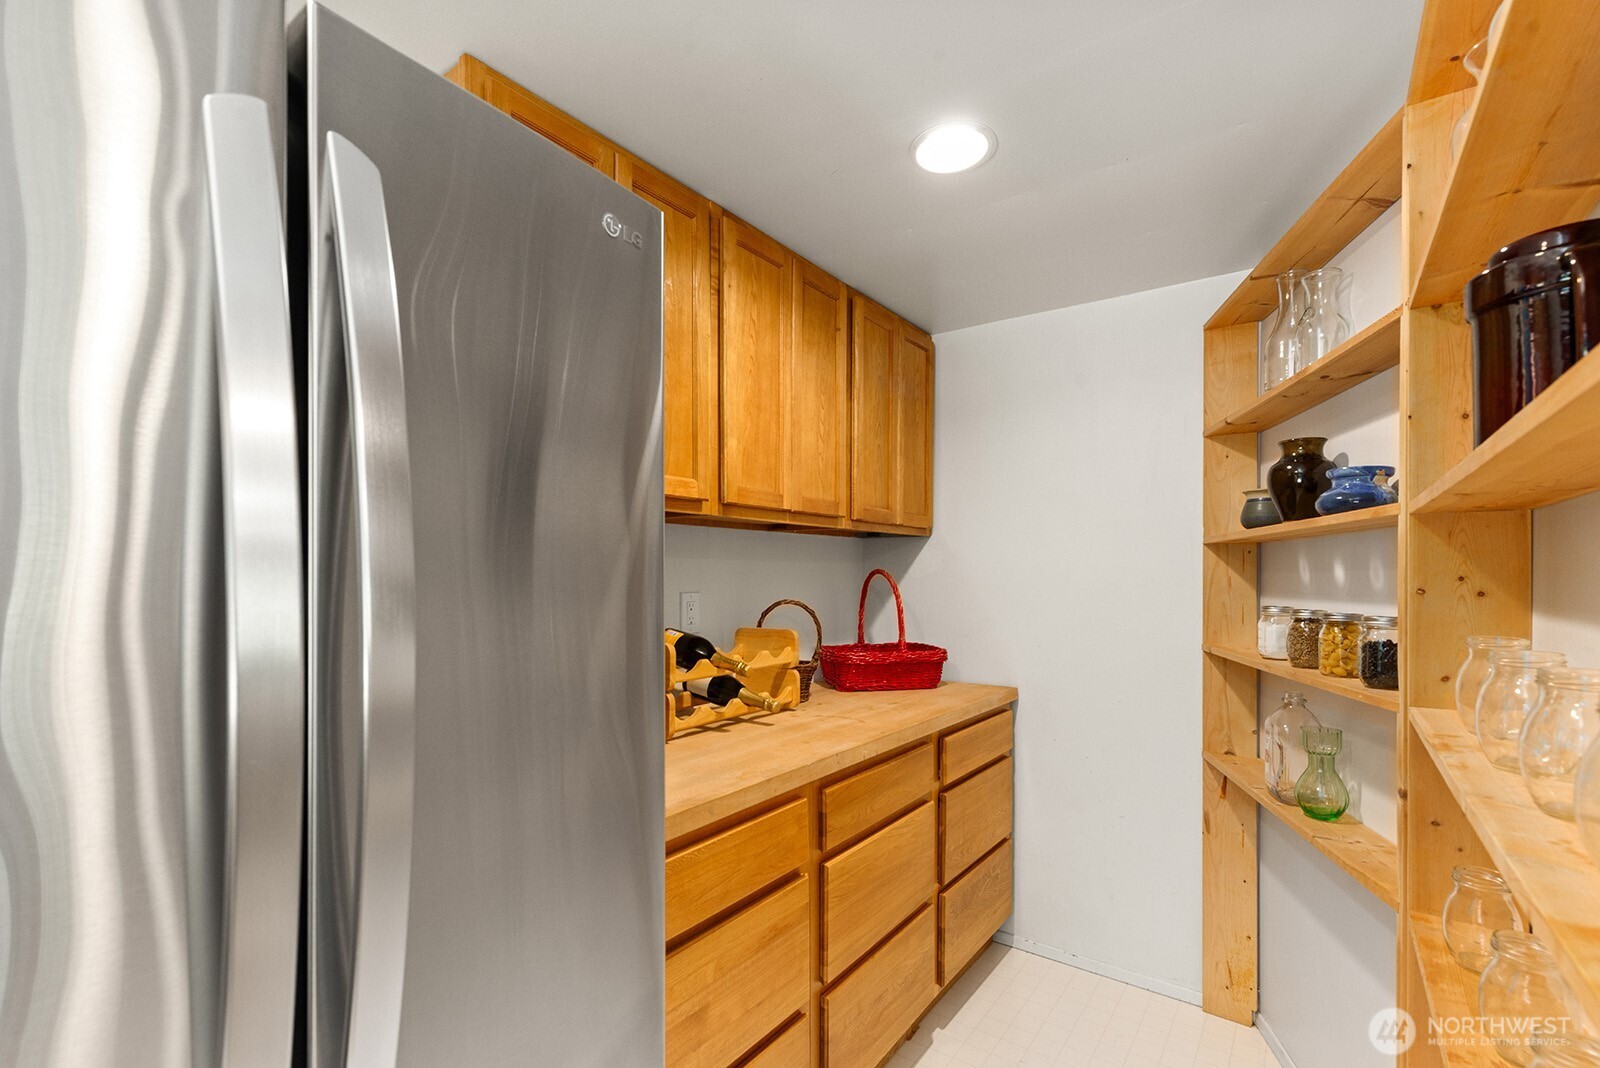
Pantry with warm wood cabinetry, a stainless steel refrigerator, and open shelves of jars and glassware.
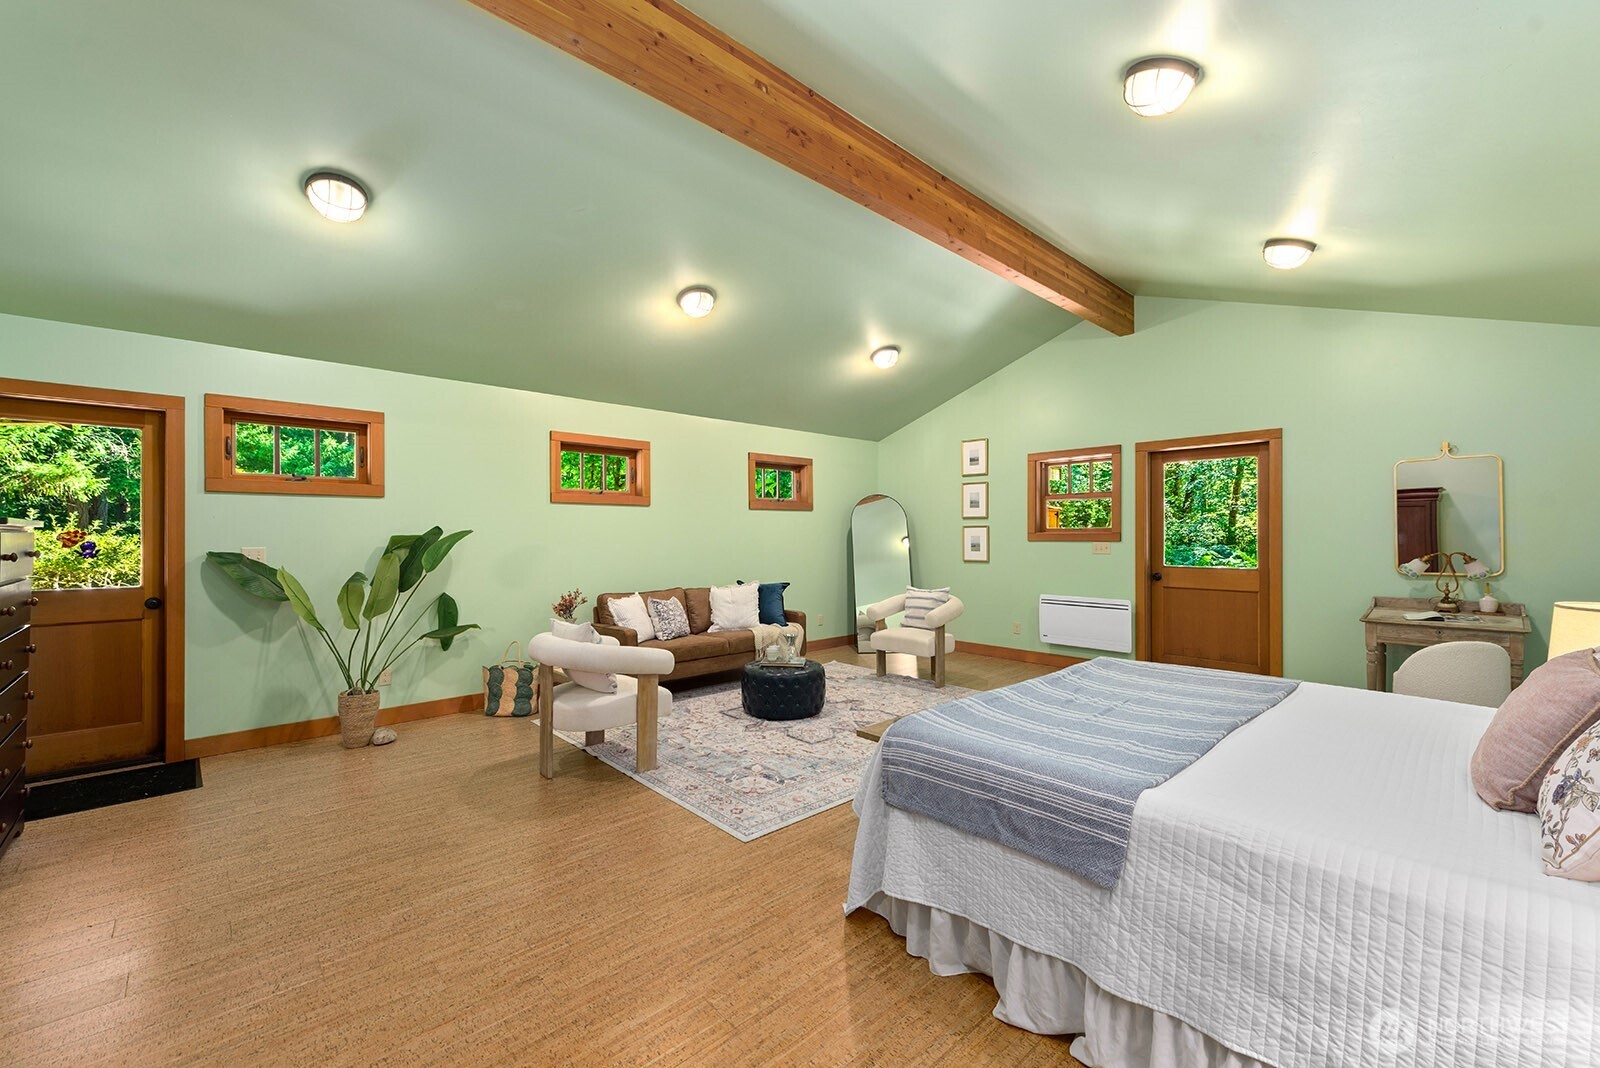
Bedroom with a vaulted ceiling, exposed wood beam, and a small sitting area.
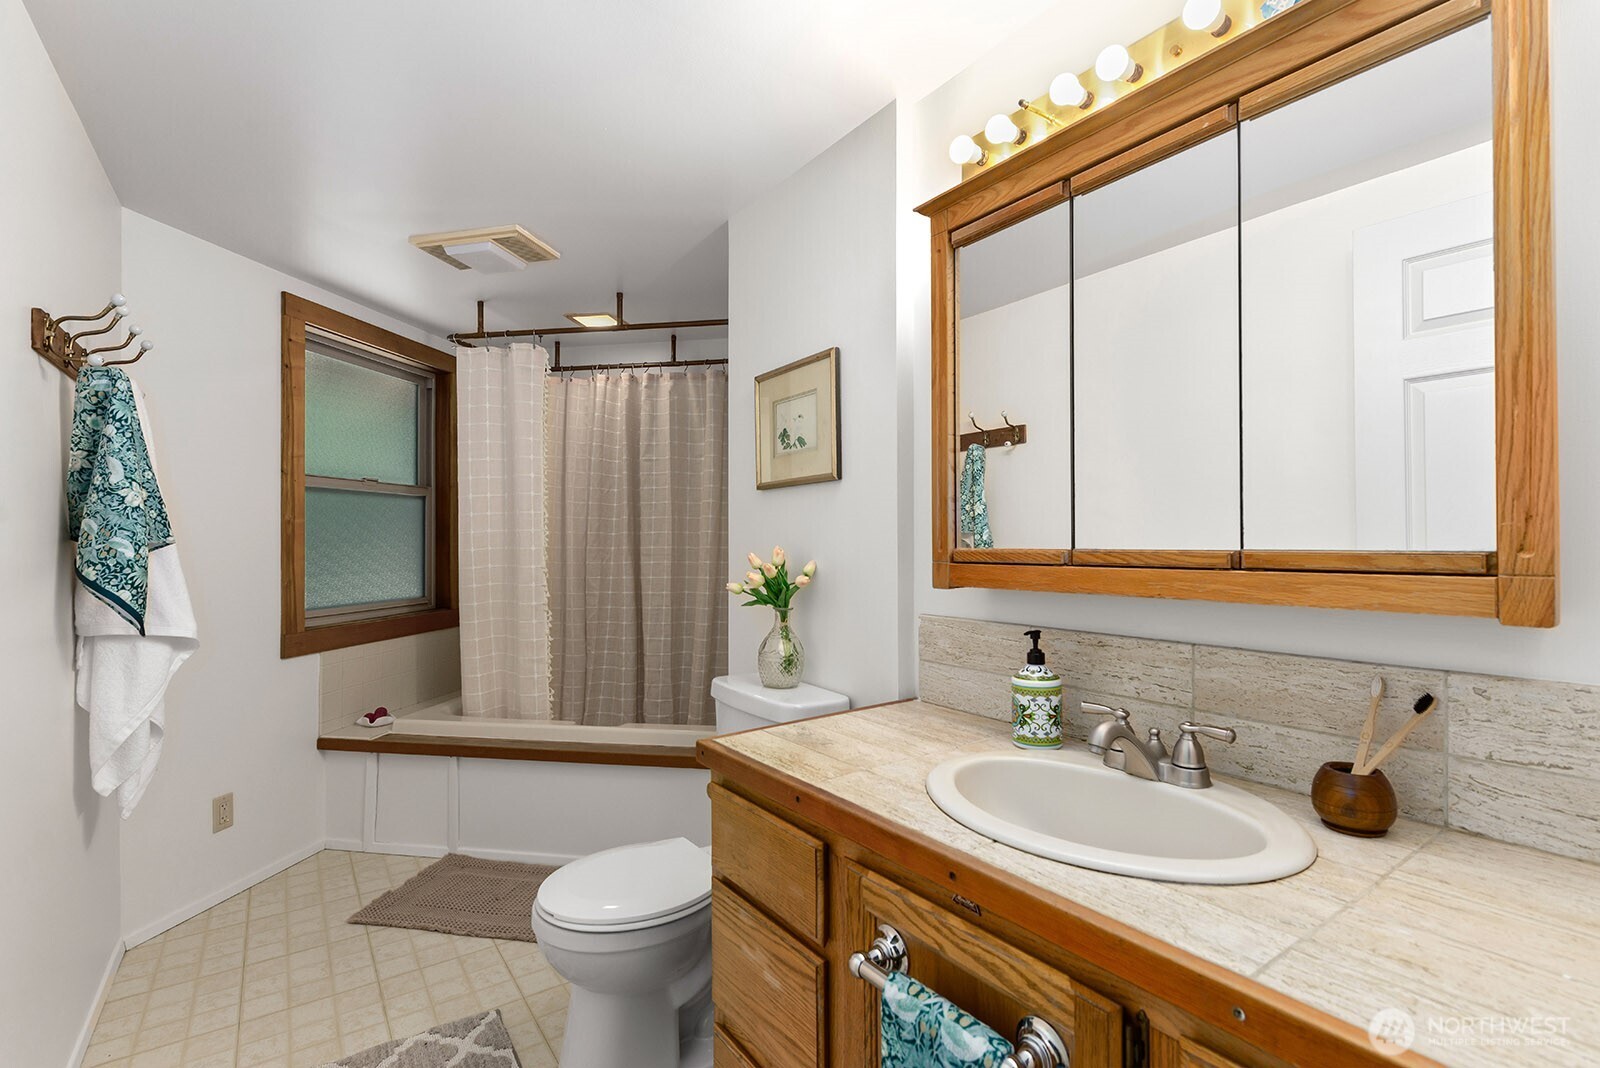
Bathroom with a wood vanity and mirrored cabinet beside a curtained bathtub and window.
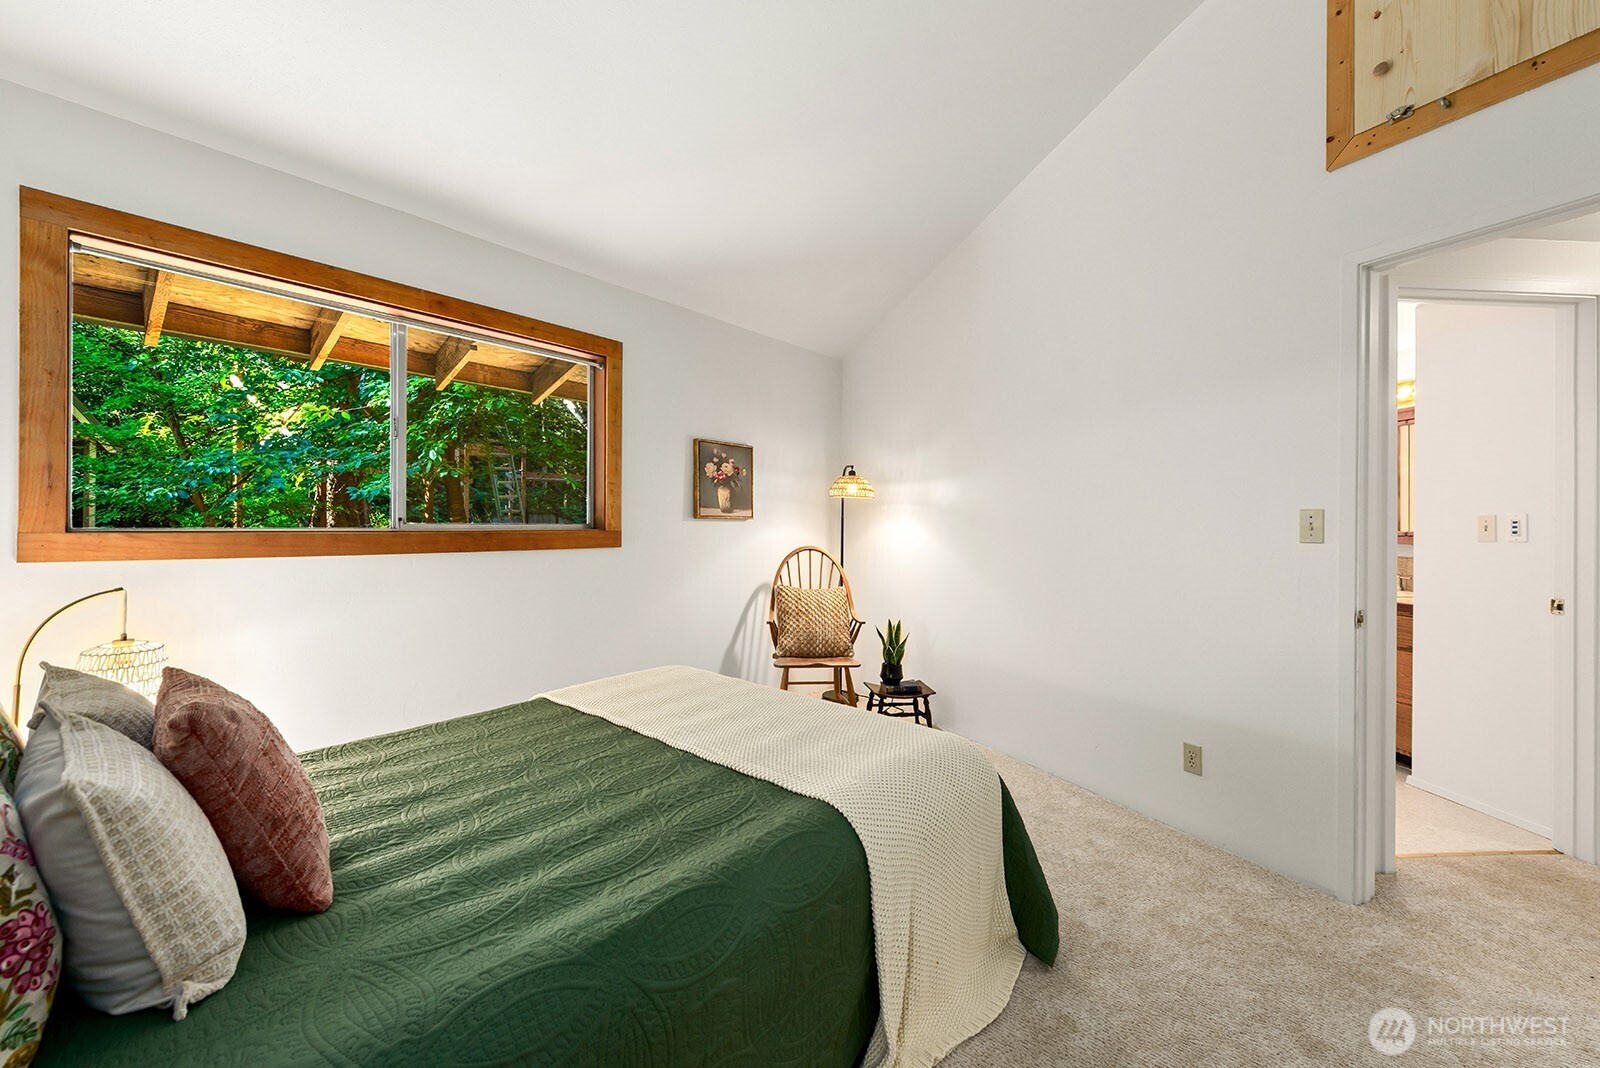
Bedroom with a green quilted bed and a wide wood-trimmed window overlooking trees.
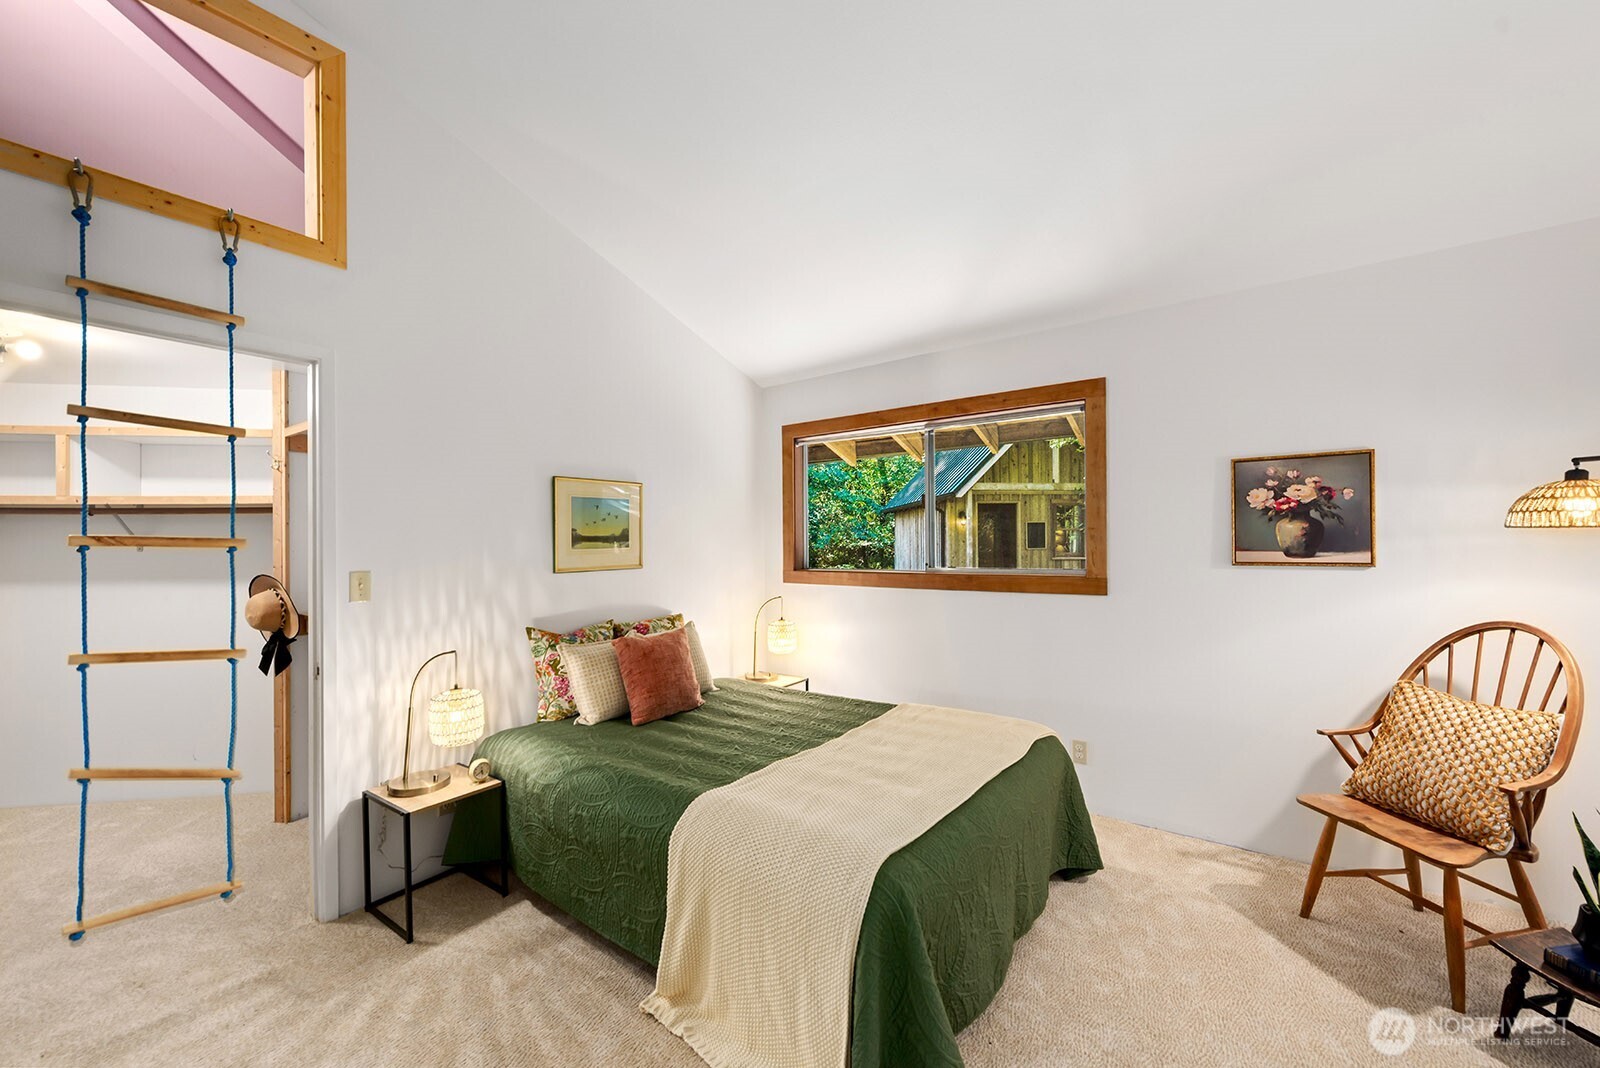
Bedroom with a green-covered bed and wooden rope ladder leading to a loft.
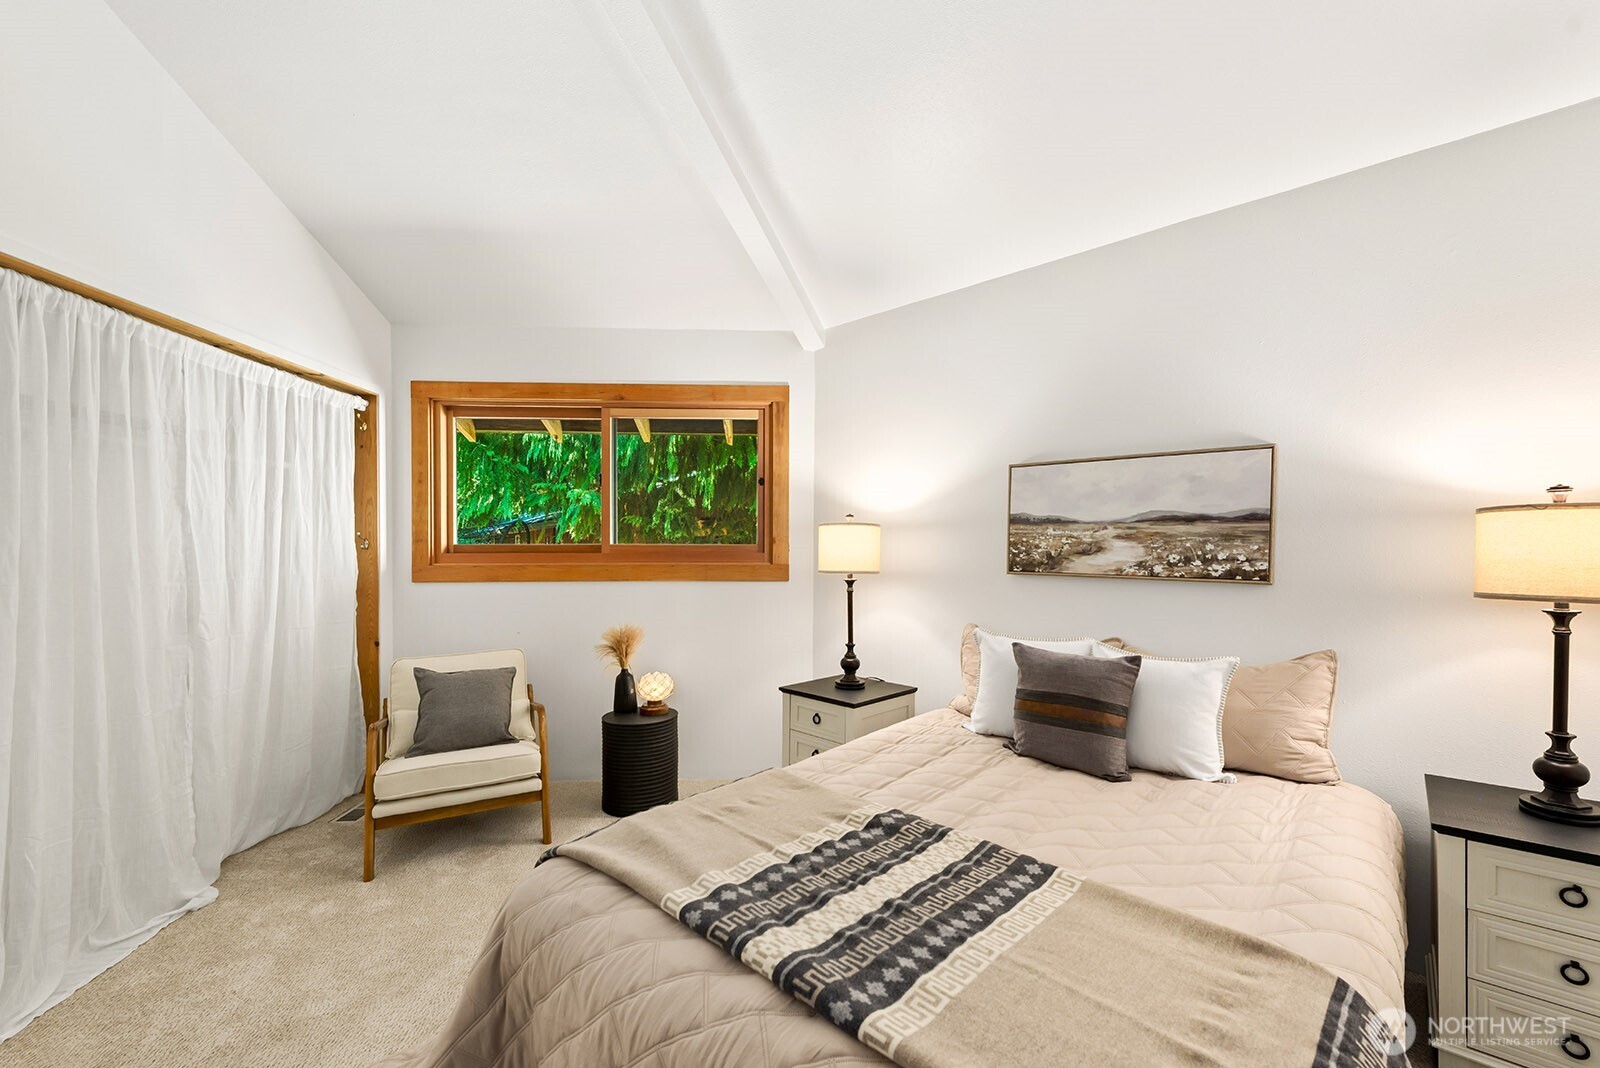
Furnished bedroom with a neutral bed, wood-trimmed window, and greenery outside.
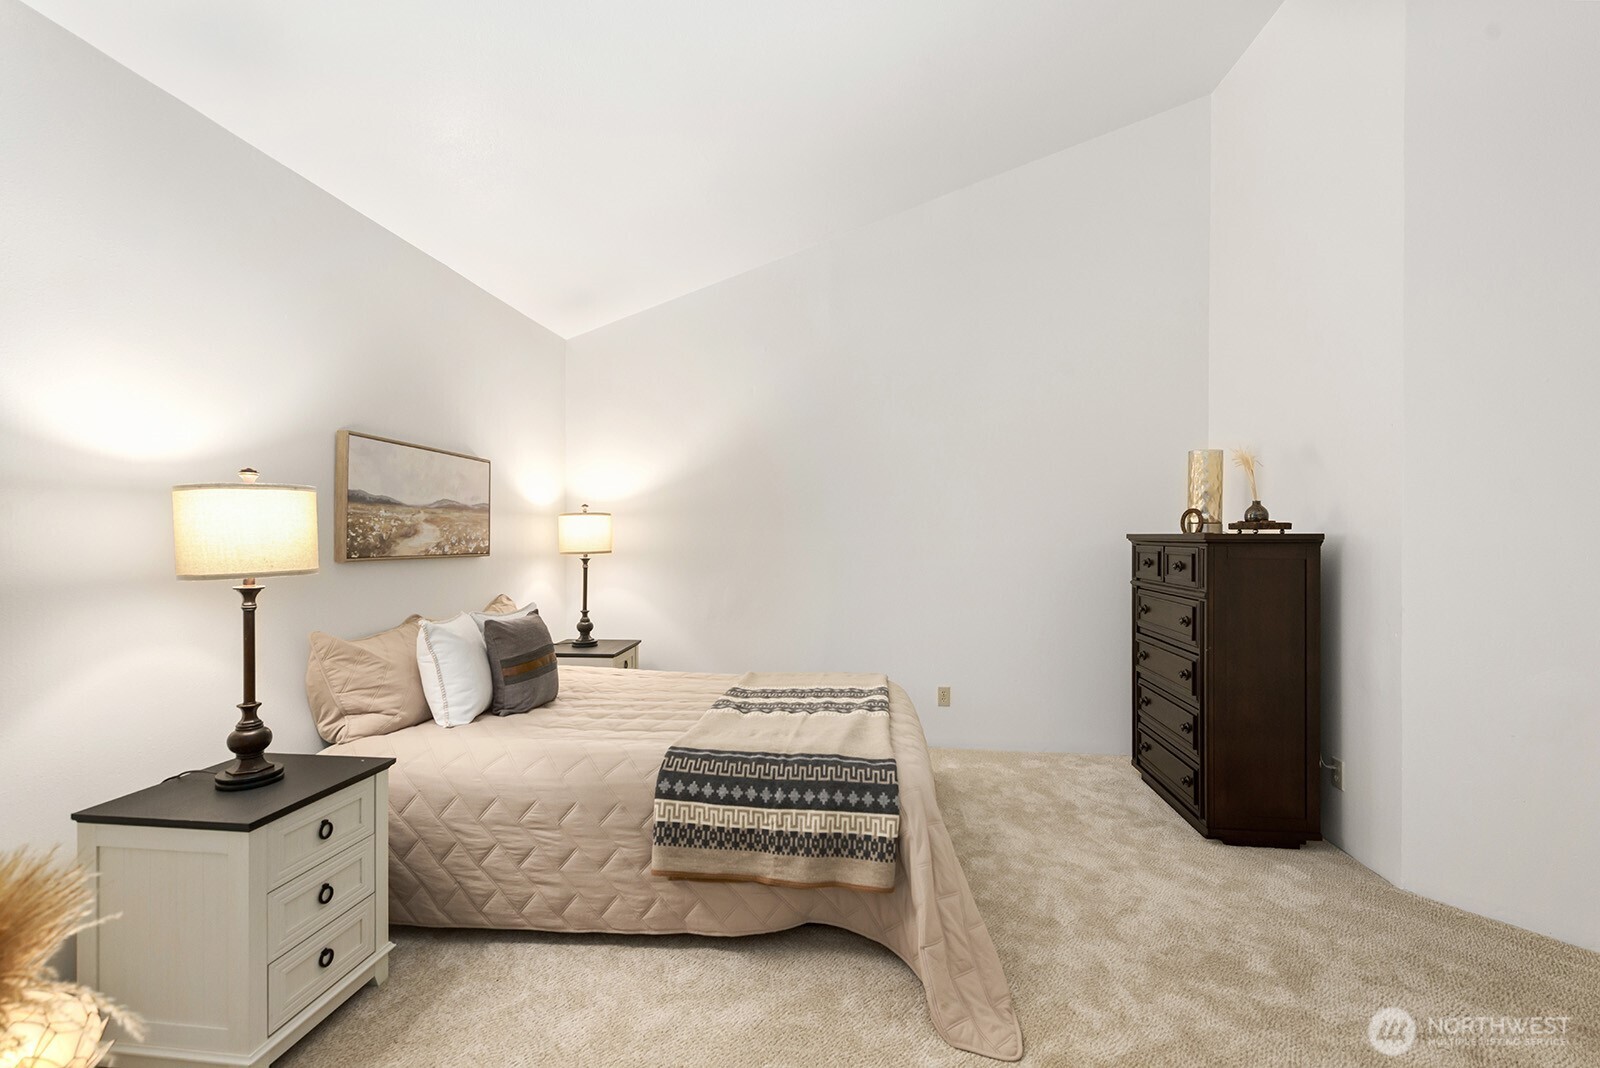
Staged bedroom with a quilted bed, patterned throw, tall dresser, and beige carpet.
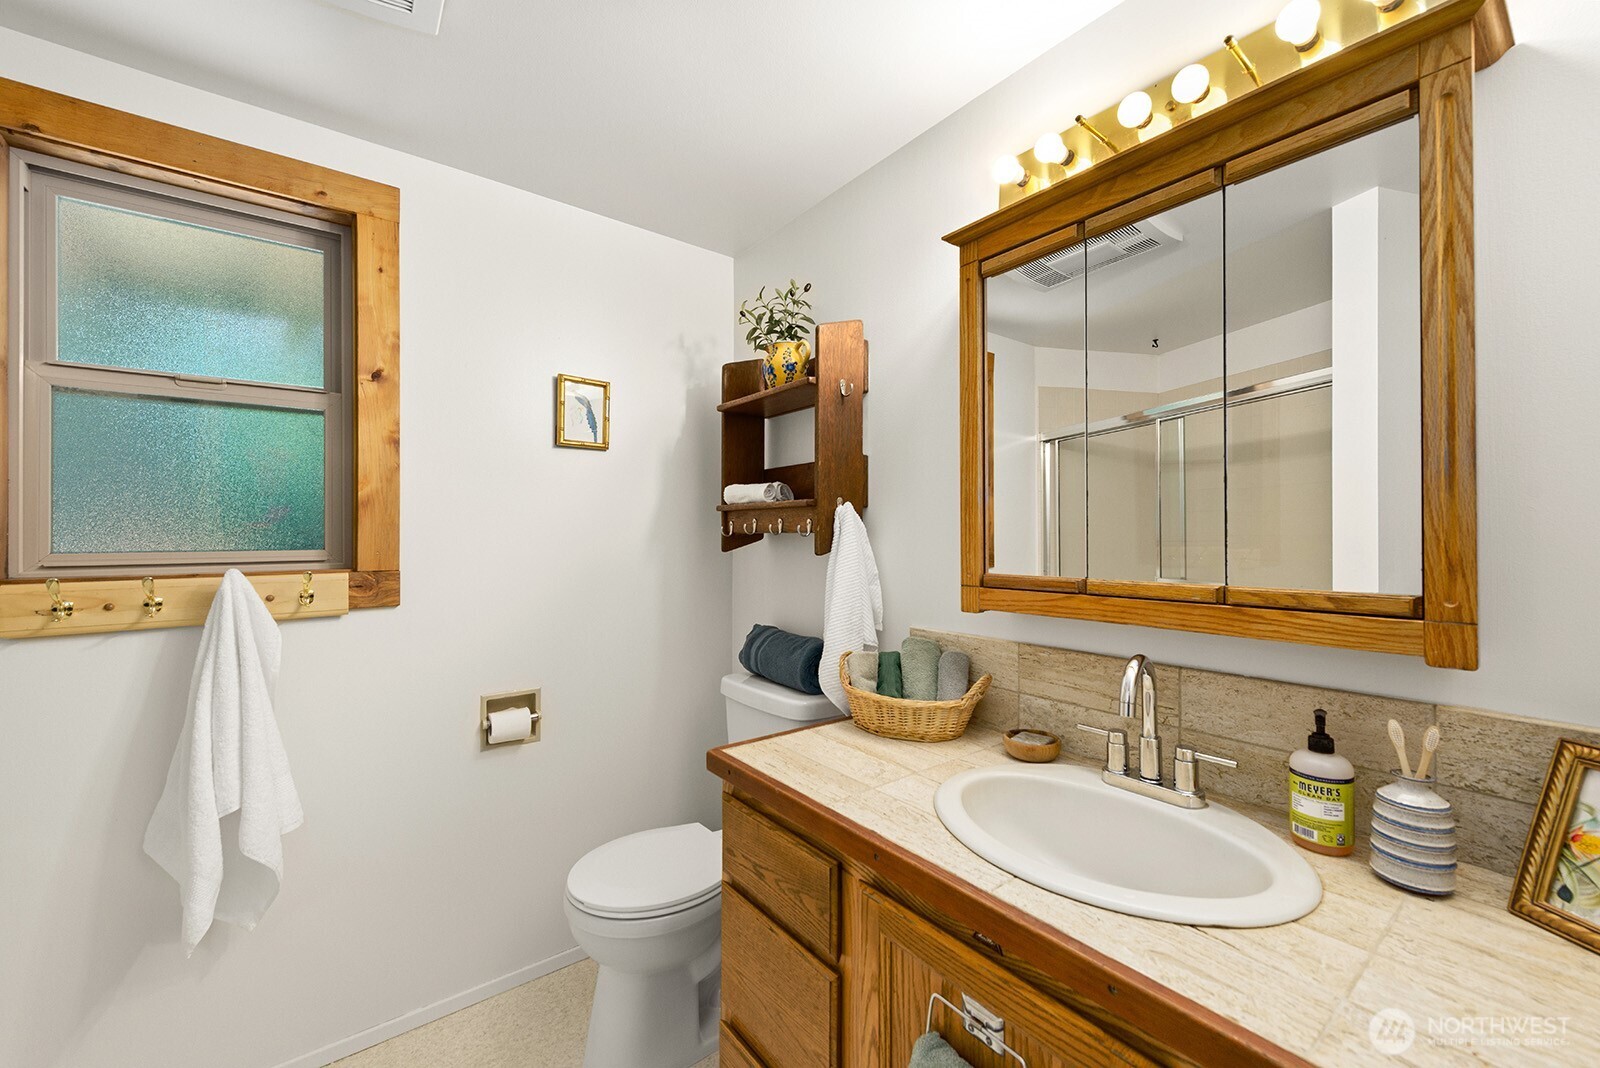
Bathroom with a wood-framed vanity, stone countertop, oval sink, and frosted window.
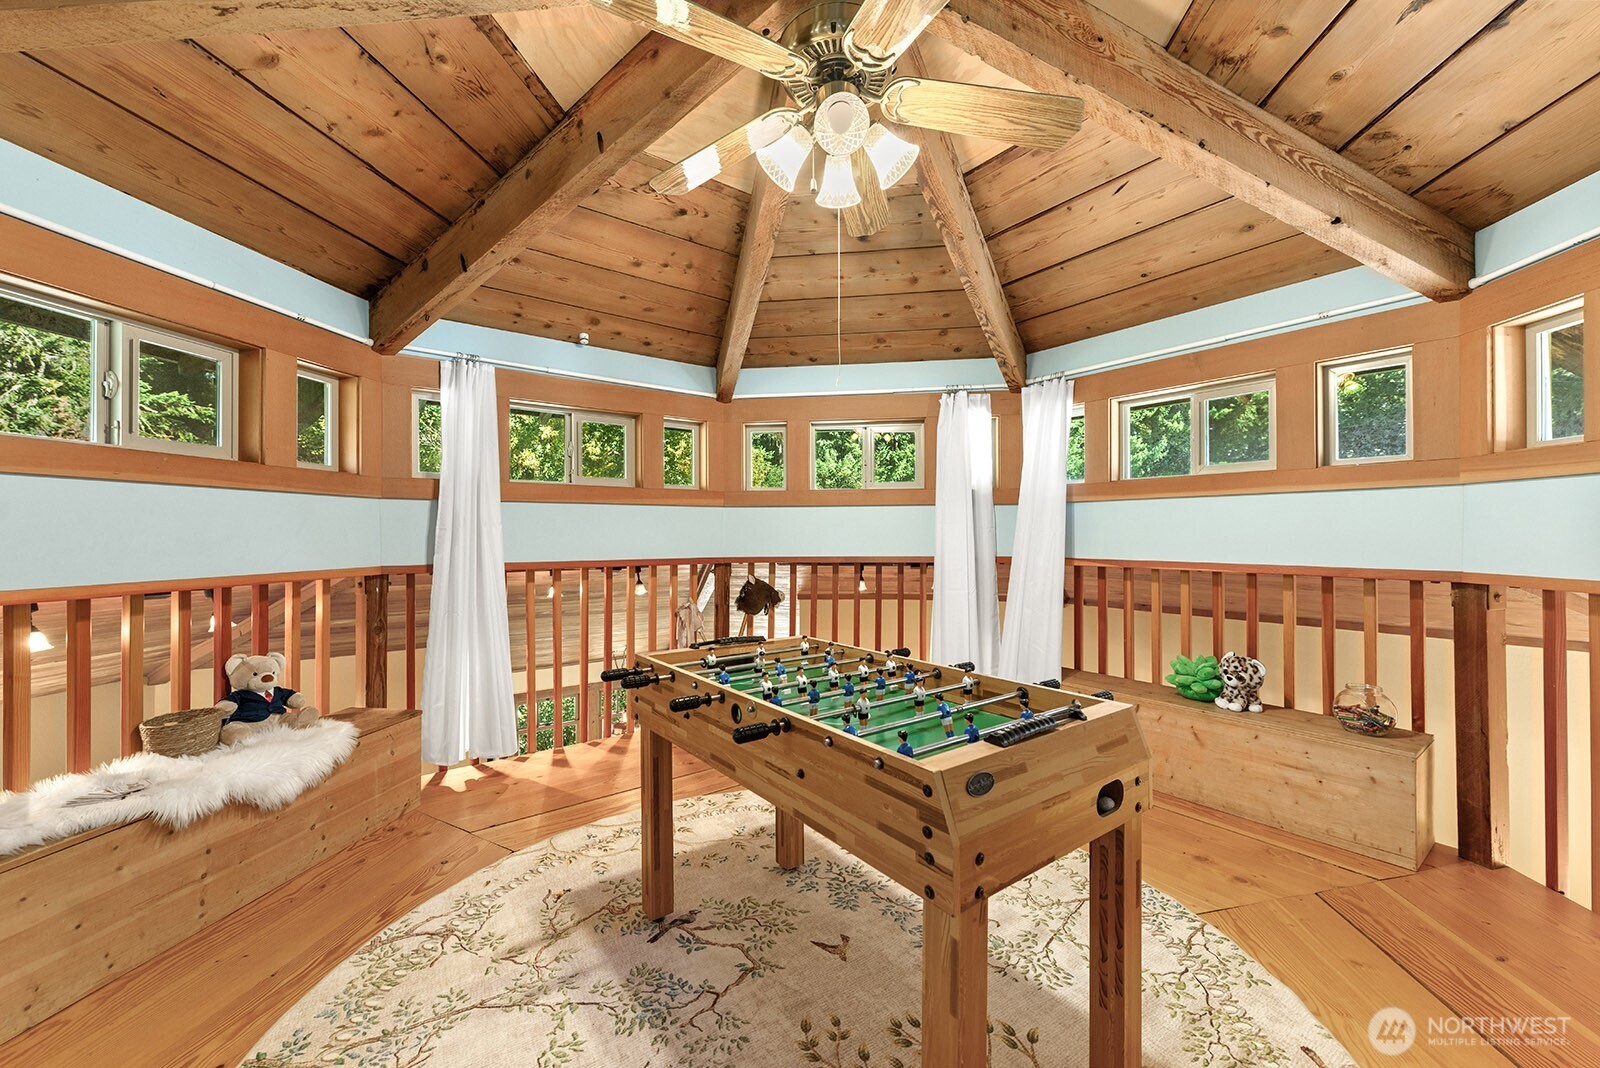
Game room with foosball table, built-in window benches, and a high exposed timber ceiling.
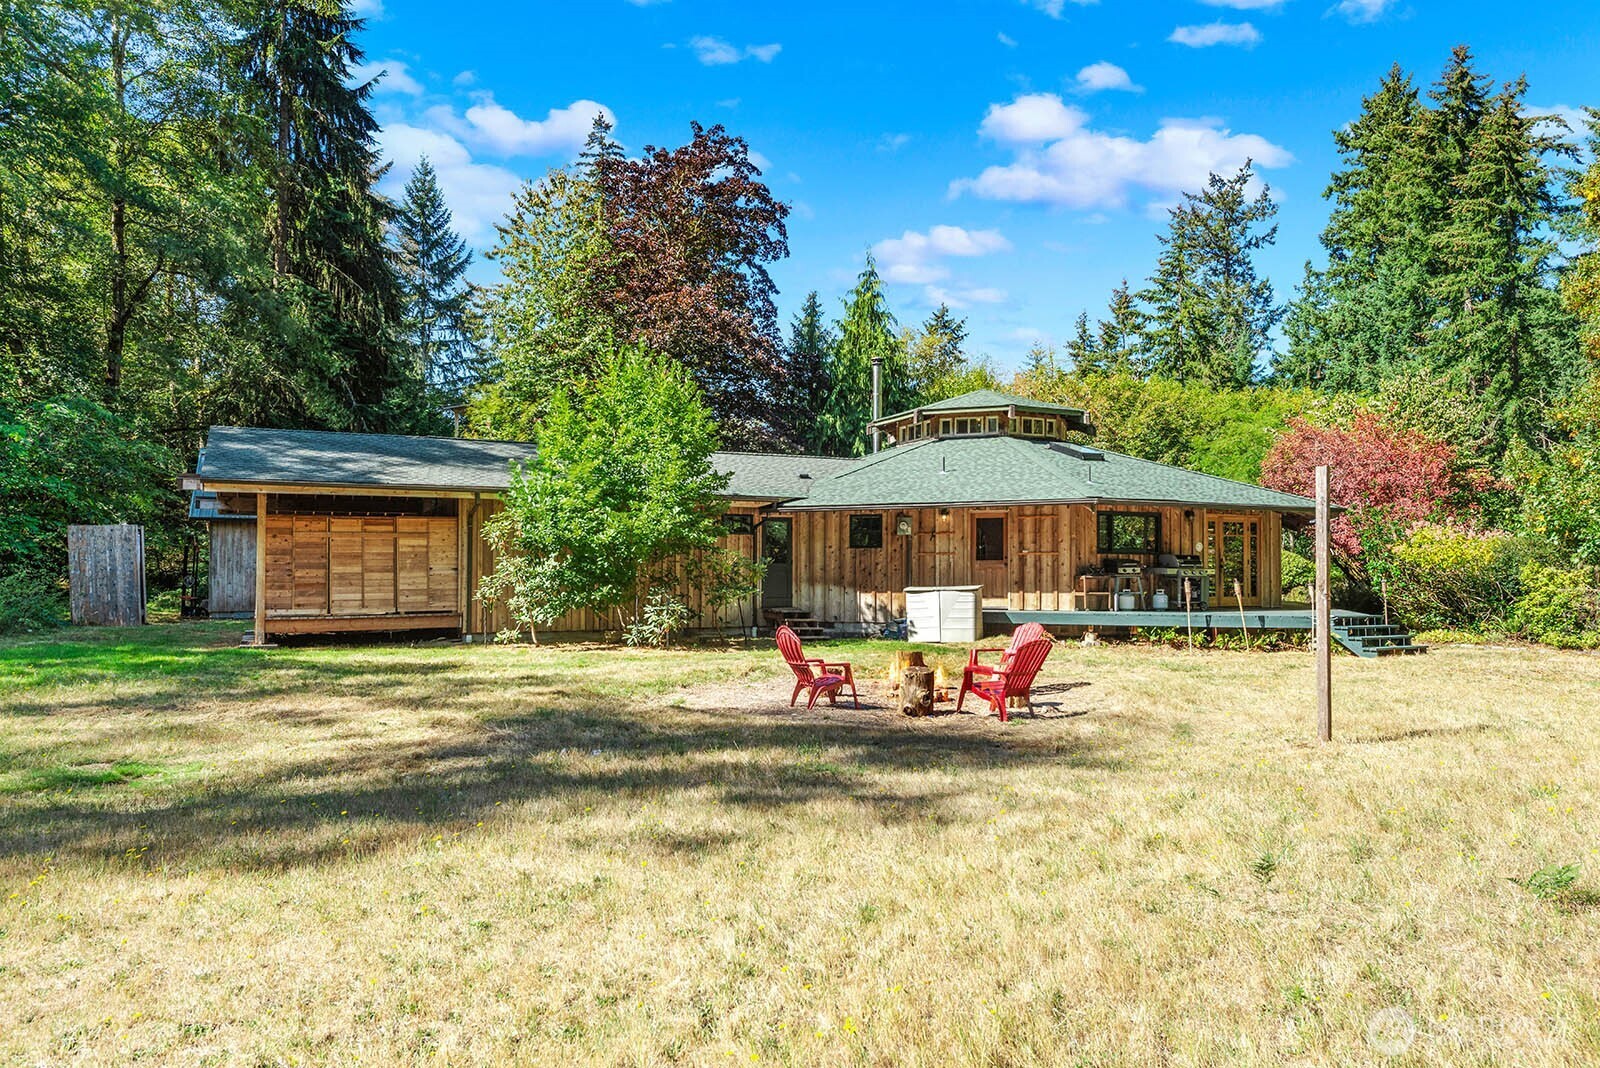
Wood-sided home with a raised cupola, surrounded by trees; red chairs sit around a fire pit.
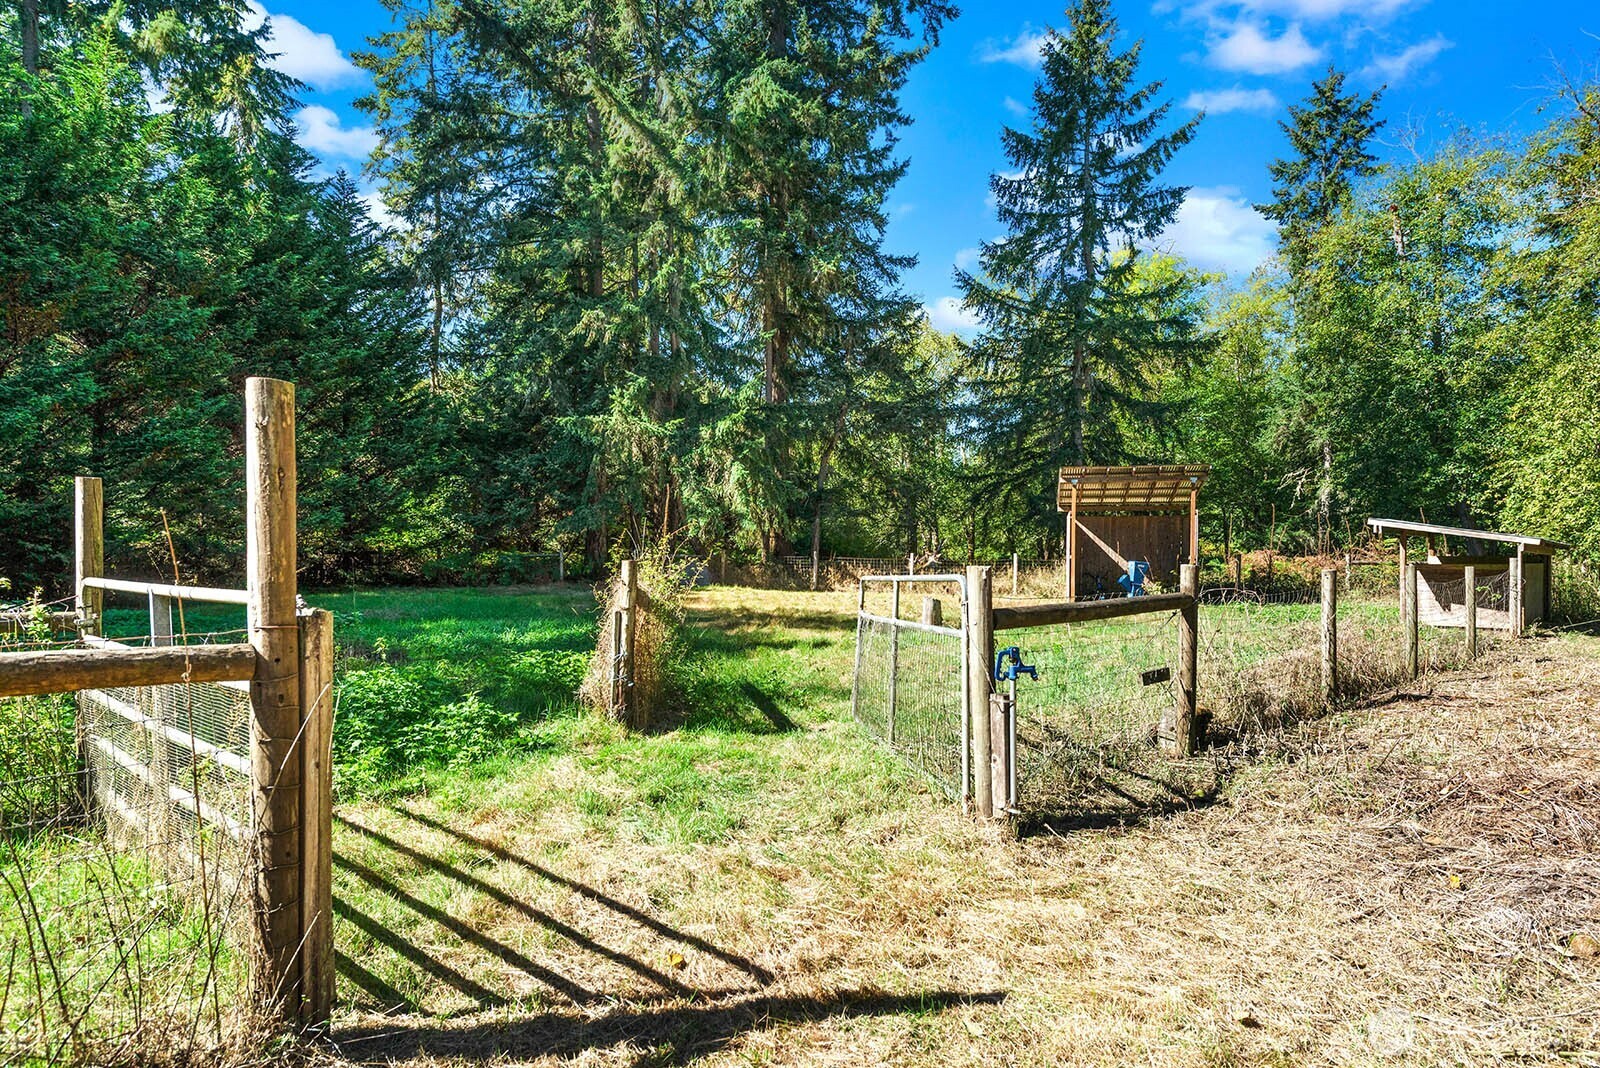
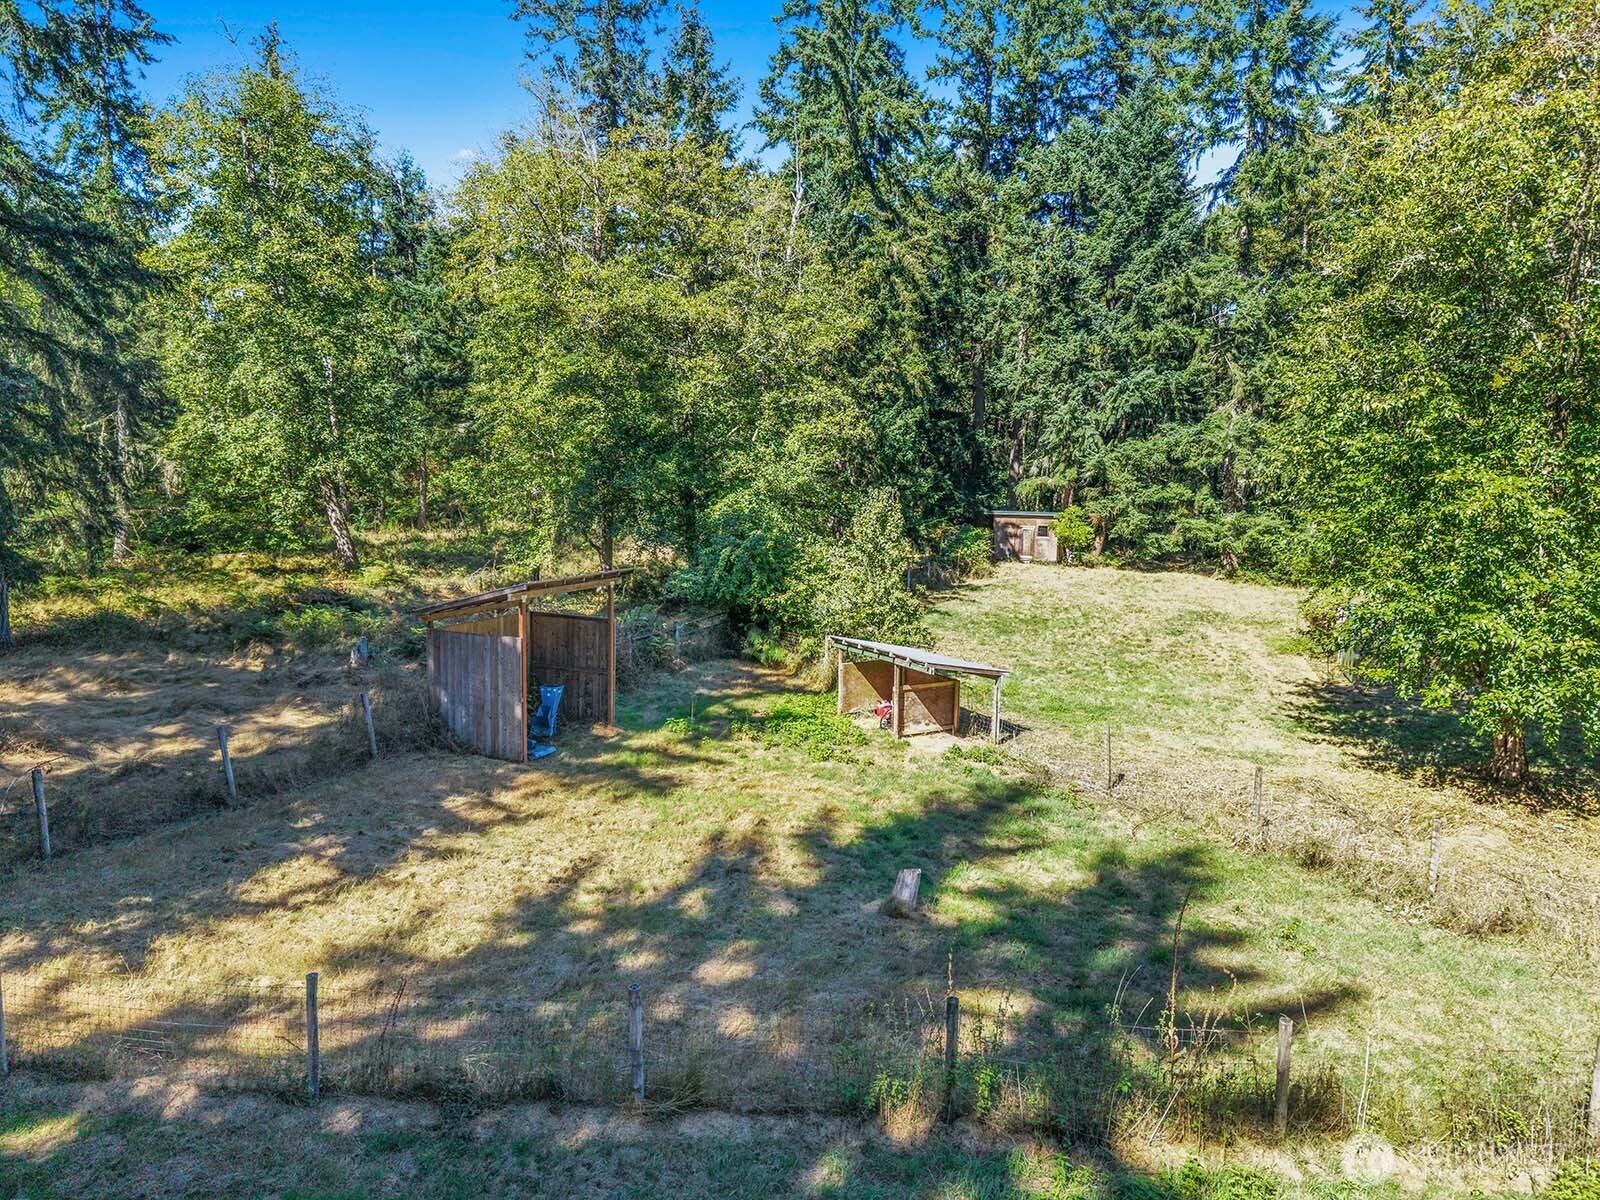
Fenced grassy enclosure with gates and small covered structures beneath tall evergreen trees.
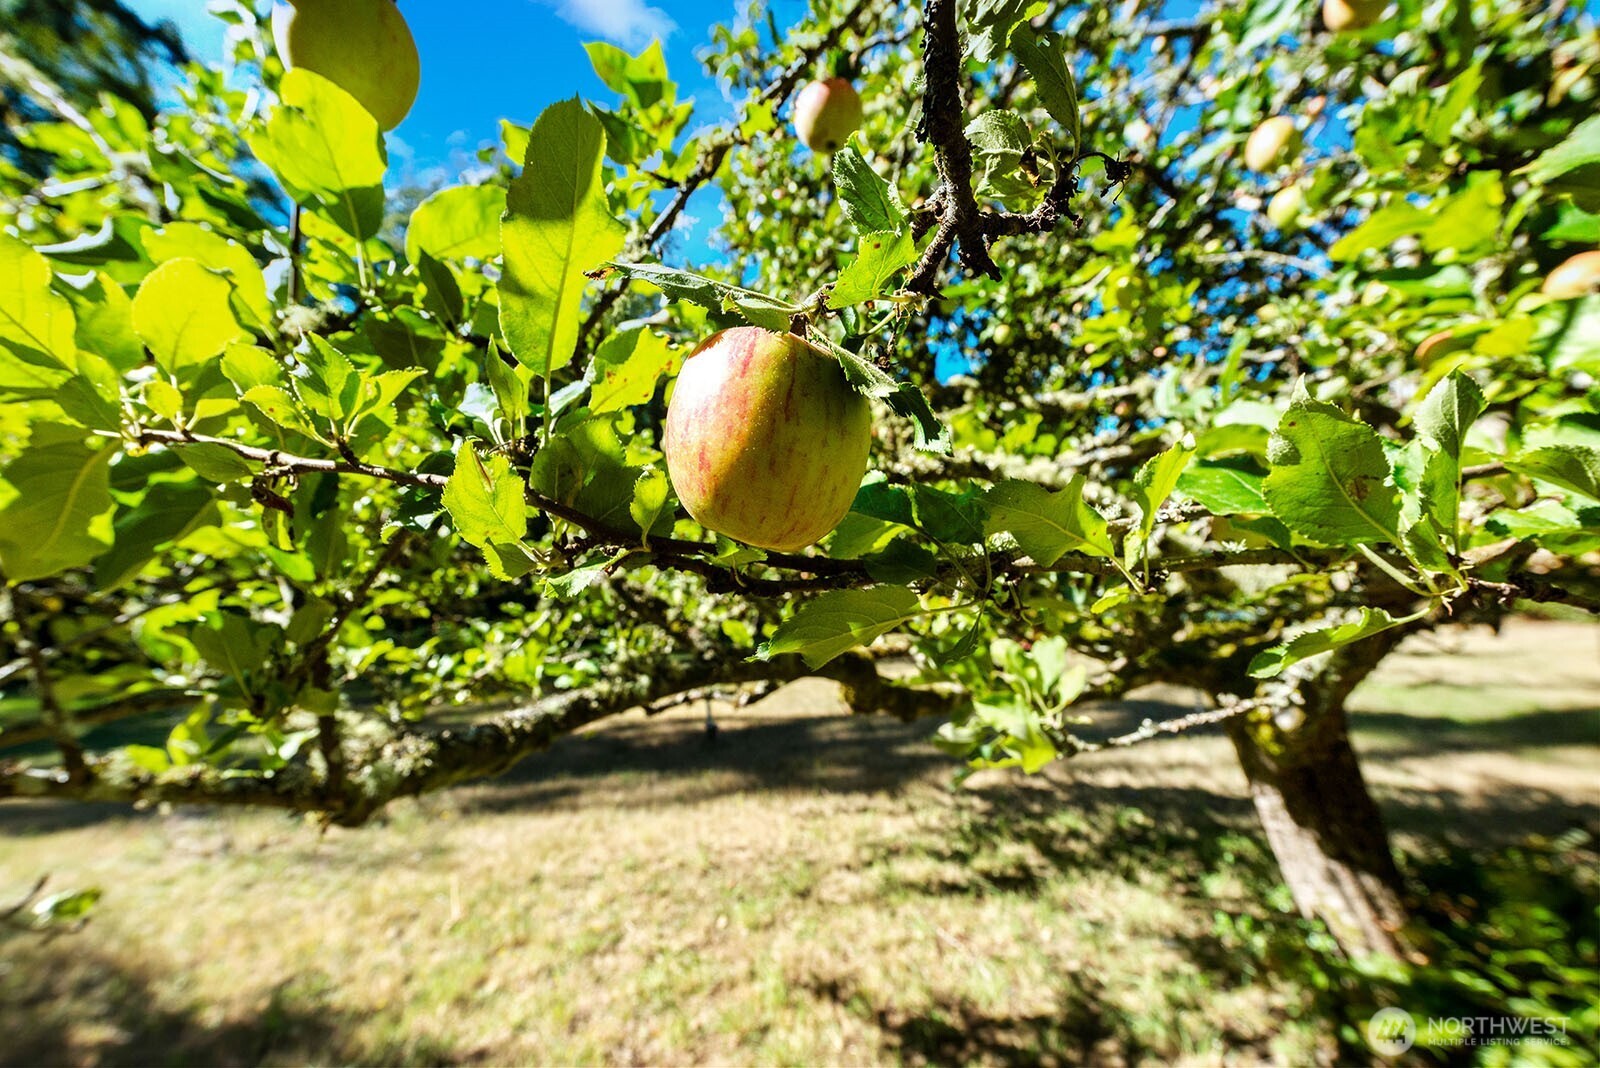
Ripe apple hanging among green leaves in a sunny orchard.
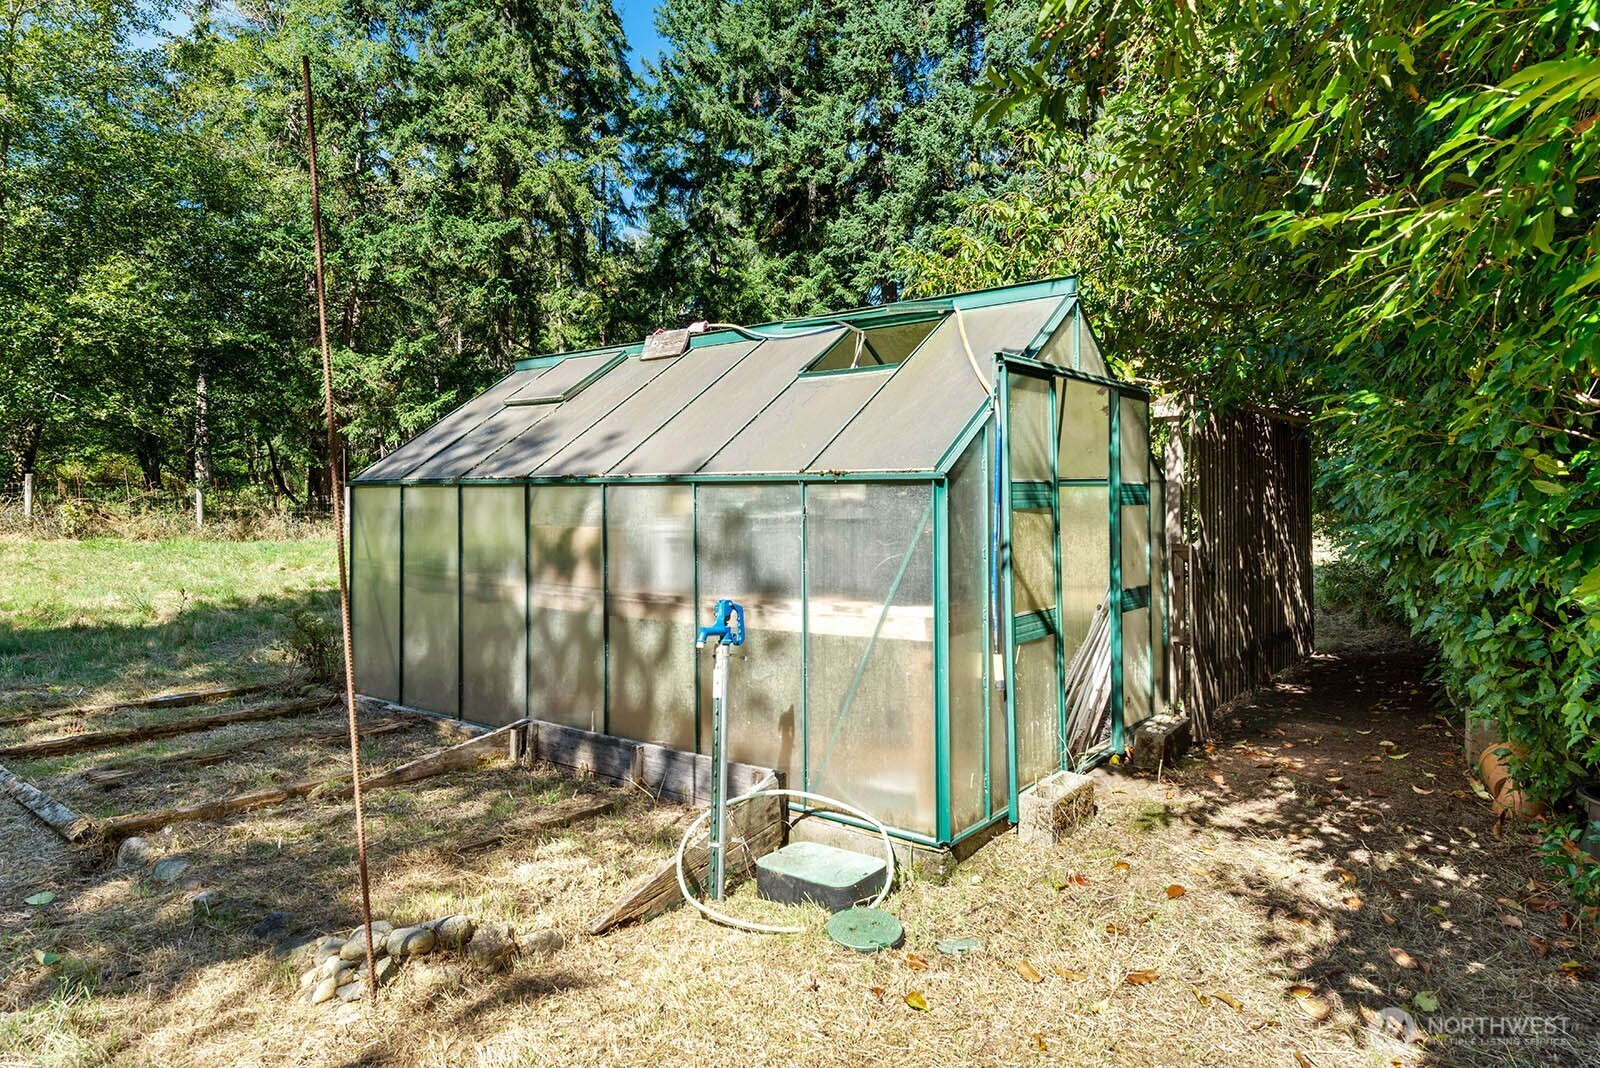
Green-framed glass greenhouse among trees, with raised garden beds and a blue water pump.
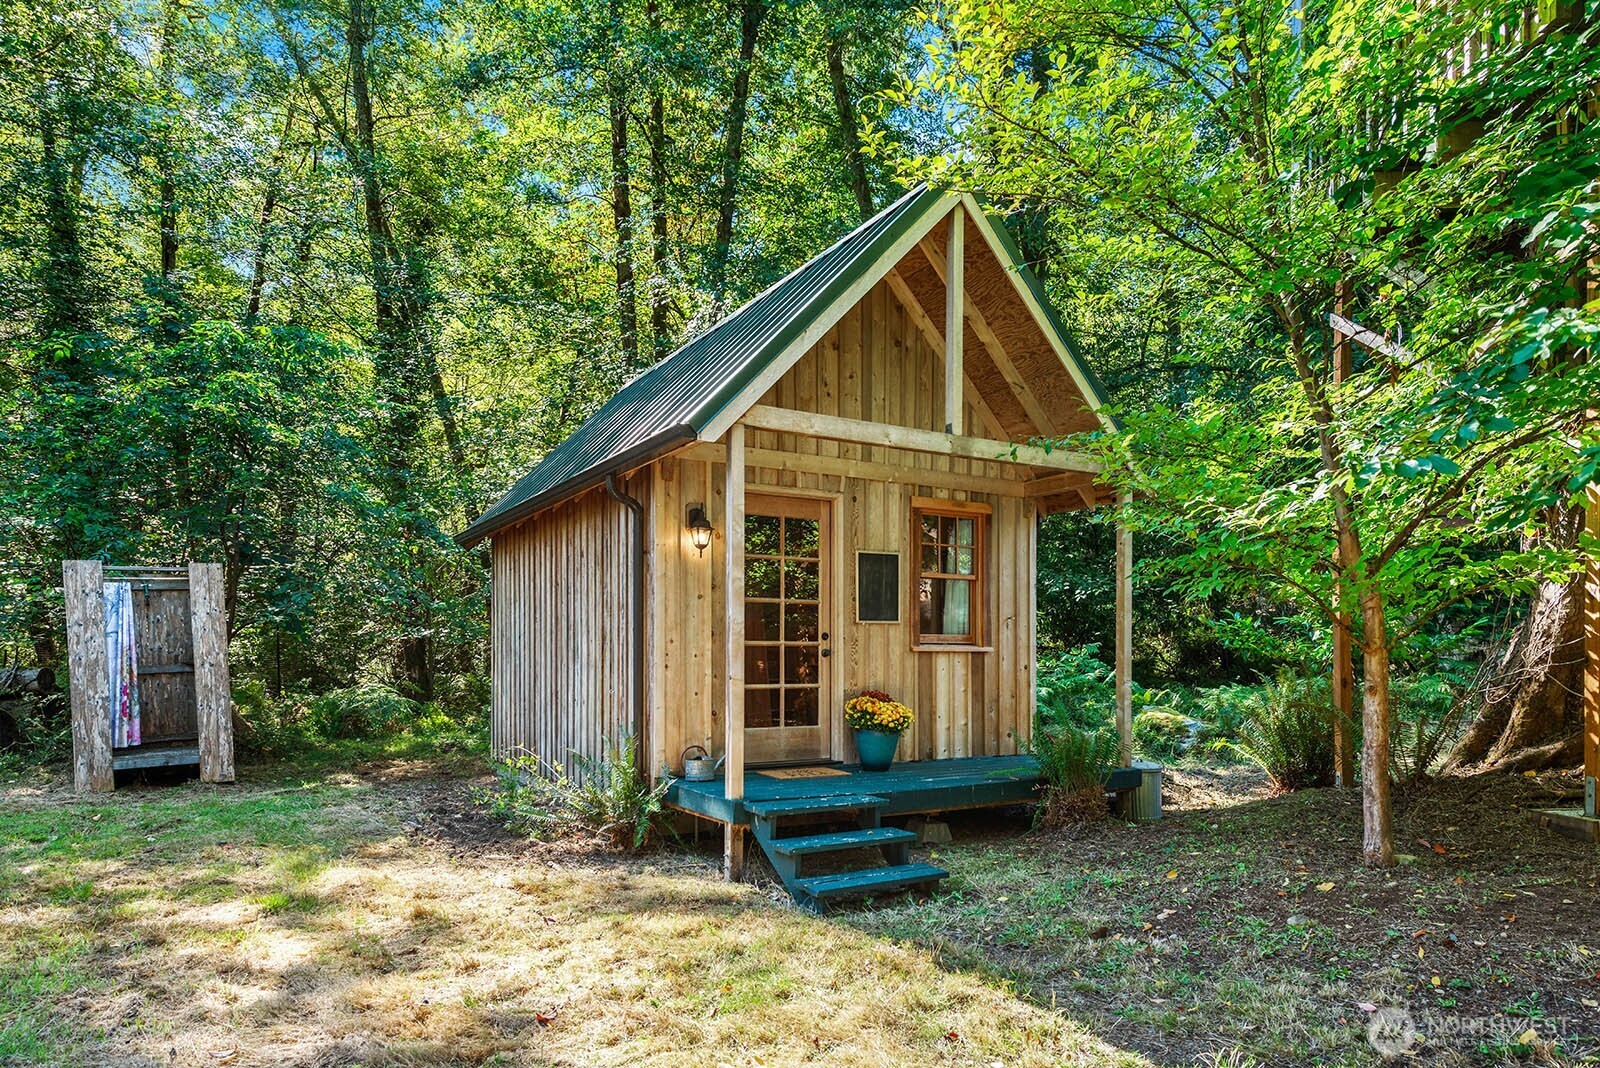
Small wood cabin with a steep green roof and porch nestled among trees.
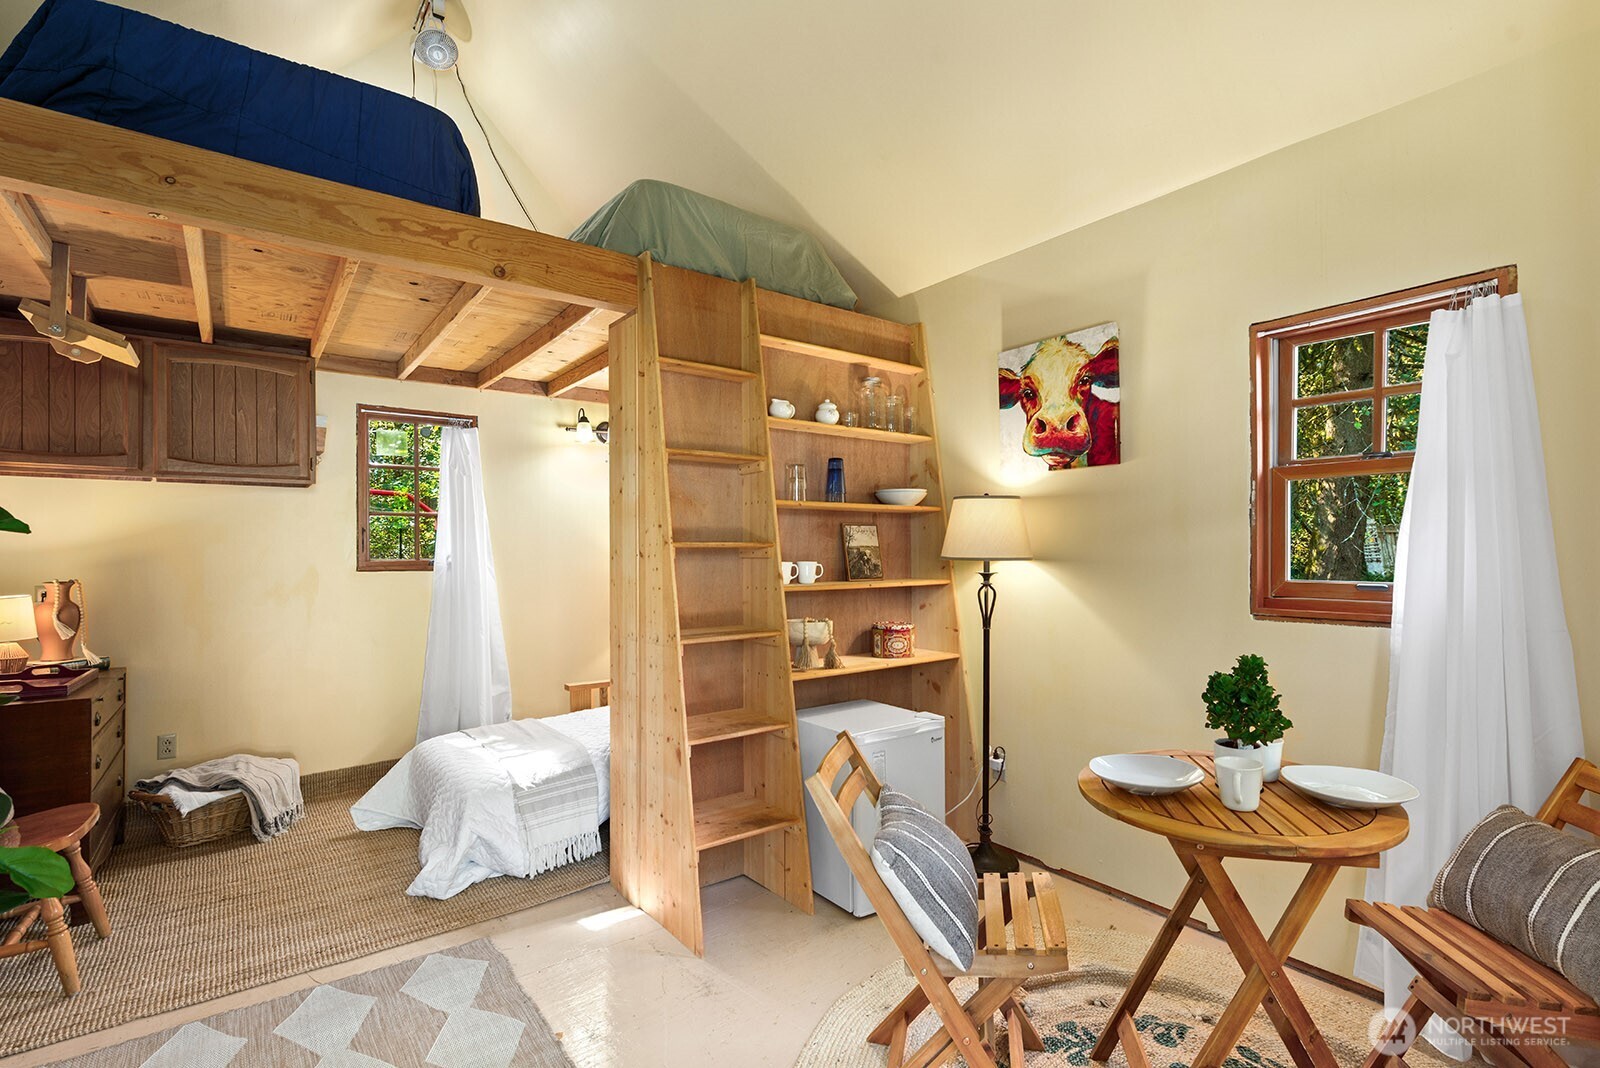
Bedroom with a wooden loft bed, built-in shelves, and a small dining table by the window.
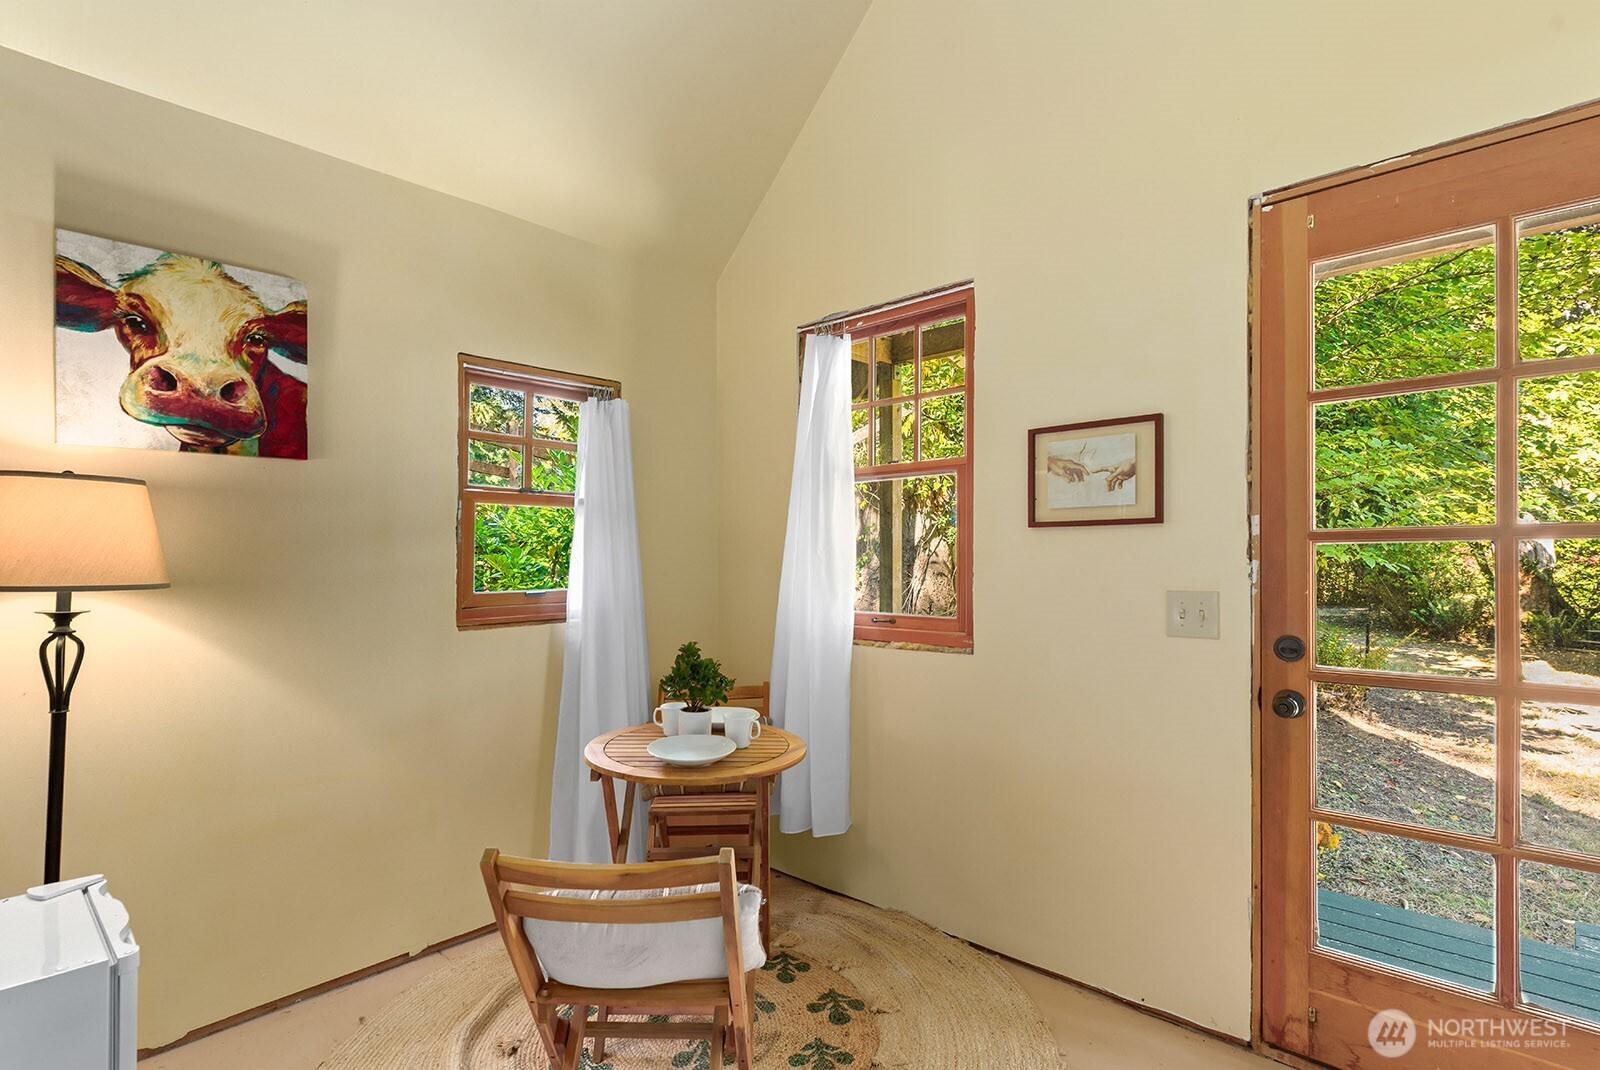
Breakfast nook with a round wooden table, cow artwork, and a glass door overlooking a leafy yard.
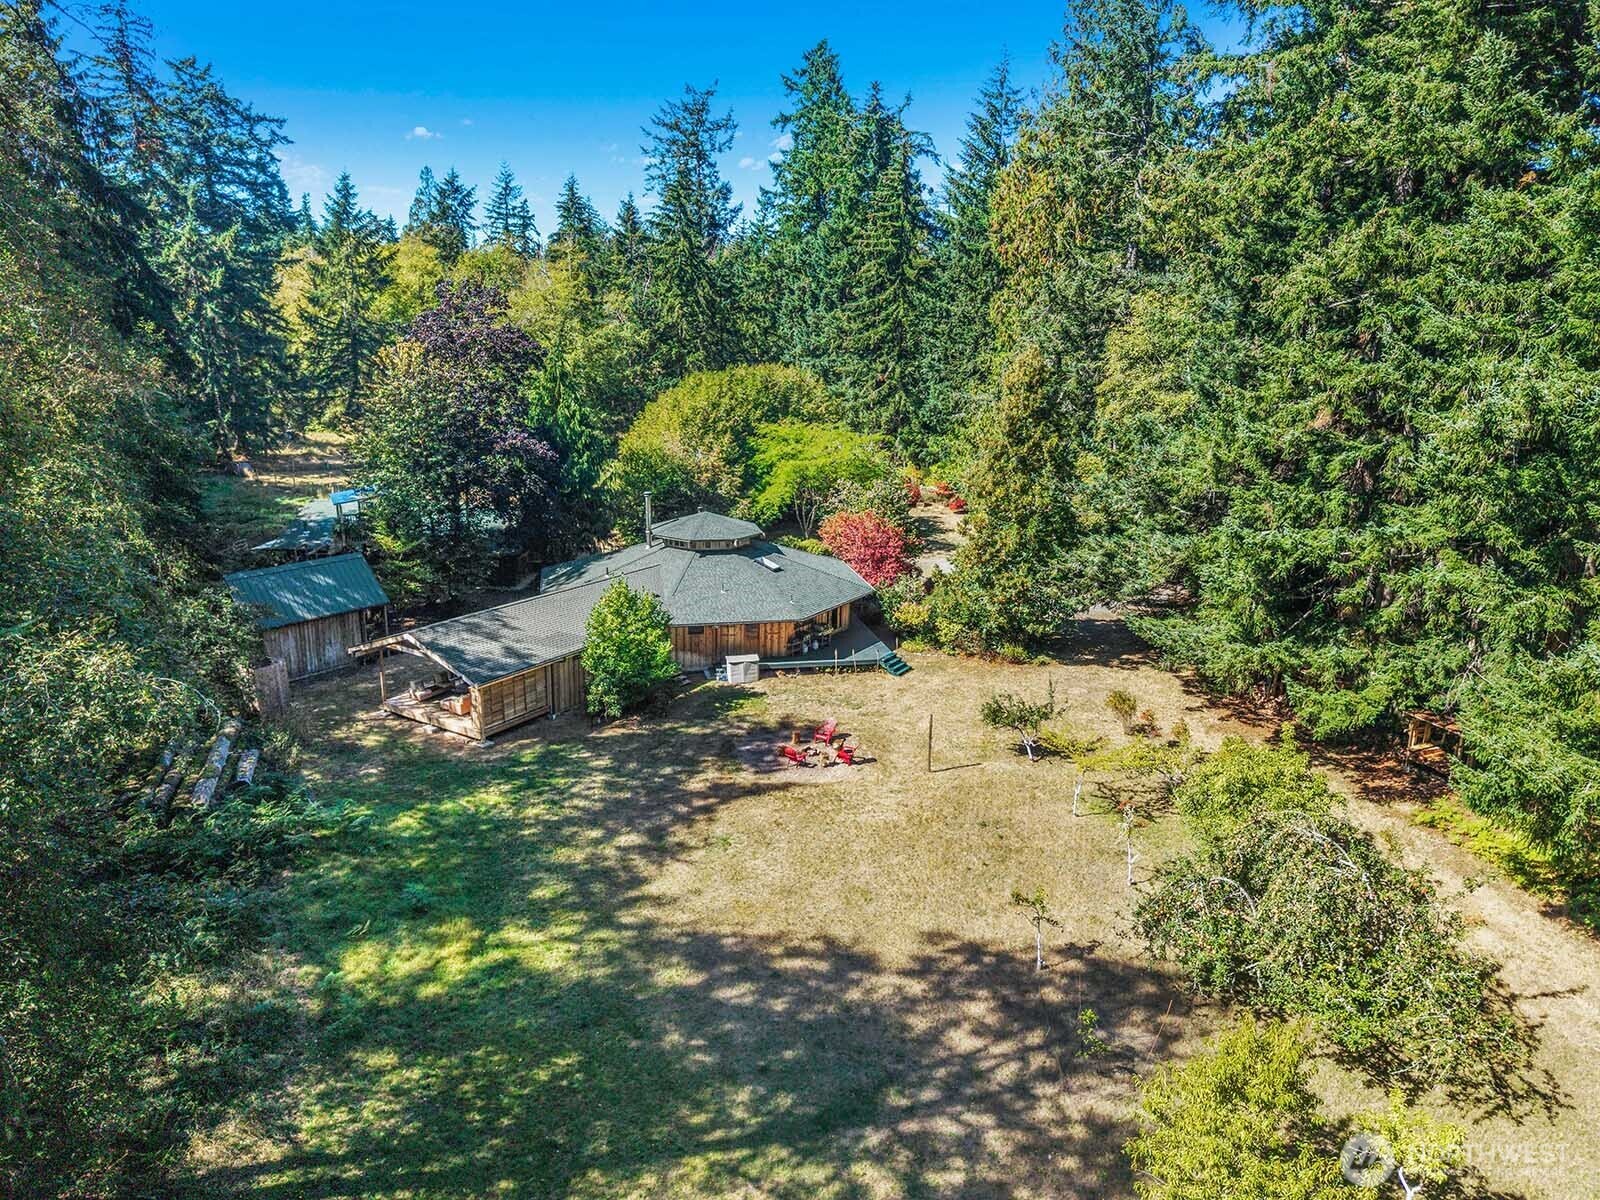
Aerial view of a home and outbuilding in a forest clearing with a spacious yard.
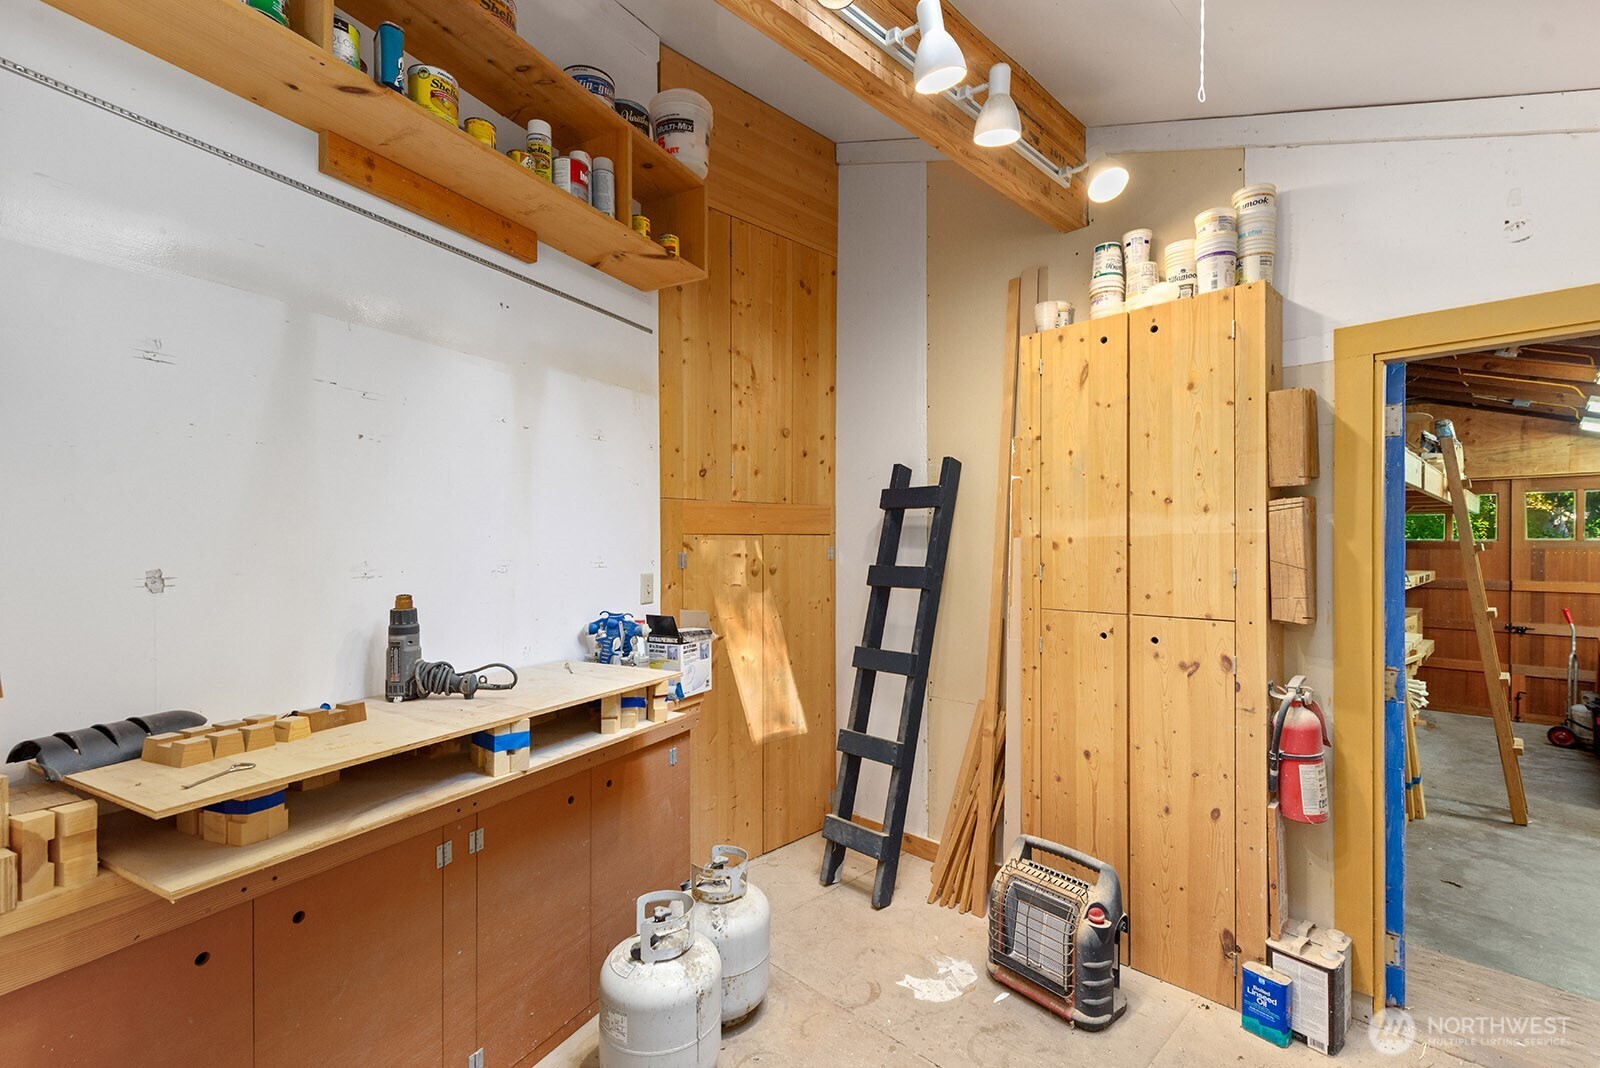
Workshop with a long workbench, wooden storage cabinets, and an open doorway to an adjoining room.
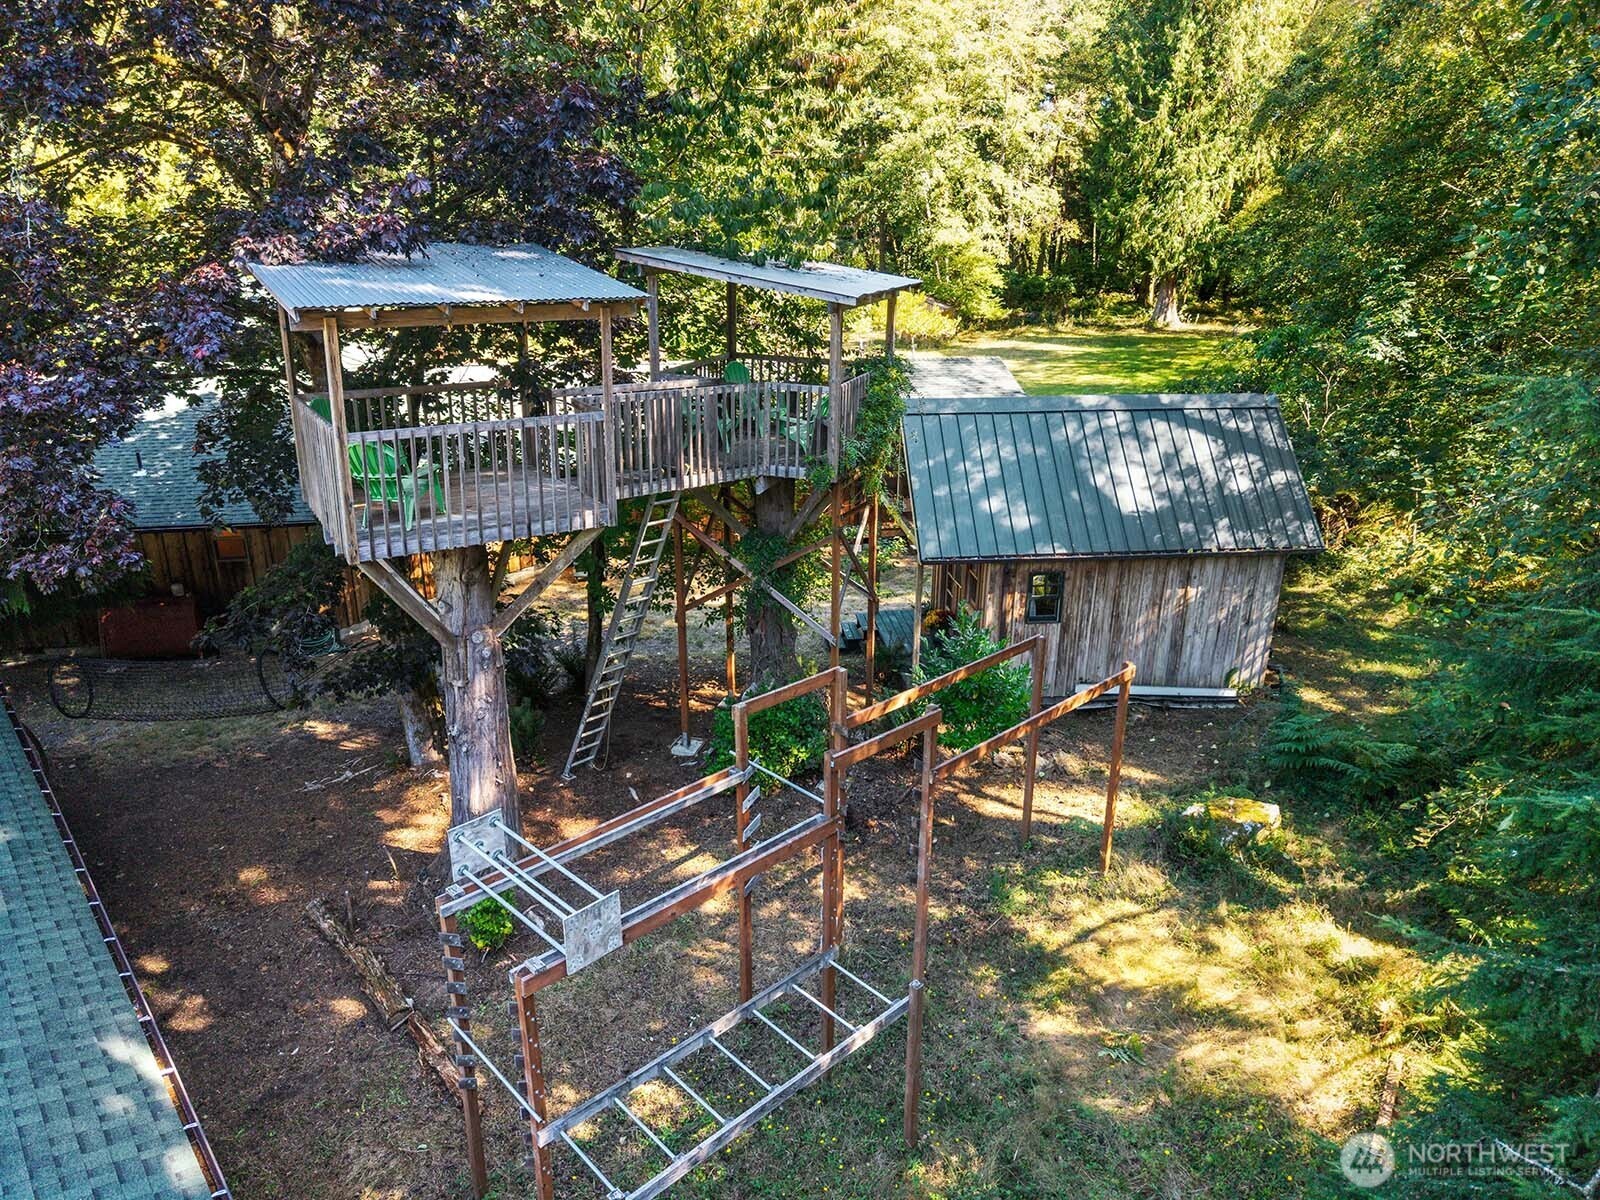
Aerial view of a wooded yard with an elevated wooden treehouse, covered deck, and small shed.
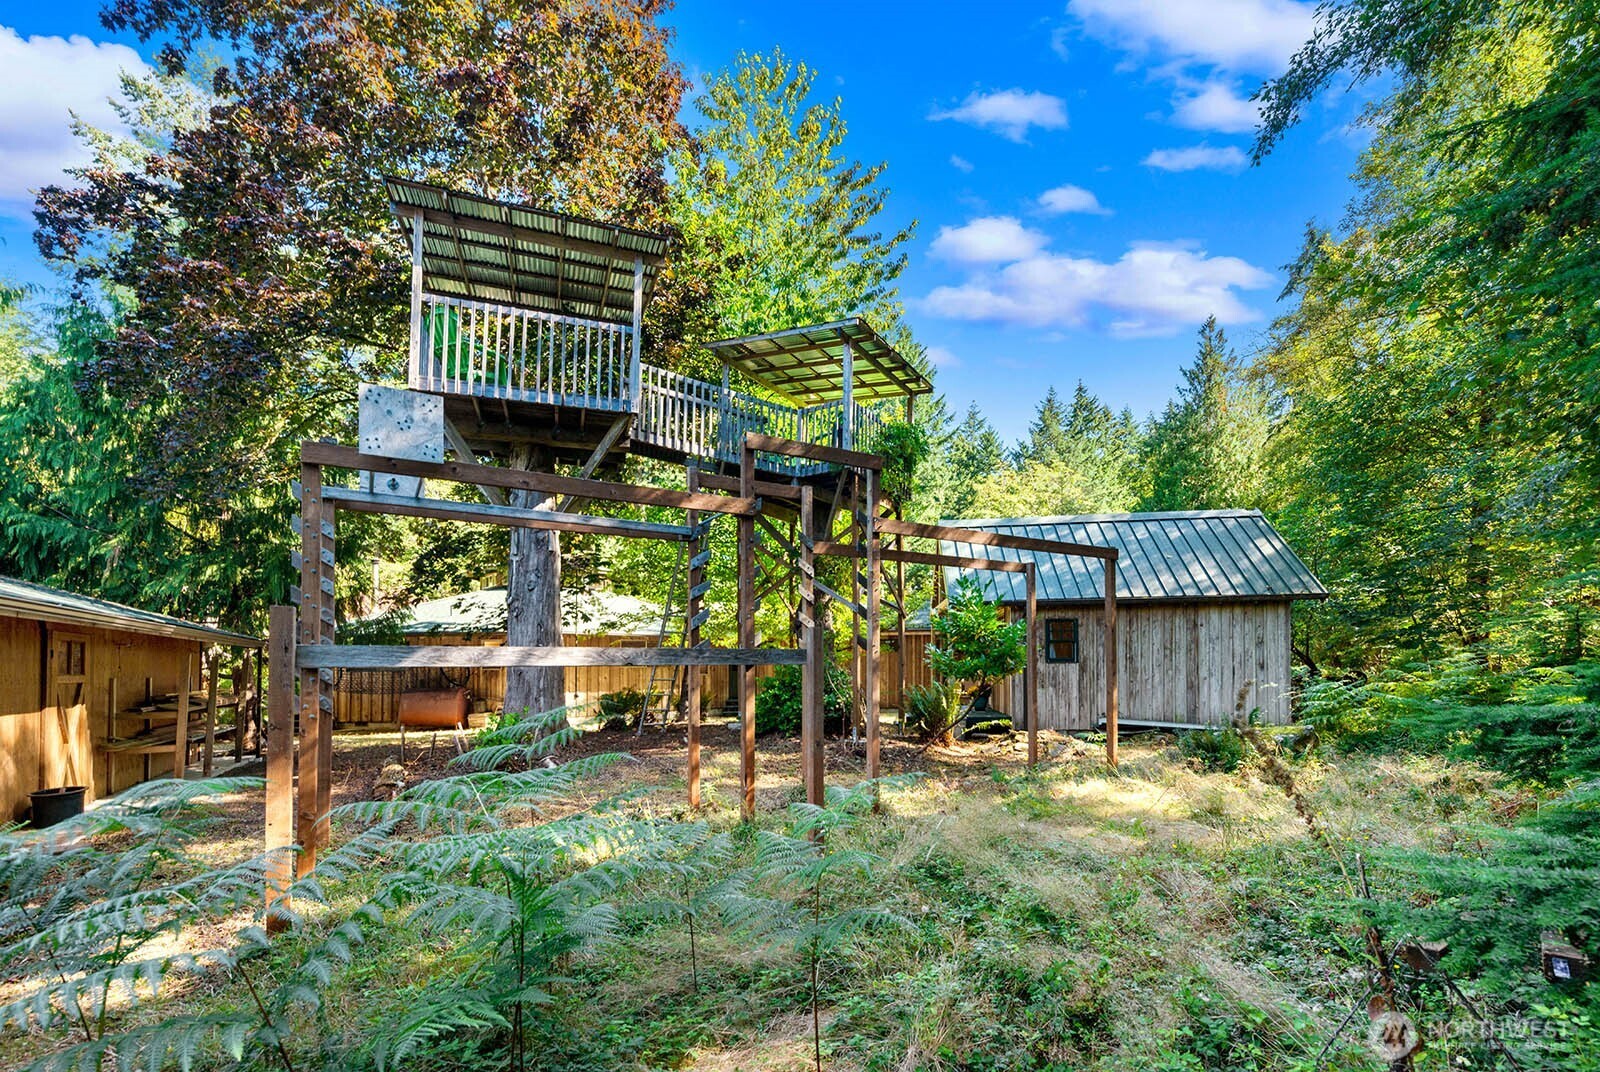
Wooded backyard with a roofed wooden play structure and rustic sheds among ferns.
Fenced grassy clearing surrounded by trees, with small sheds along the yard’s edge.
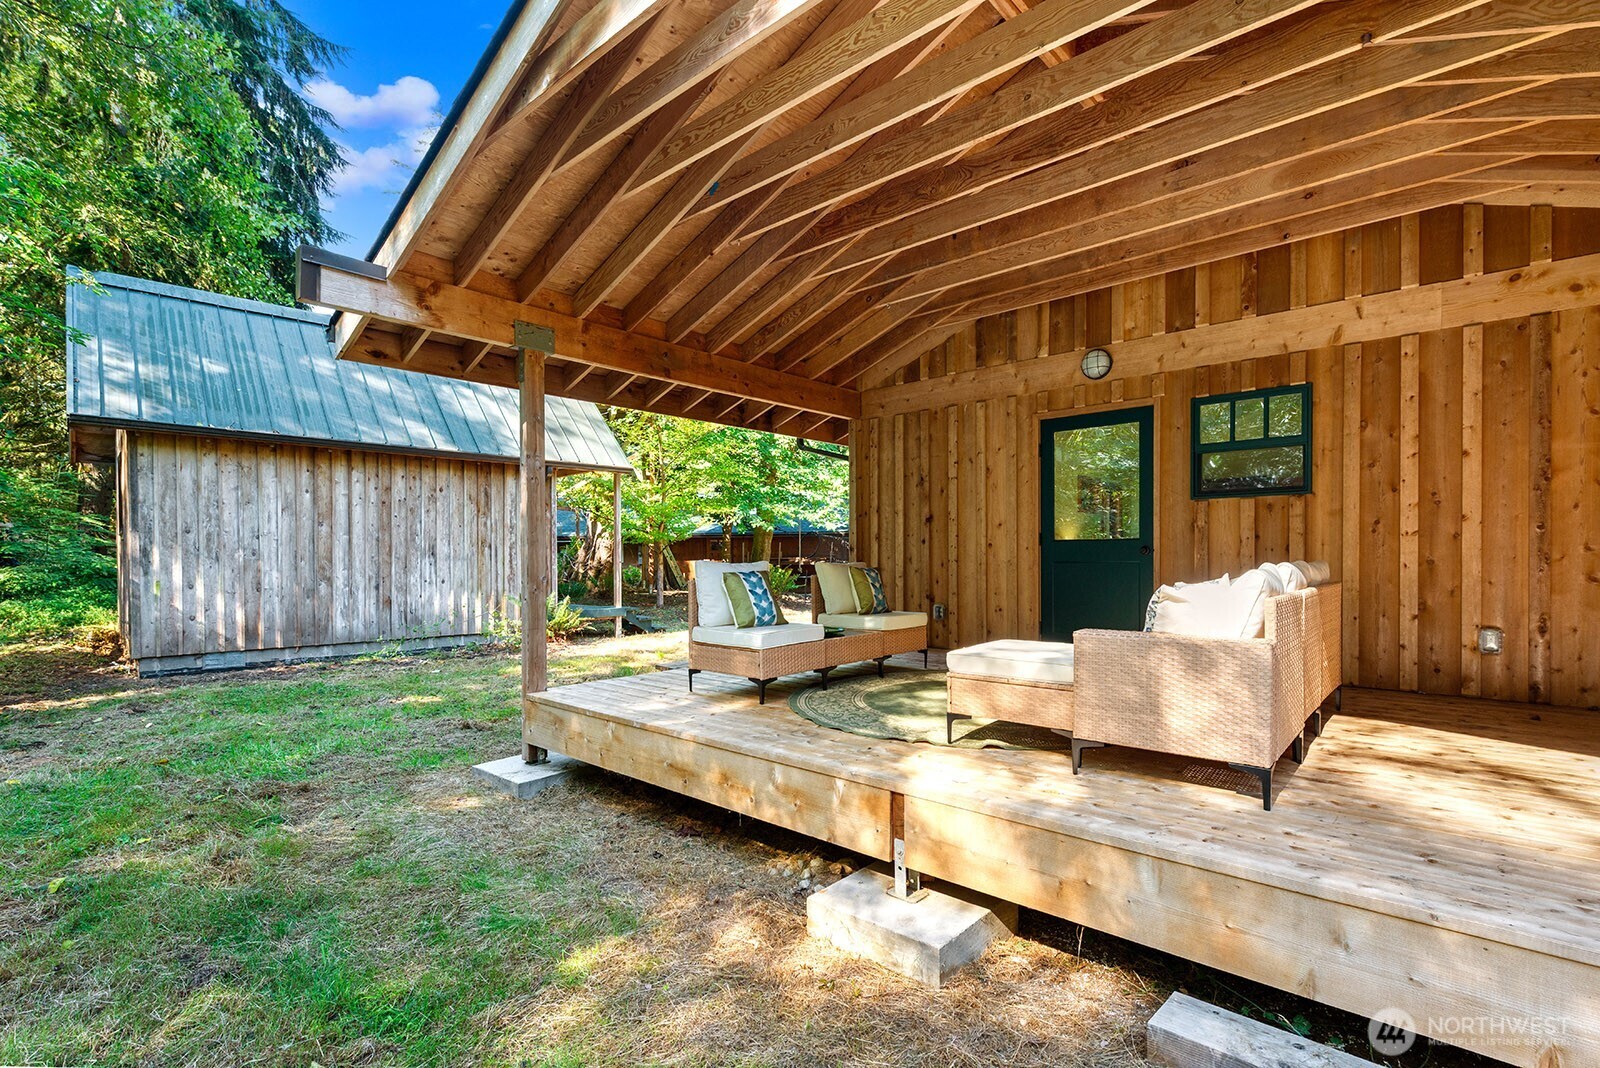
Covered wooden patio with wicker seating beside a weathered outbuilding and leafy trees.
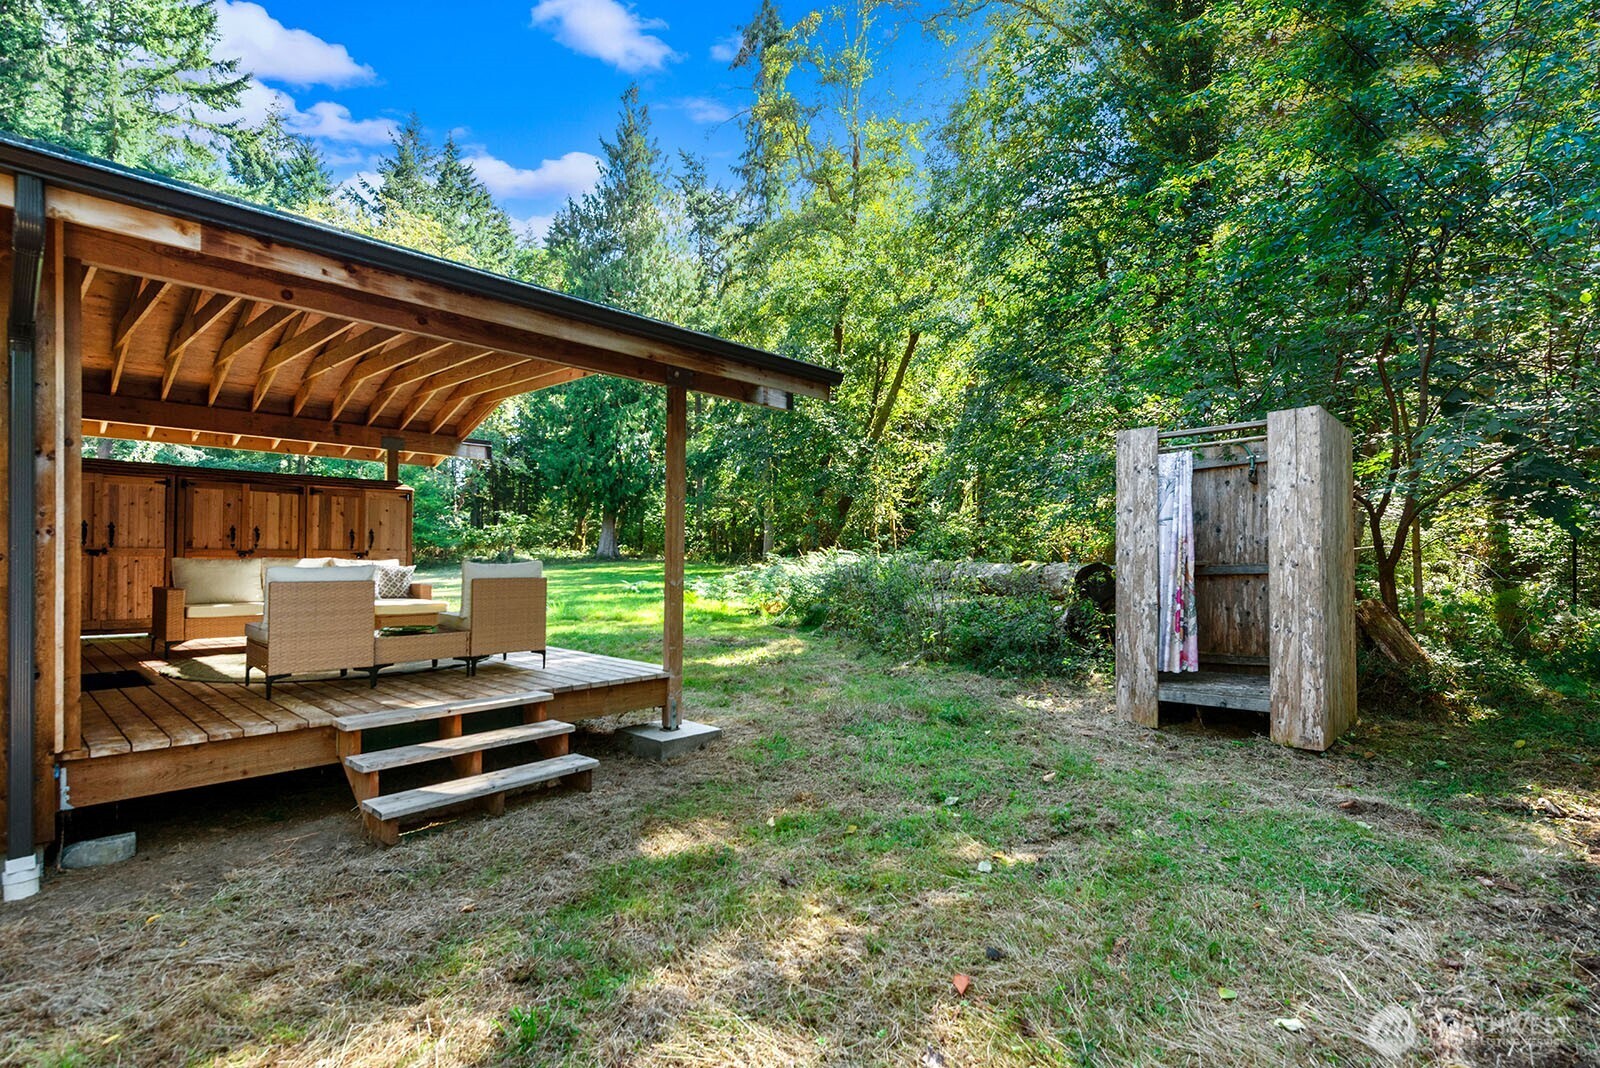
Covered wooden deck with outdoor seating and a rustic shower in a wooded yard.
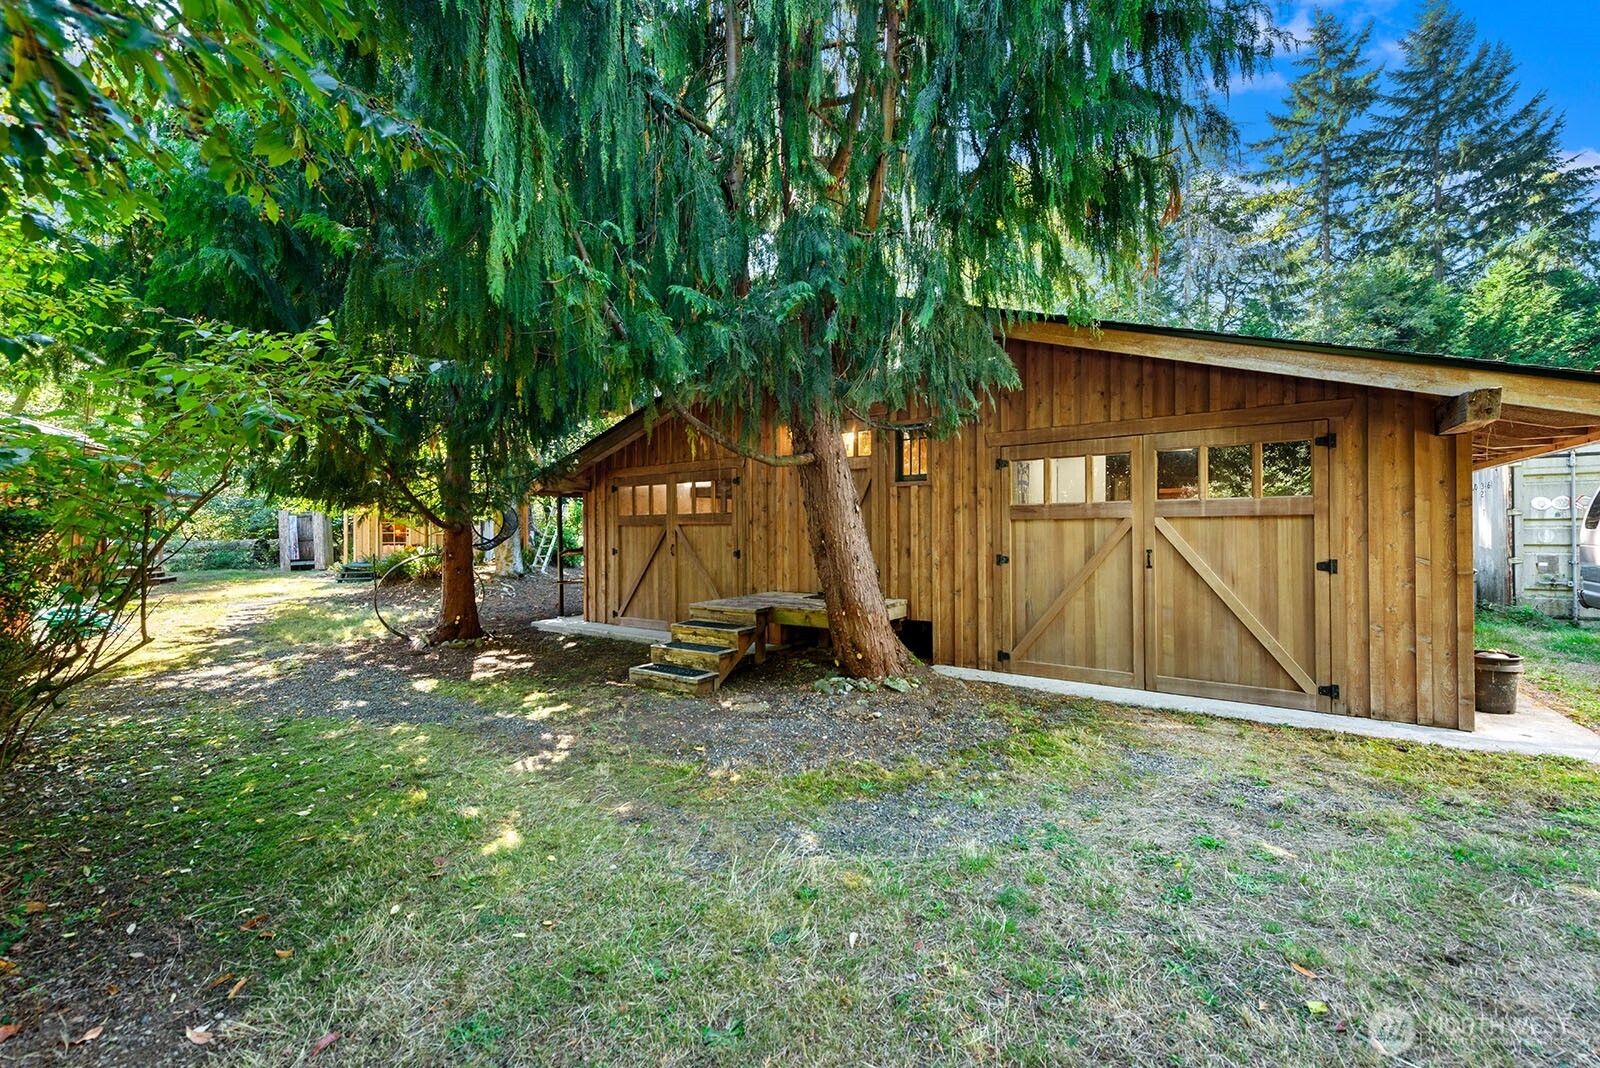
Wooden outbuilding with barn-style double doors beneath mature evergreen trees.
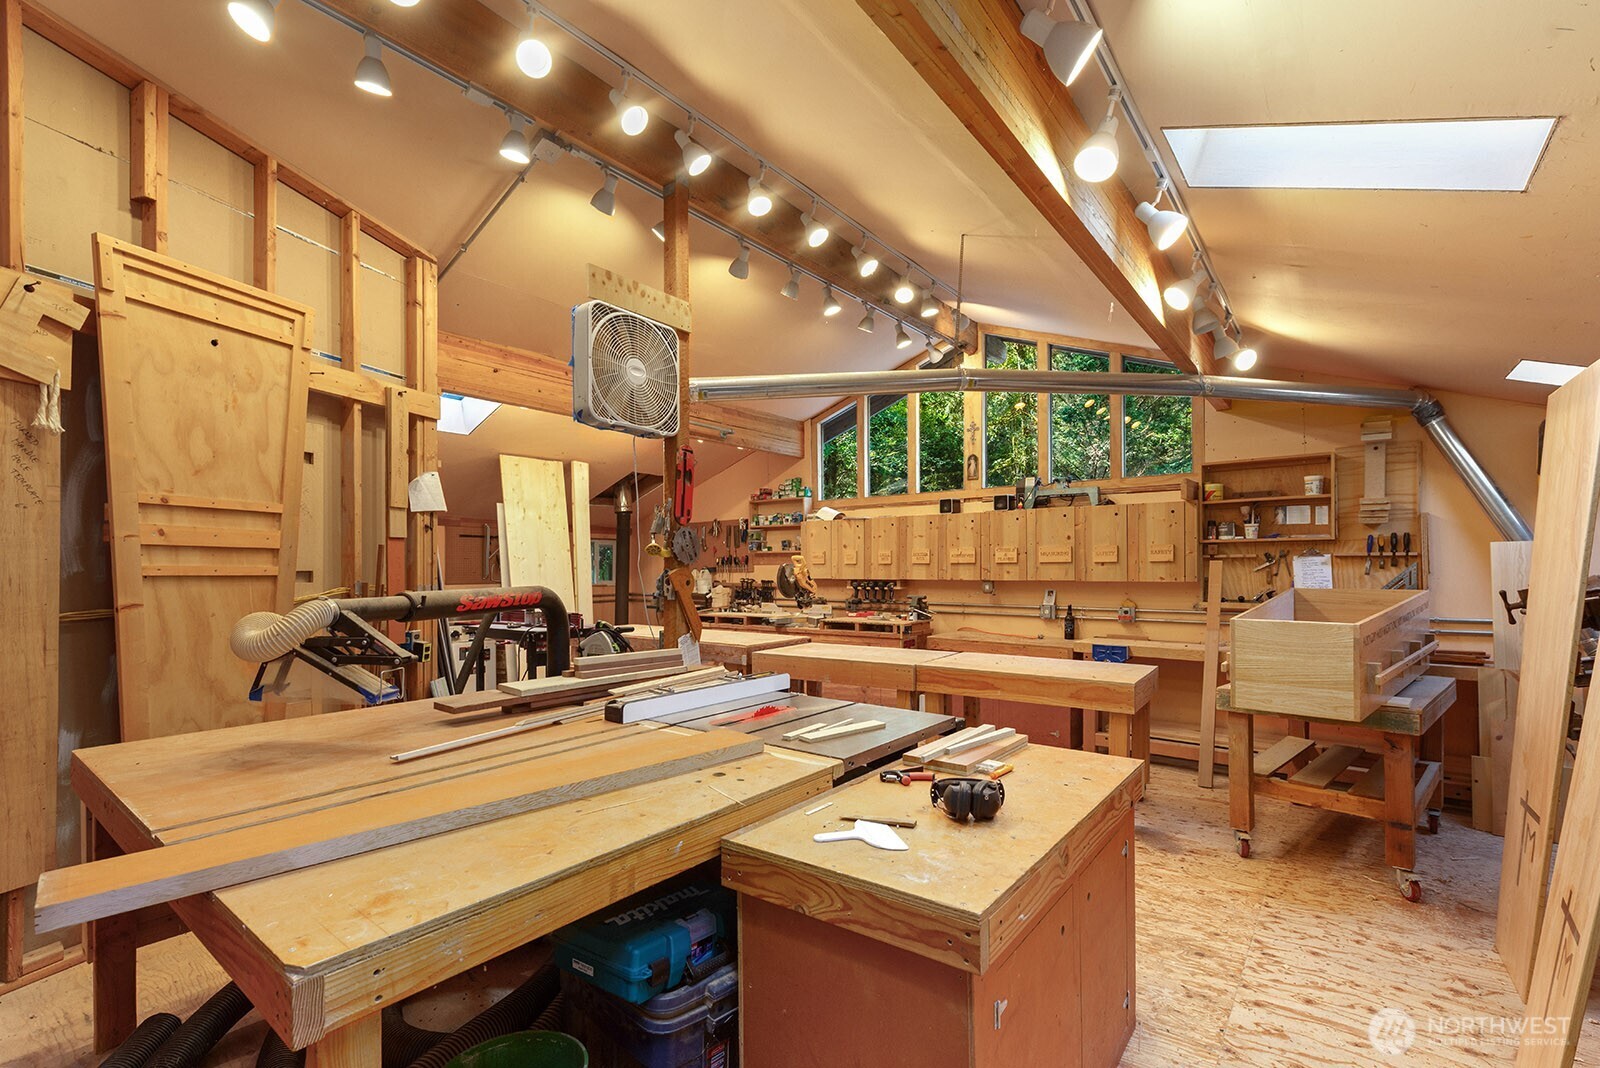
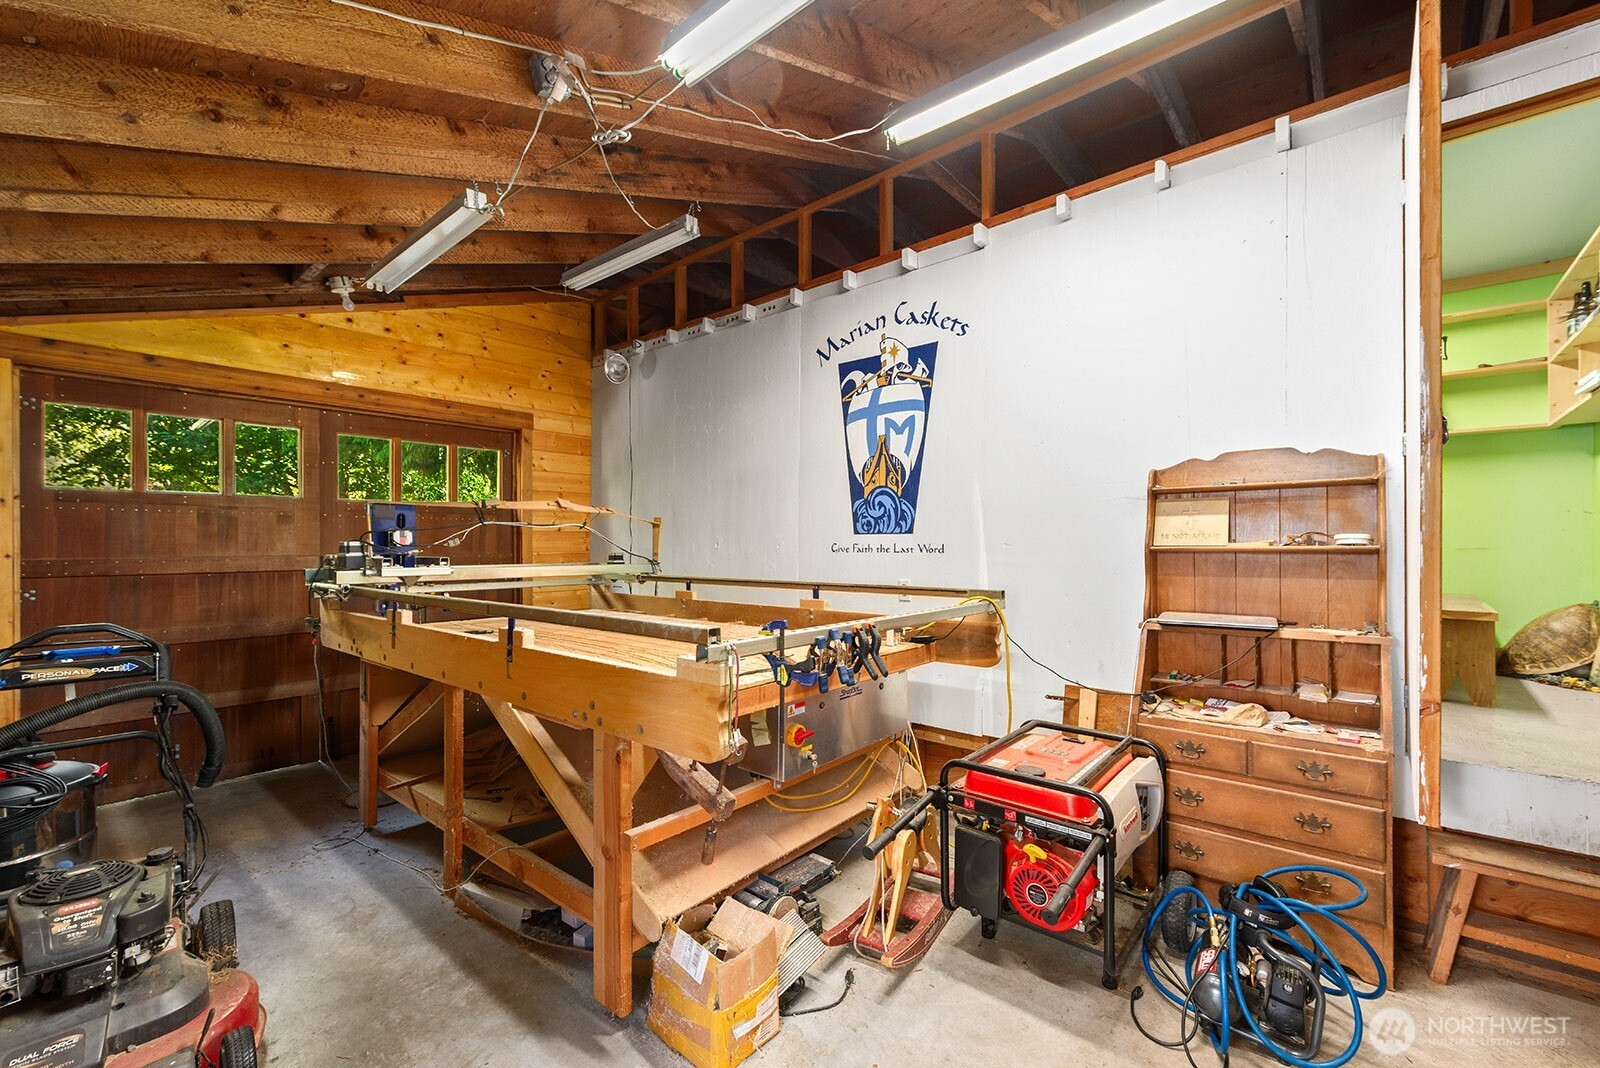
Woodworking workshop with large workbenches, built-in tool storage, and high windows overlooking trees.
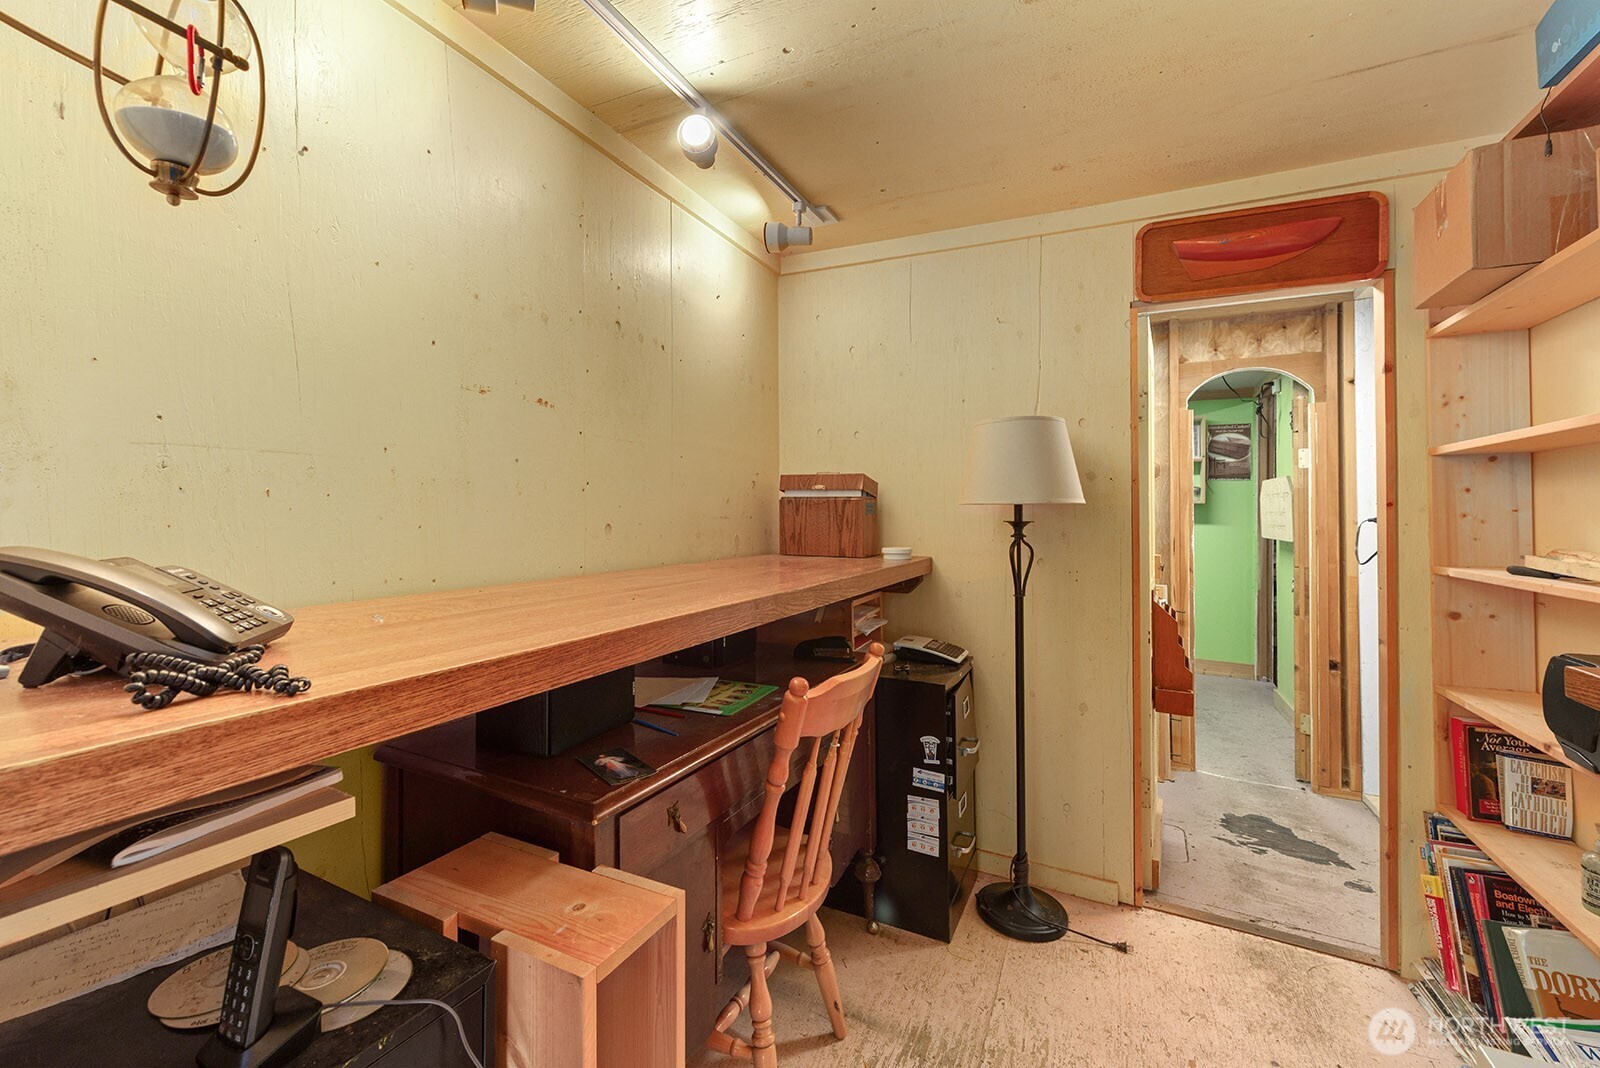
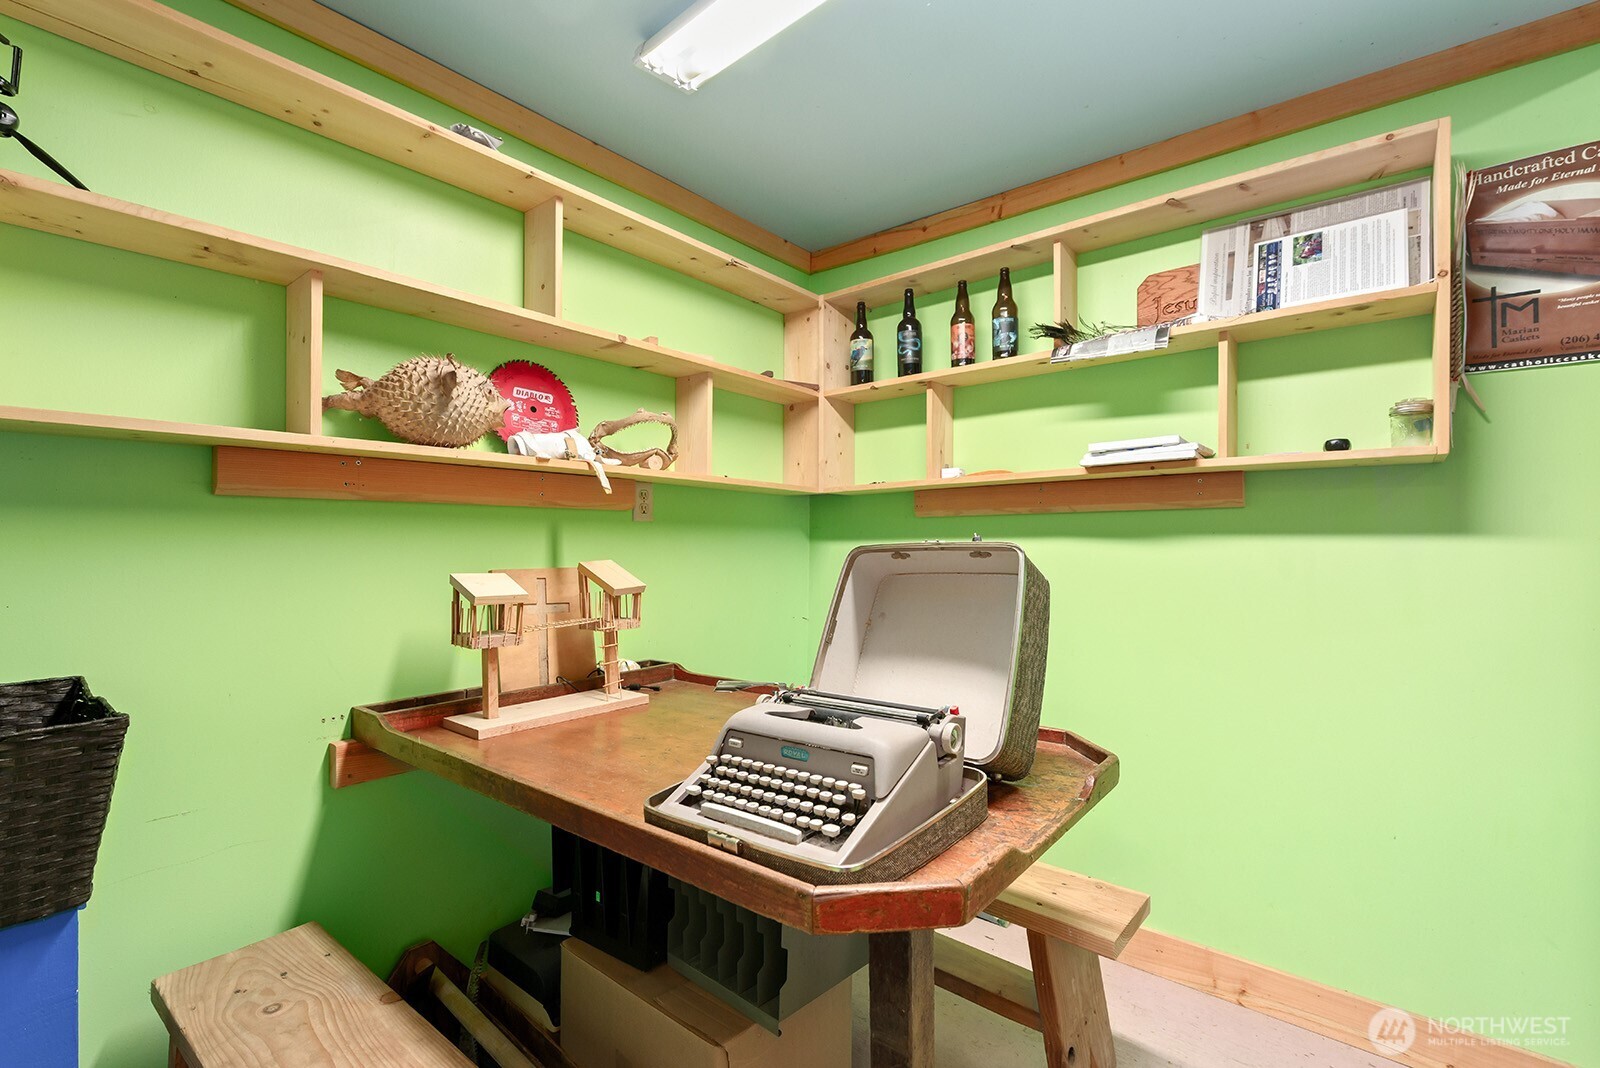
Compact workroom with a long wooden desk, built-in book shelves, and an open doorway.
Workshop with a vintage typewriter on a wooden worktable beneath built-in shelves.
Workshop with a large wooden workbench, woodworking machinery, and a Marian Caskets sign.
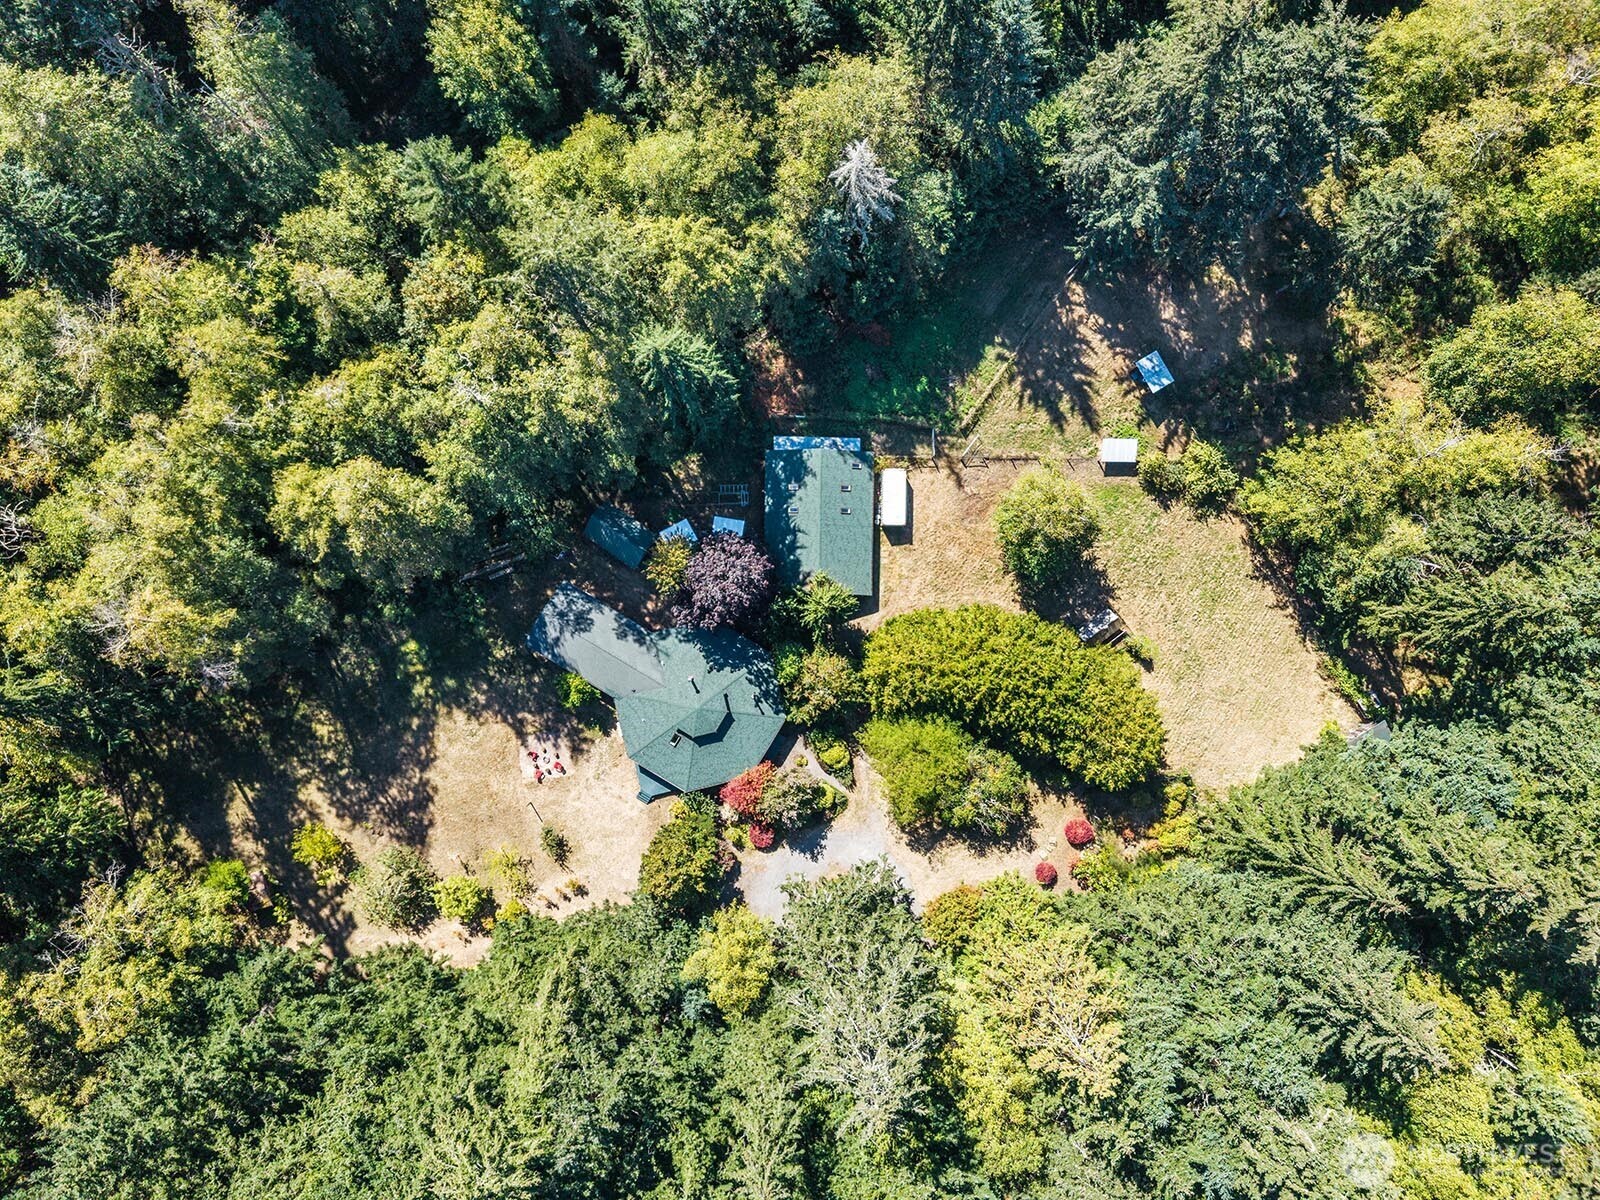
Aerial view of a home and outbuildings in a clearing surrounded by dense woods.
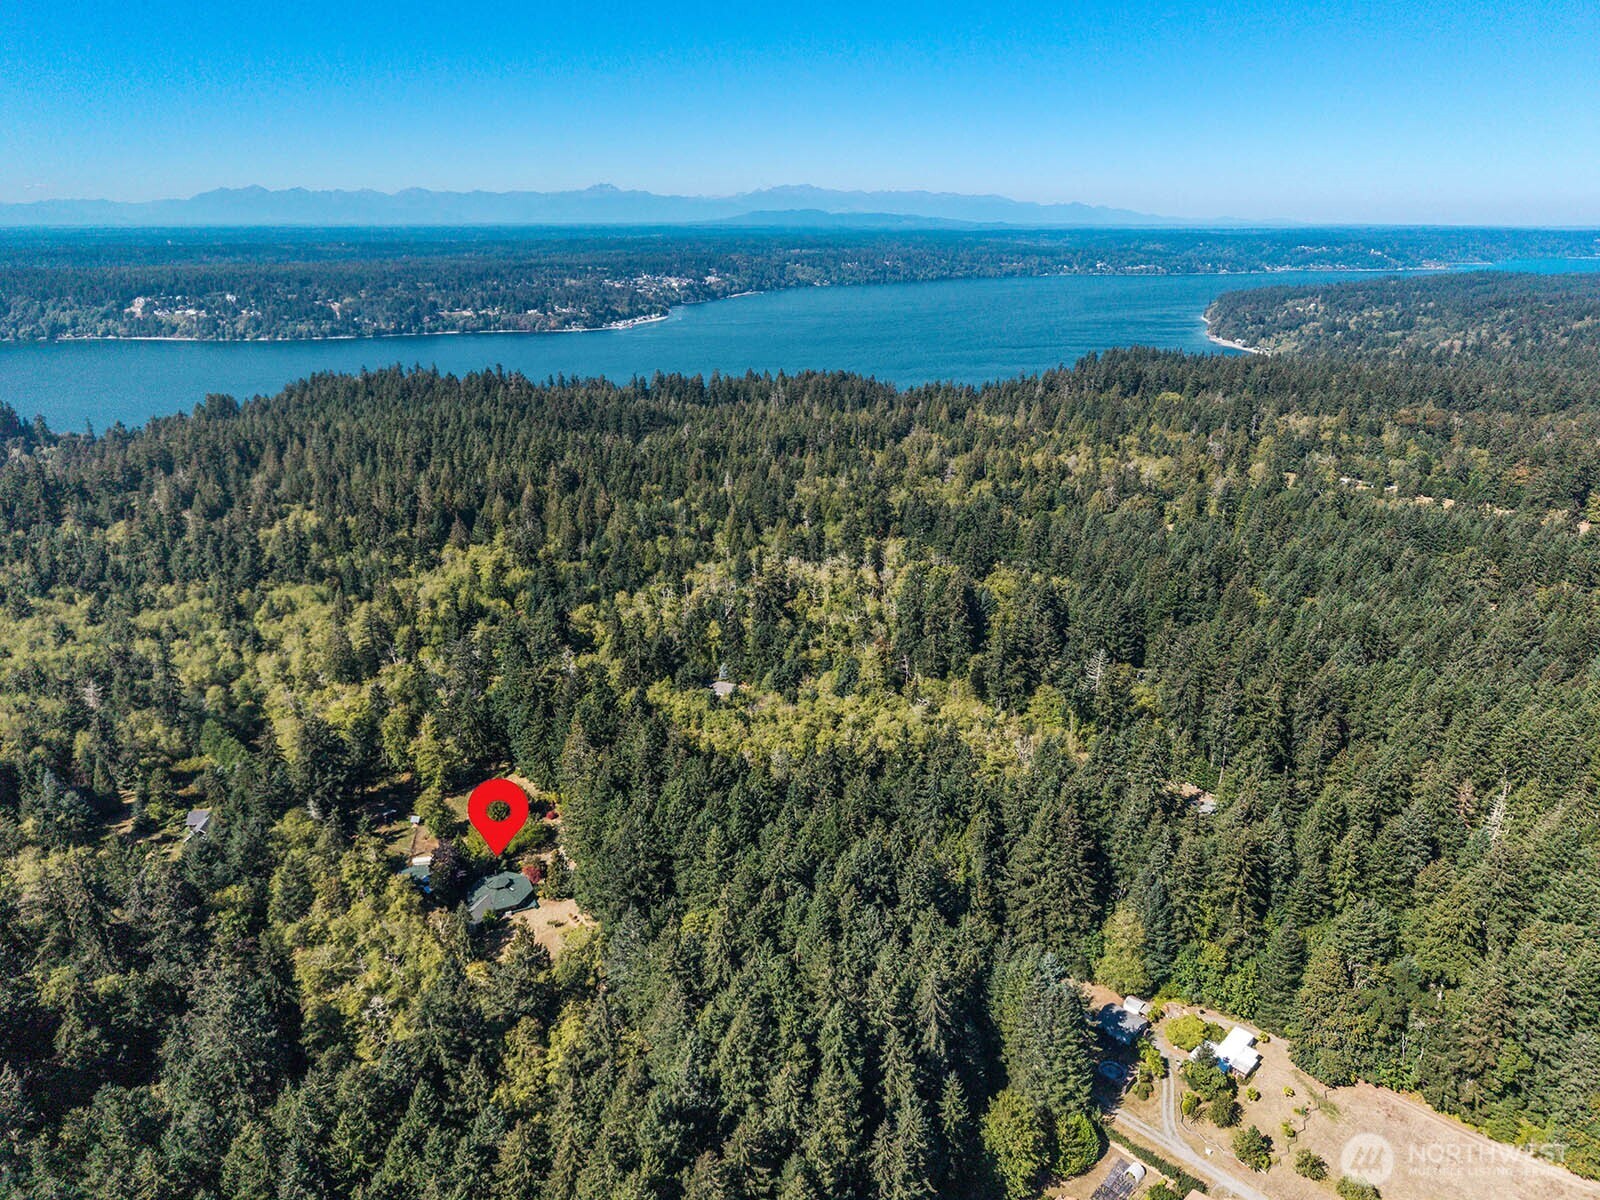
Aerial view of a forested property with water and distant mountain views, marked by a red pin.
SEE ALL PHOTOS
Wood-sided home nestled among trees, with a gravel garden path and a detached wooden outbuilding.
Wood-sided home with a broad covered porch and steps, surrounded by mature trees and garden landscaping.
Aerial view of a wooded property with a low-roofed home, detached outbuilding, and broad open yard.
Living room with exposed timber beams, vaulted wood ceiling, white sofas, and a wood-burning stove.
Living room with vaulted wood ceiling, exposed beams, chandelier, and an open dining area.
Open dining and living area with a vaulted wood ceiling, loft staircase, and round dining table.
Open-plan kitchen and living area with wood cabinetry, a timber ceiling, and an upstairs loft railing.
Kitchen with oak cabinets, granite counters, a cooktop island, and glass doors to a deck.
Kitchen with wood cabinetry and granite counters opens to a dining area beneath a vaulted wood ceiling.
Kitchen with granite island and wood cabinetry, open to a living room beneath a loft.
Pantry with warm wood cabinetry, a stainless steel refrigerator, and open shelves of jars and glassware.
Bedroom with a vaulted ceiling, exposed wood beam, and a small sitting area.
Bathroom with a wood vanity and mirrored cabinet beside a curtained bathtub and window.
Bedroom with a green quilted bed and a wide wood-trimmed window overlooking trees.
Bedroom with a green-covered bed and wooden rope ladder leading to a loft.
Furnished bedroom with a neutral bed, wood-trimmed window, and greenery outside.
Staged bedroom with a quilted bed, patterned throw, tall dresser, and beige carpet.
Bathroom with a wood-framed vanity, stone countertop, oval sink, and frosted window.
Game room with foosball table, built-in window benches, and a high exposed timber ceiling.
Wood-sided home with a raised cupola, surrounded by trees; red chairs sit around a fire pit.
Fenced grassy enclosure with gates and small covered structures beneath tall evergreen trees.
Ripe apple hanging among green leaves in a sunny orchard.
Green-framed glass greenhouse among trees, with raised garden beds and a blue water pump.
Small wood cabin with a steep green roof and porch nestled among trees.
Bedroom with a wooden loft bed, built-in shelves, and a small dining table by the window.
Breakfast nook with a round wooden table, cow artwork, and a glass door overlooking a leafy yard.
Aerial view of a home and outbuilding in a forest clearing with a spacious yard.
Workshop with a long workbench, wooden storage cabinets, and an open doorway to an adjoining room.
Aerial view of a wooded yard with an elevated wooden treehouse, covered deck, and small shed.
Wooded backyard with a roofed wooden play structure and rustic sheds among ferns.
Fenced grassy clearing surrounded by trees, with small sheds along the yard’s edge.
Covered wooden patio with wicker seating beside a weathered outbuilding and leafy trees.
Covered wooden deck with outdoor seating and a rustic shower in a wooded yard.
Wooden outbuilding with barn-style double doors beneath mature evergreen trees.
Woodworking workshop with large workbenches, built-in tool storage, and high windows overlooking trees.
Compact workroom with a long wooden desk, built-in book shelves, and an open doorway.
Workshop with a vintage typewriter on a wooden worktable beneath built-in shelves.
Workshop with a large wooden workbench, woodworking machinery, and a Marian Caskets sign.
Aerial view of a home and outbuildings in a clearing surrounded by dense woods.
Aerial view of a forested property with water and distant mountain views, marked by a red pin.
Provided by NWMLS, Listed by Connie Sorensen, 206-330-0314 at COMPASS
For Sale

13309 SW 270th St.

13309 SW 270th St., Vashon, WA 98070

$985,000
Major cool factor! One-of-a-kind, single-level contemporary octagonal home, built with lumber milled right on the property and surrounded by nearly 6 secluded, sun-filled acres. Tucked beneath towering firs at the end of a private drive, this 3BR/2BA home with loft bonus room feels like a creative retreat in the woods. The real showstopper for artists, makers and woodworkers is the fully permitted, insulated and powered 1,536 sq. ft. garage/workshop/office--an incredible space to create, build, work or dream big. Level, partially cleared and fenced acreage borders 400-acre Camp Sealth and sits less than a mile from Frog Holler Forest trails. A fenced pasture with run-in stable, garden cottage, greenhouse, chicken coop and established apple, pear and plum orchard add to the possibilities. Mature gardens surround expansive decks, while professionally built treehouses bring a touch of magic. Cool summer living, cozy wood-stove winters and nature at every turn. Just 4 minutes to the Tahlequah ferry and near Jensen Point and Lisabeula beachfront parks. New roof just installed on house and shop. Inspection report available. A truly original Vashon property ready for its next creative chapter.

3
beds

2
baths

2,440 Sq.Ft. LIVING AREA

5.76 Acres lot

Connie Sorensen

Connie Sorensen

Features & Amenities

Interior

  • total bedrooms3
  • Total bathrooms2
  • full bathrooms2
  • Flooring Bamboo/Cork, Vinyl
  • Fireplace Wood Burning
  • APPLIANCES Dishwasher, Dryer, Microwave, Refrigerator, Stove(s)/Range(s), Washer
  • other interior Features Ceiling Fan(s), Dbl Pane/Storm Window, Fireplace, French Doors, Jetted Tub, Loft, Pantry, Skylight(s), Vaulted Ceiling(s), Walk-In Closet(s), Water Heater, Wired for Generator

Area & Lot

  • Status For Sale
  • Living Area2,440 Sq.Ft.
  • Total Area2,440 Sq.Ft.
  • Lot Area5.76 Acres
  • MLS® ID2584198
  • TypeResidential
  • YEAR BUILT1983
  • NeighborhoodVashon Island
  • Architecture StylesSee Remarks
  • View DescriptionTerritorial
  • Elementary SchoolChautauqua Elem
  • Middle SchoolMcmurray Mid
  • High SchoolVashon Isl High
  • School DistrictVashon Island

Exterior

  • STORIES1
  • water SourceIndividual Well
  • roofComposition, Metal
  • lot featuresAdjacent to Public Land, Dead End Street, Secluded
  • parkingDriveway, Detached Garage, Off Street
  • HEAT TYPEForced Air, Wall Furnace
  • AIR CONDITIONINGNone
  • sewerSeptic Tank
  • SubstructureBlock, Poured Concrete
  • security FeaturesPartially Fenced
  • other exterior FeaturesWood

Financial

  • Sales Price$985,000
  • Real Estate Tax $8,753/yr
  • Zoning RA 10SO
View Virtual Tour
Wood-sided home with a broad covered porch and steps, surrounded by mature trees and garden landscaping.

Schedule a Showing

I would love to show you my beautiful property. Please select your preferred date and time below. I will be in touch shortly to confirm your appointment.

Schedule a Showing

I would love to show you my beautiful property. Please select your preferred date and time below. I will be in touch shortly to confirm your appointment.
Thank you for your interest in 13309 SW 270th St., Vashon, WA 98070. We are reviewing your request and will be in touch shortly!

Mortgage Calculator

Estimate your monthly mortgage payment, including the principal and interest, property taxes, and HOA. Adjust the values to generate a more accurate rate.
All estimates are provided for informational purposes only. Actual amounts may vary.
$0,000 Your Payment 20 15 65
$0,000 Your Payment

Vashon Island

47.4473° N, 122.4599° W

Explore

Let Us Help You

Get assistance in determining current property value, crafting a competitive offer, writing and negotiating a contract, and much more. Contact us today.

Follow Us on Instagram