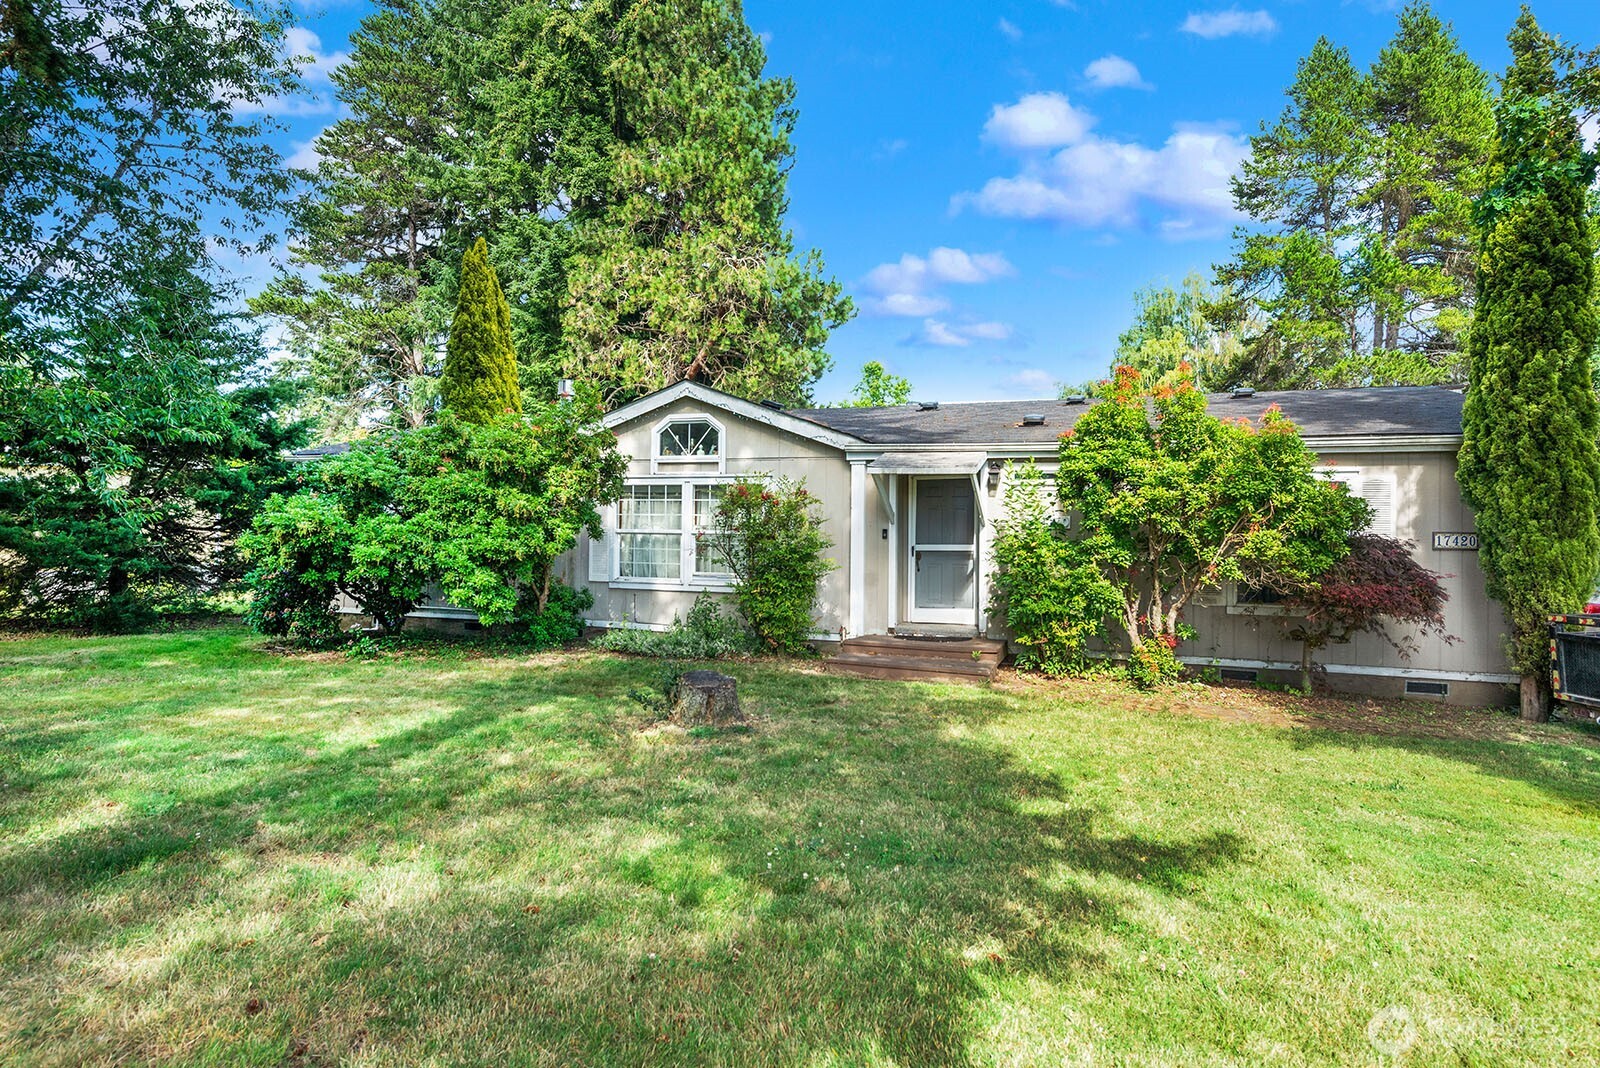
Single-story house with a centered entry, broad lawn, and mature trees and shrubs.
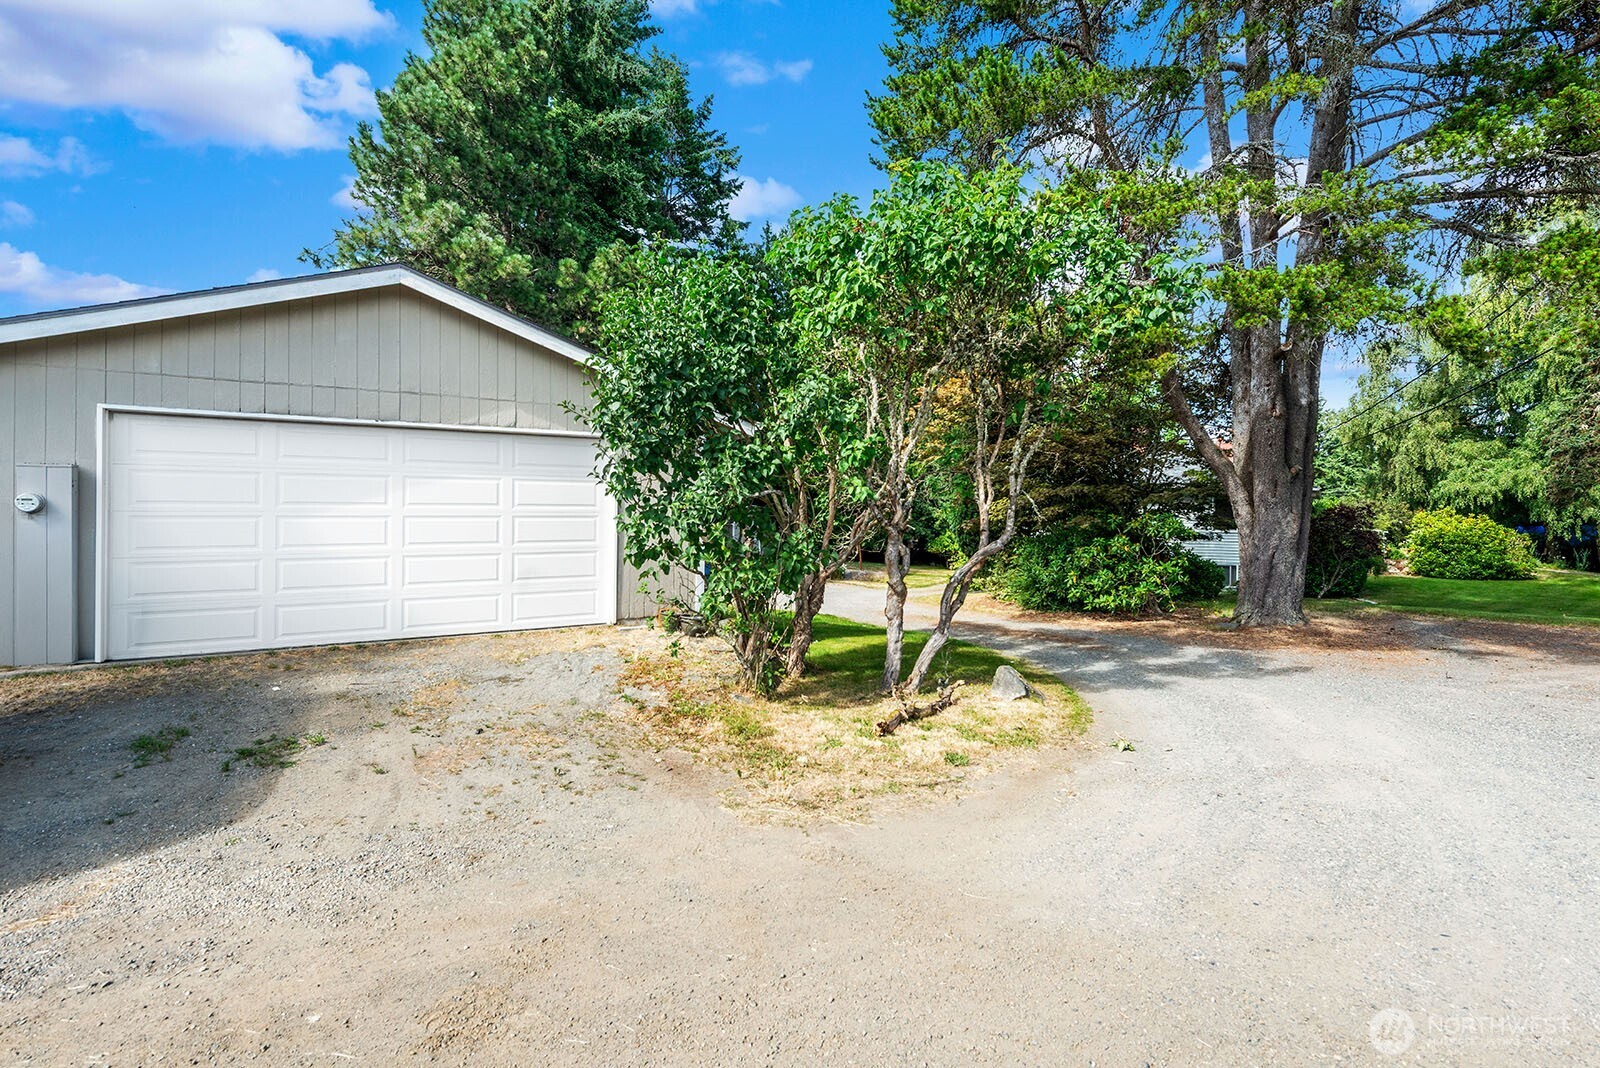
Gray detached garage with a white door beside a gravel driveway and mature trees.
Single-story beige home with a small wooden staircase, surrounded by mature trees and a grassy yard.
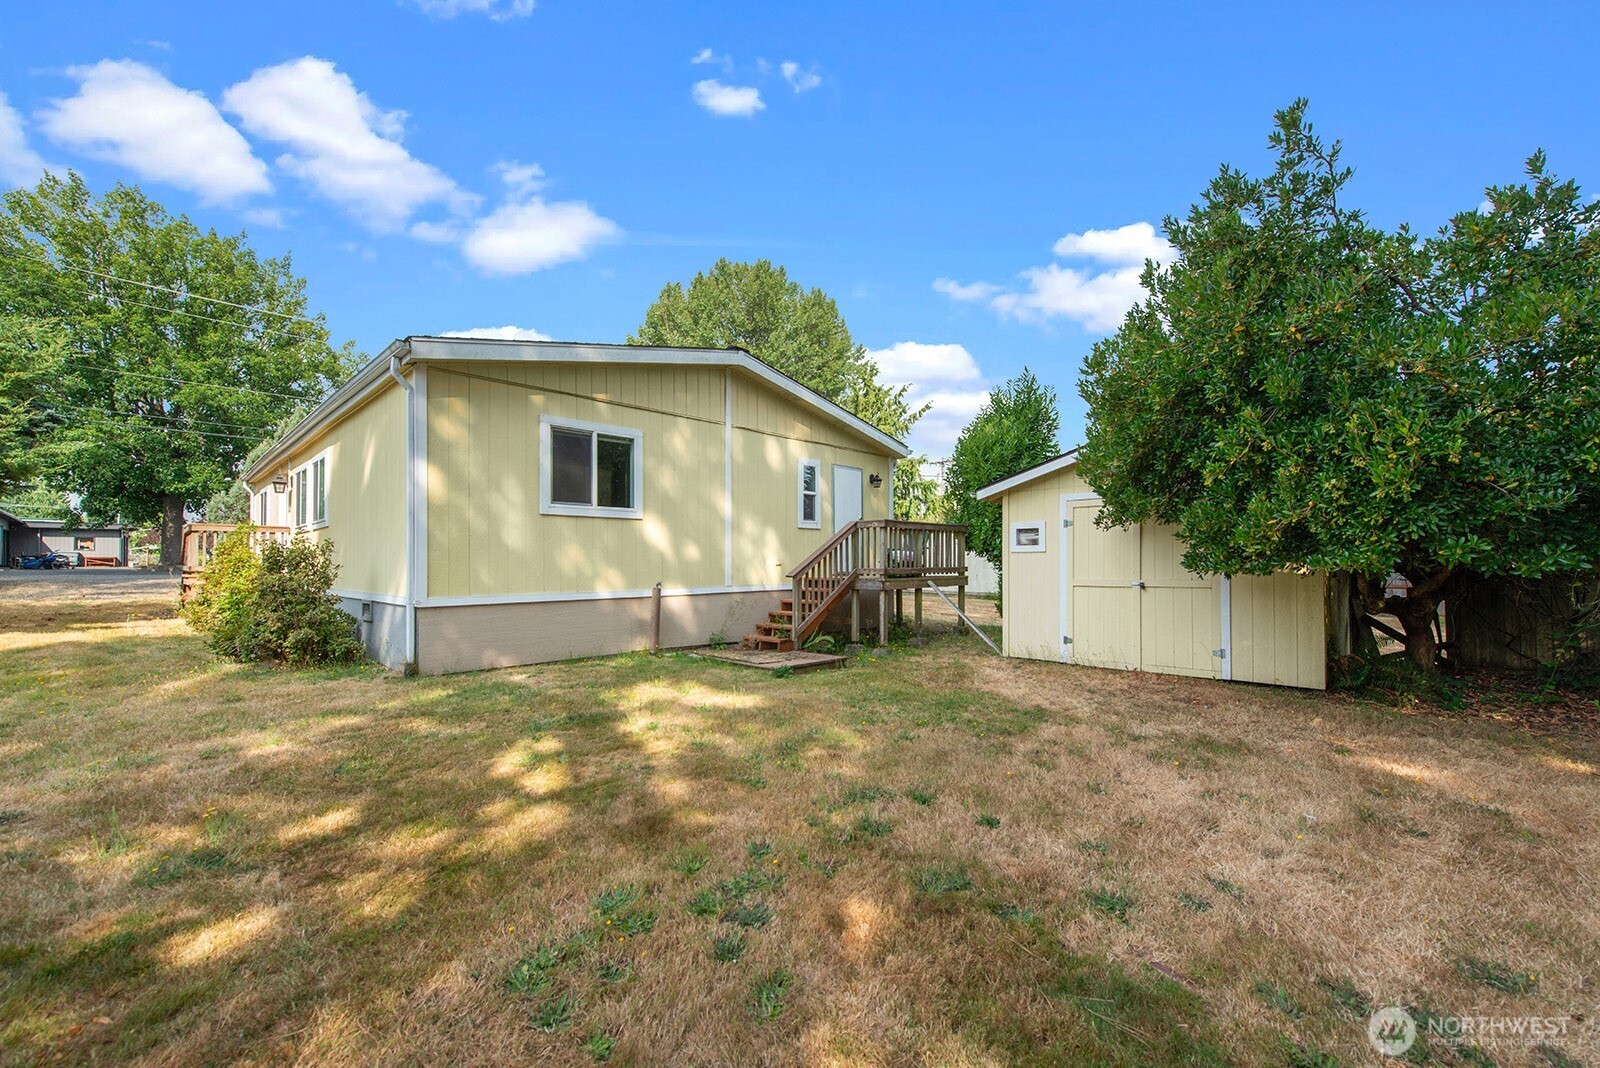
Pale yellow home with a wooden entry deck and detached shed in a broad grassy yard.
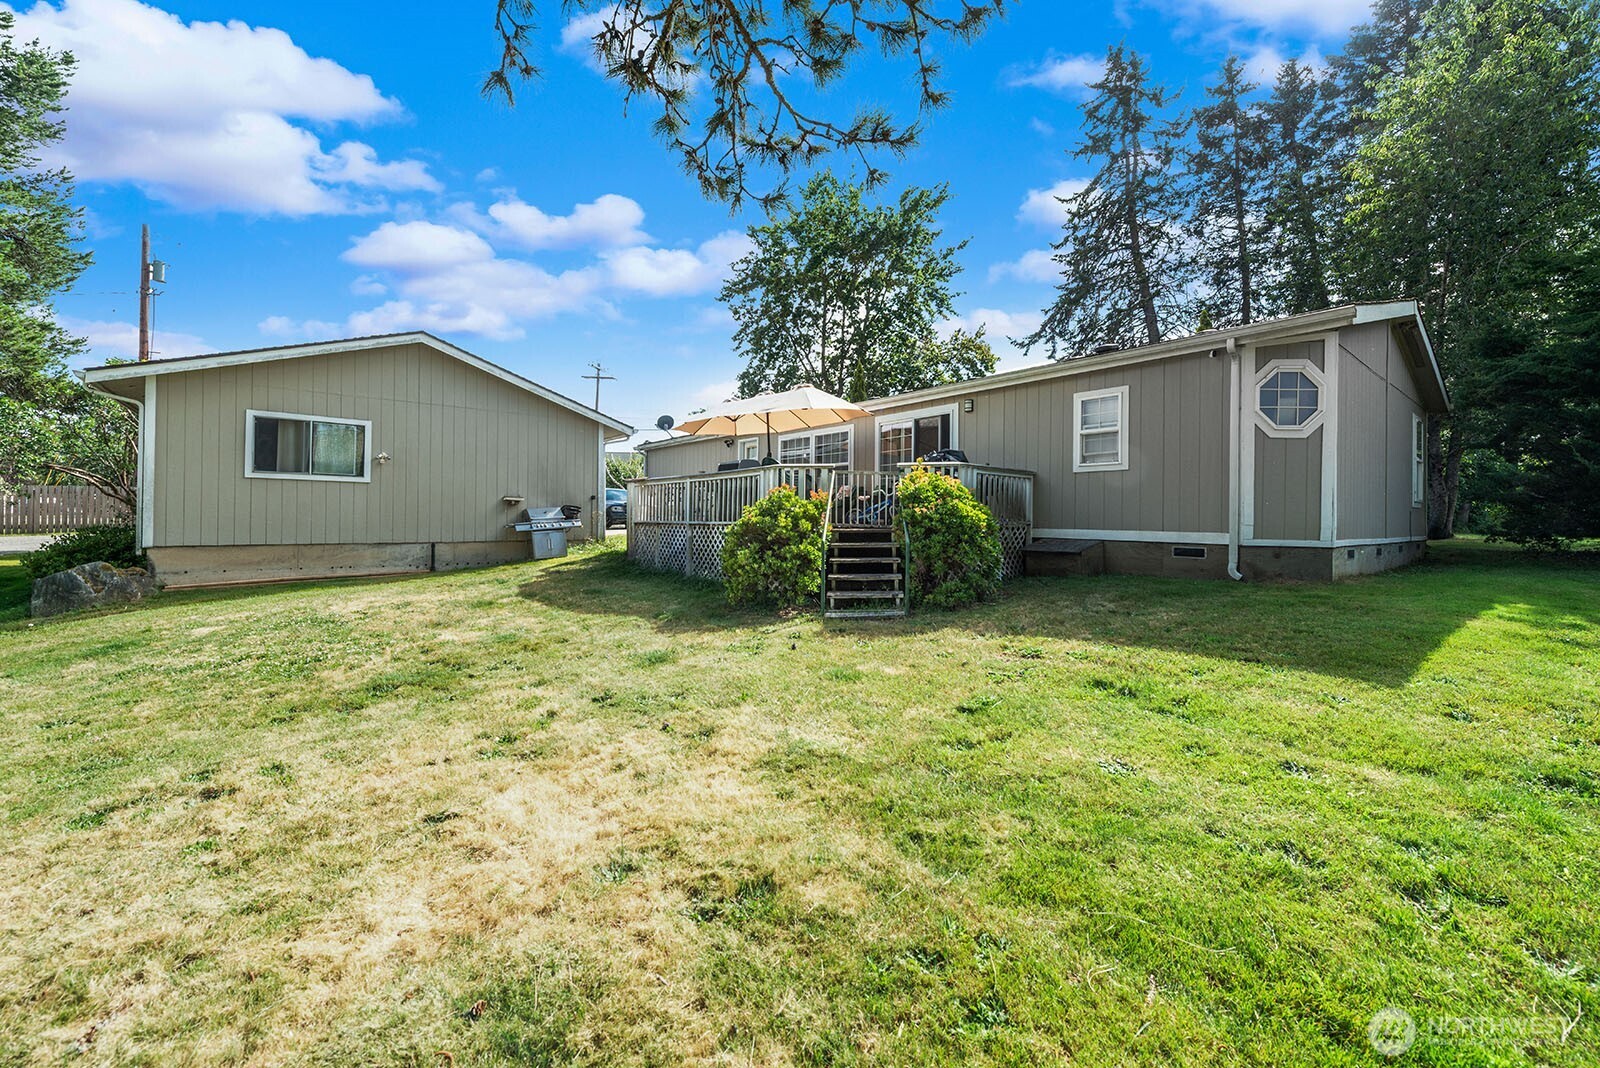
Gray manufactured home with a raised deck and umbrella overlooking a broad grassy yard.
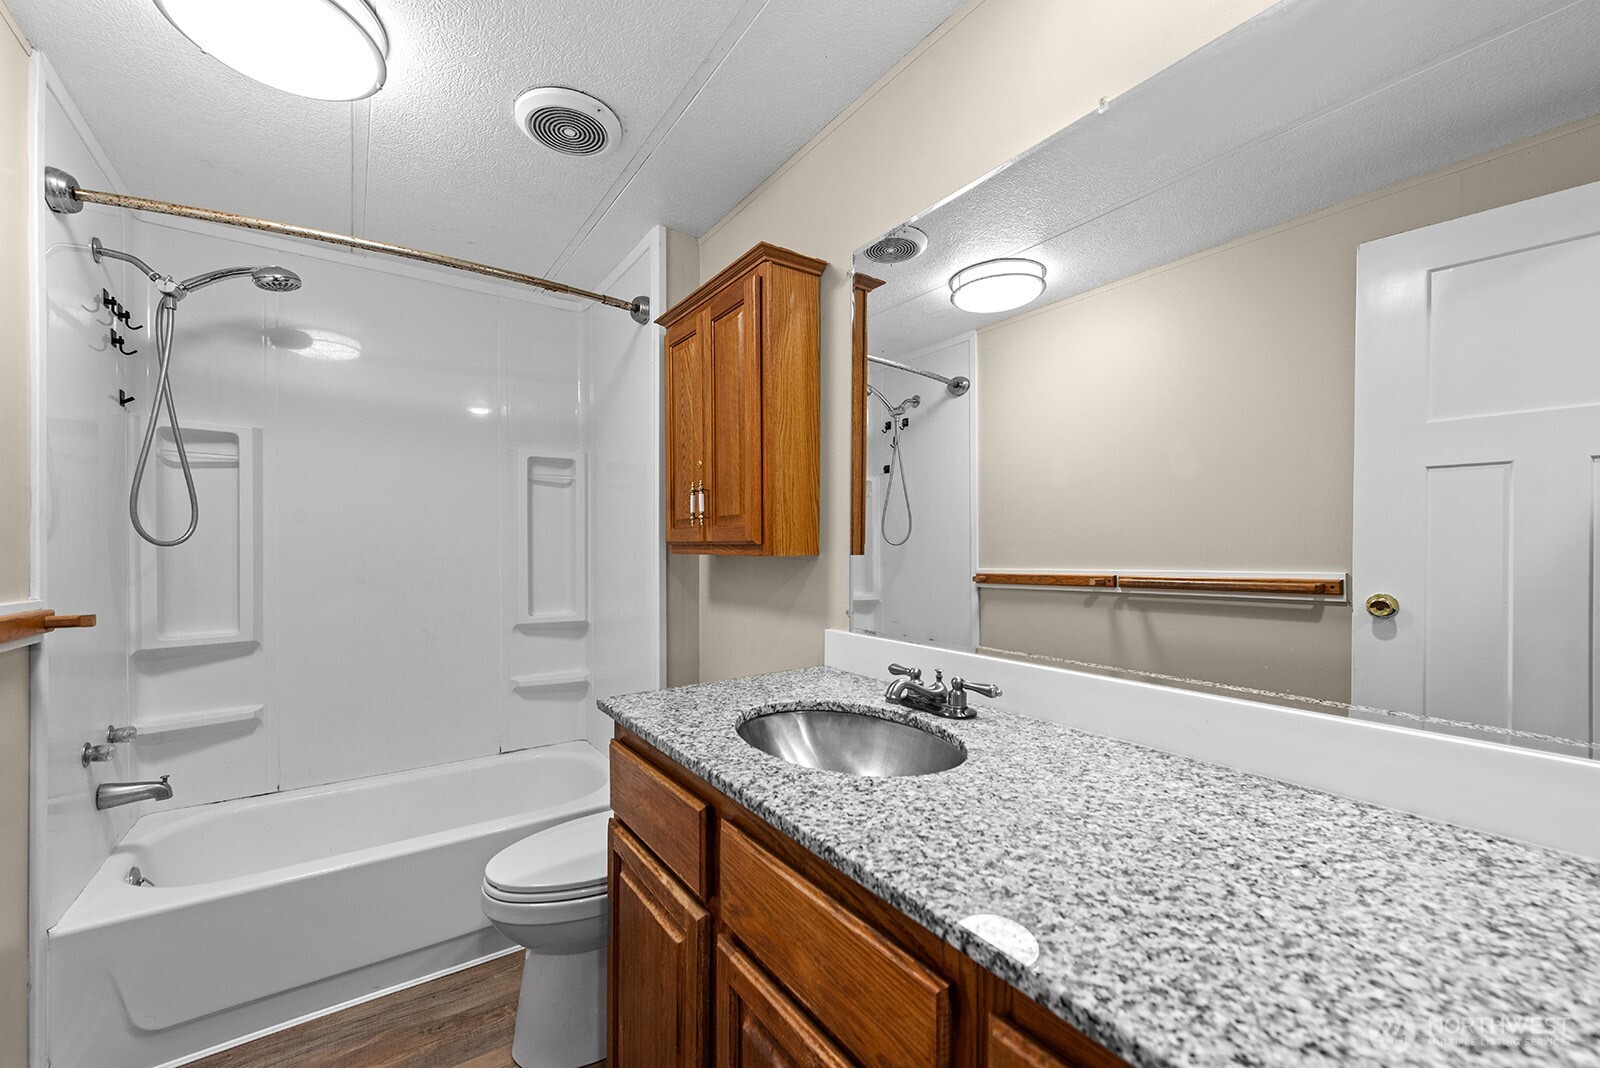
Bathroom with a tub-shower and wood vanity topped by a speckled granite counter.
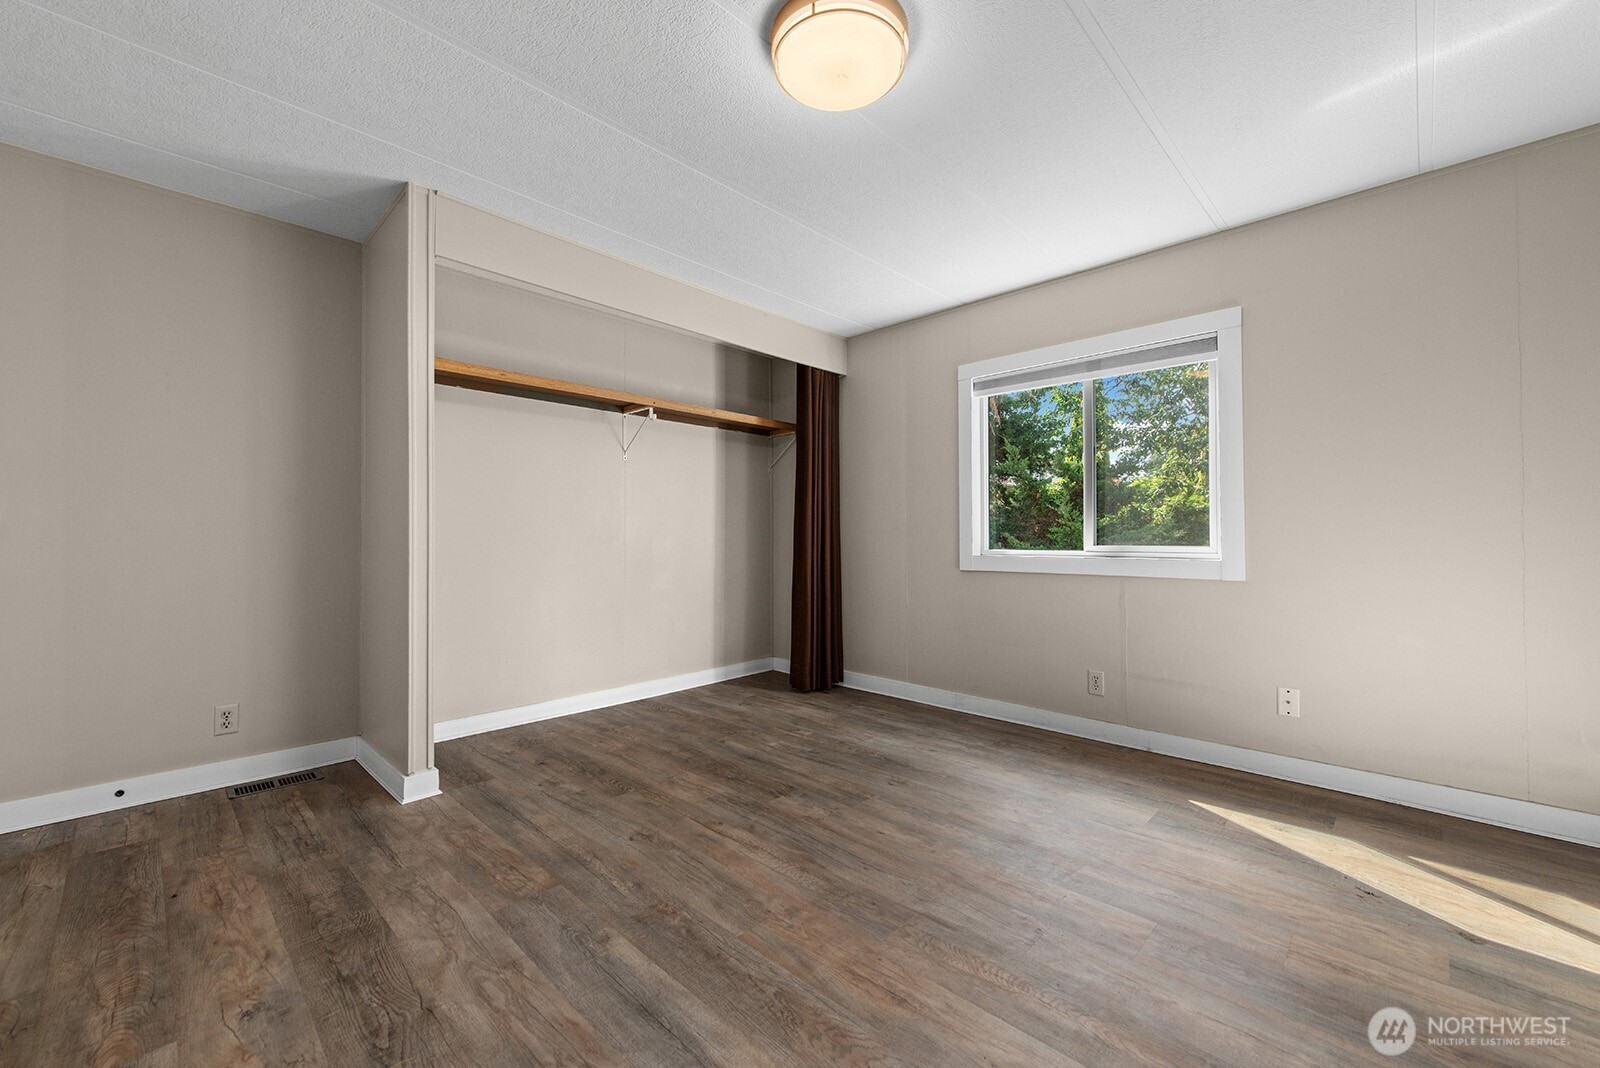
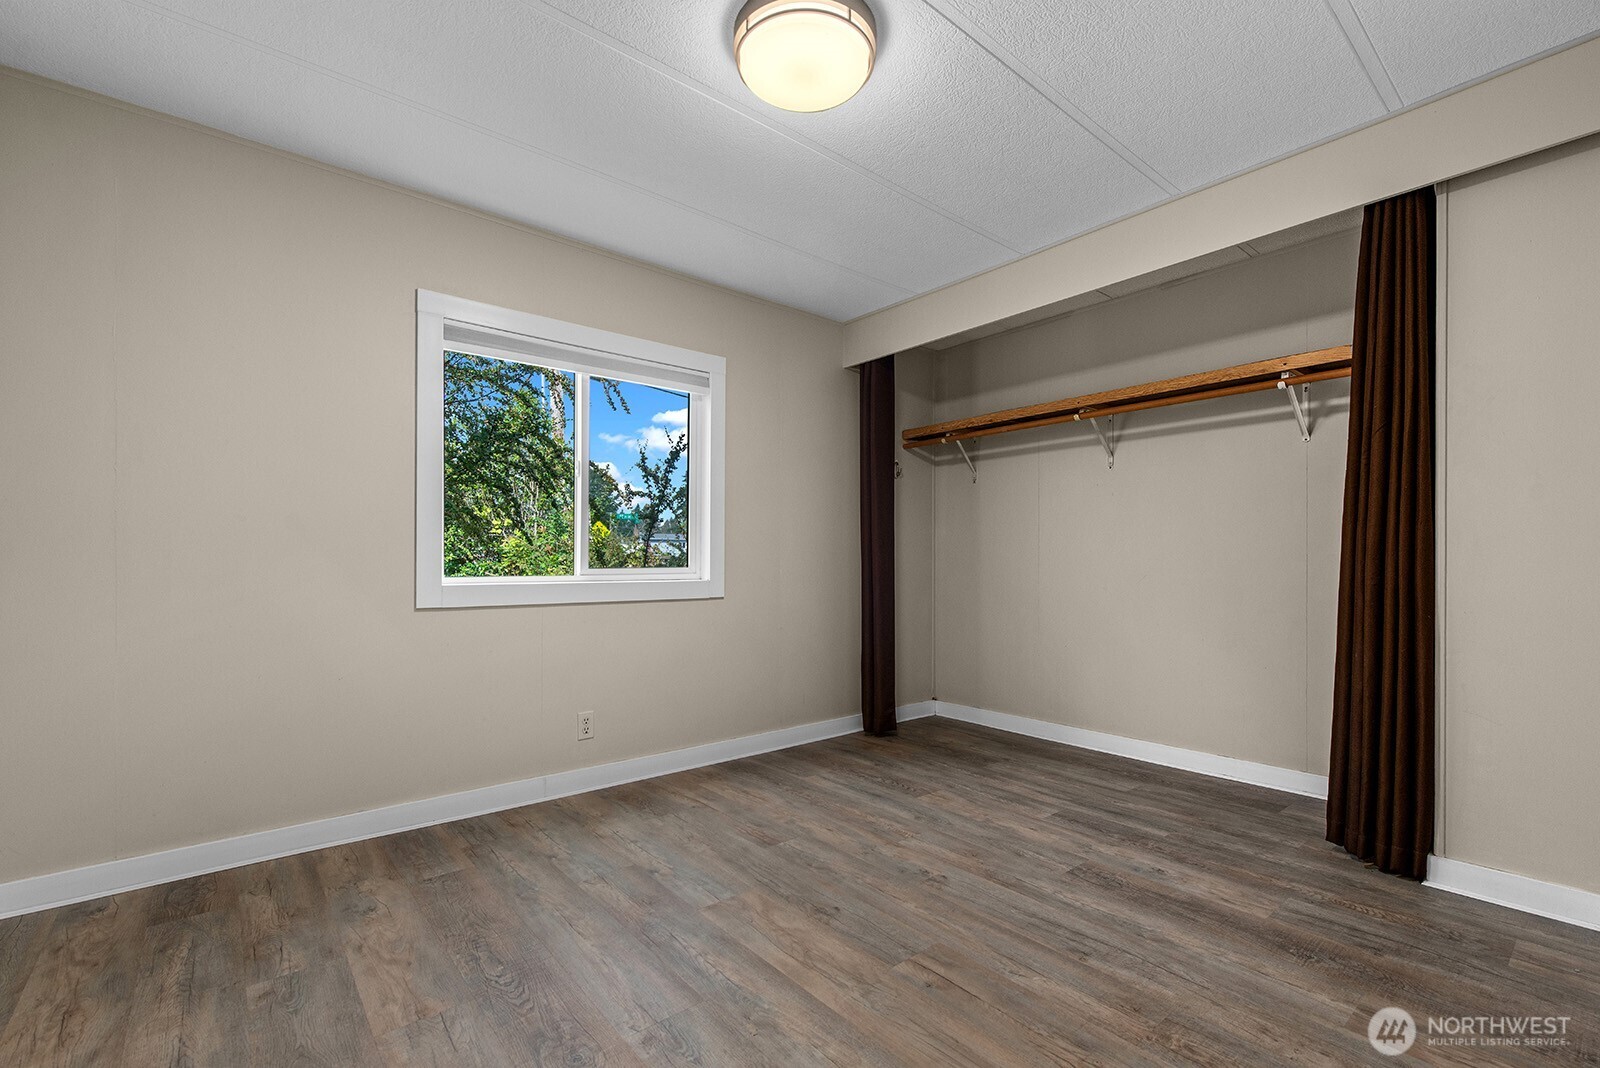
Empty bedroom with wood-look flooring, an open closet, and a window overlooking trees.
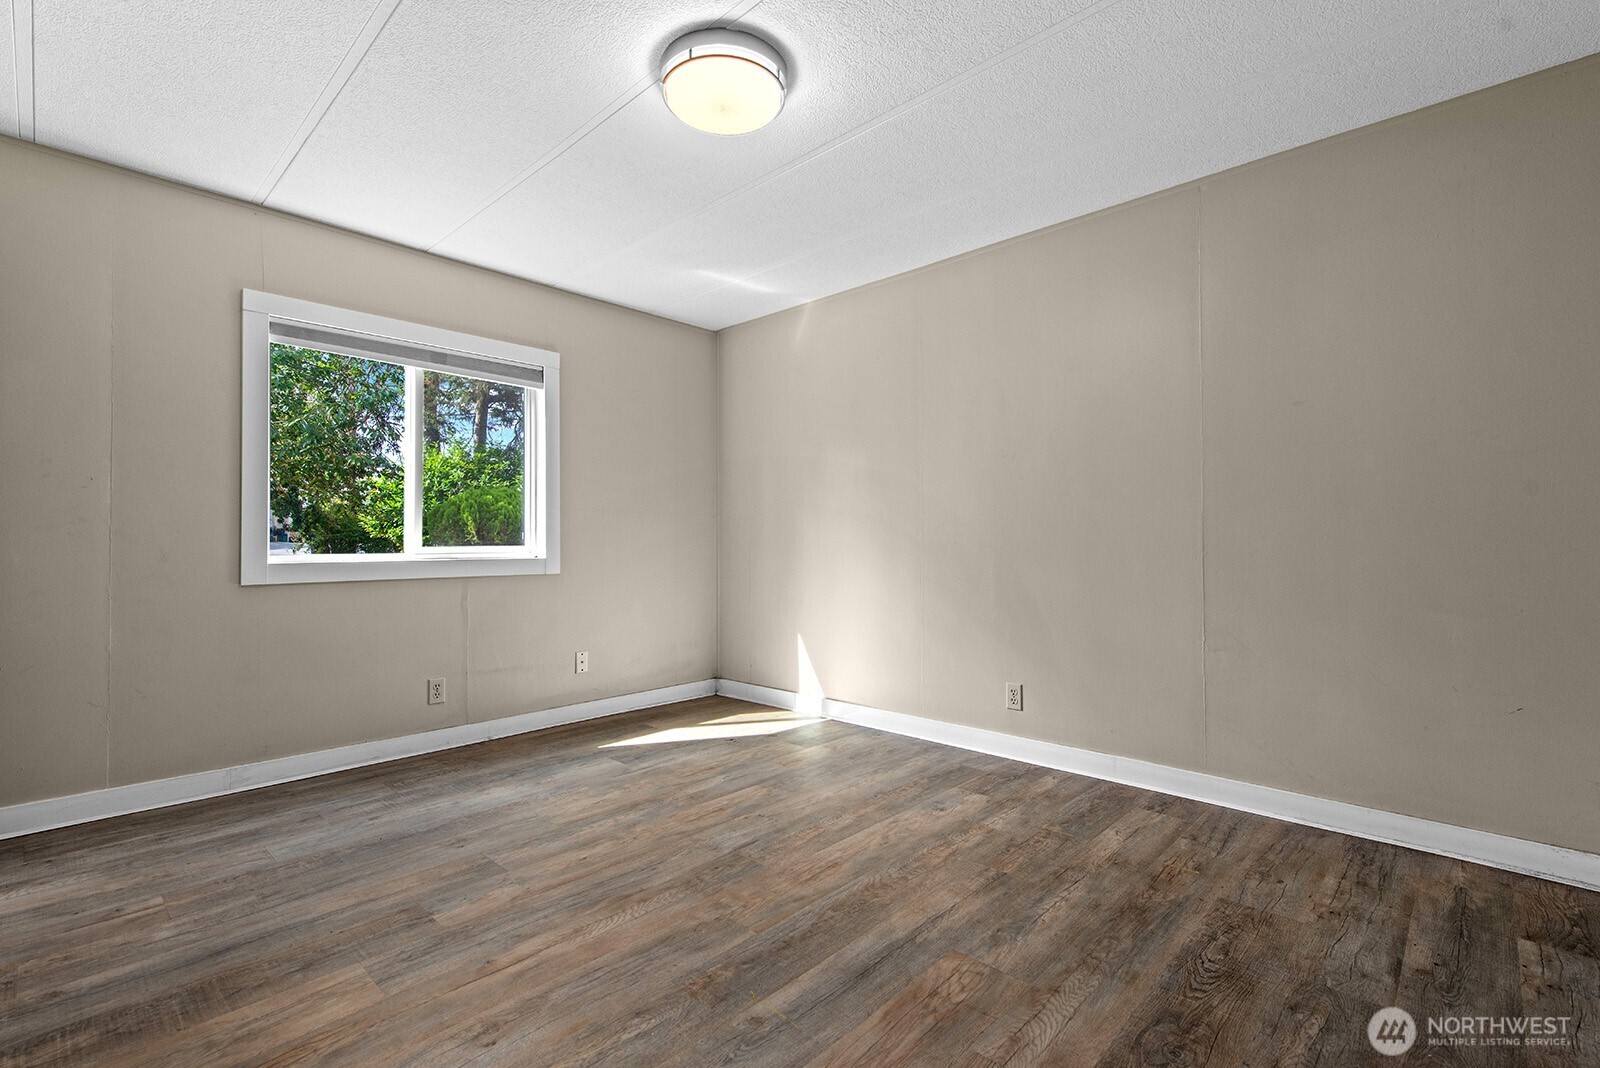
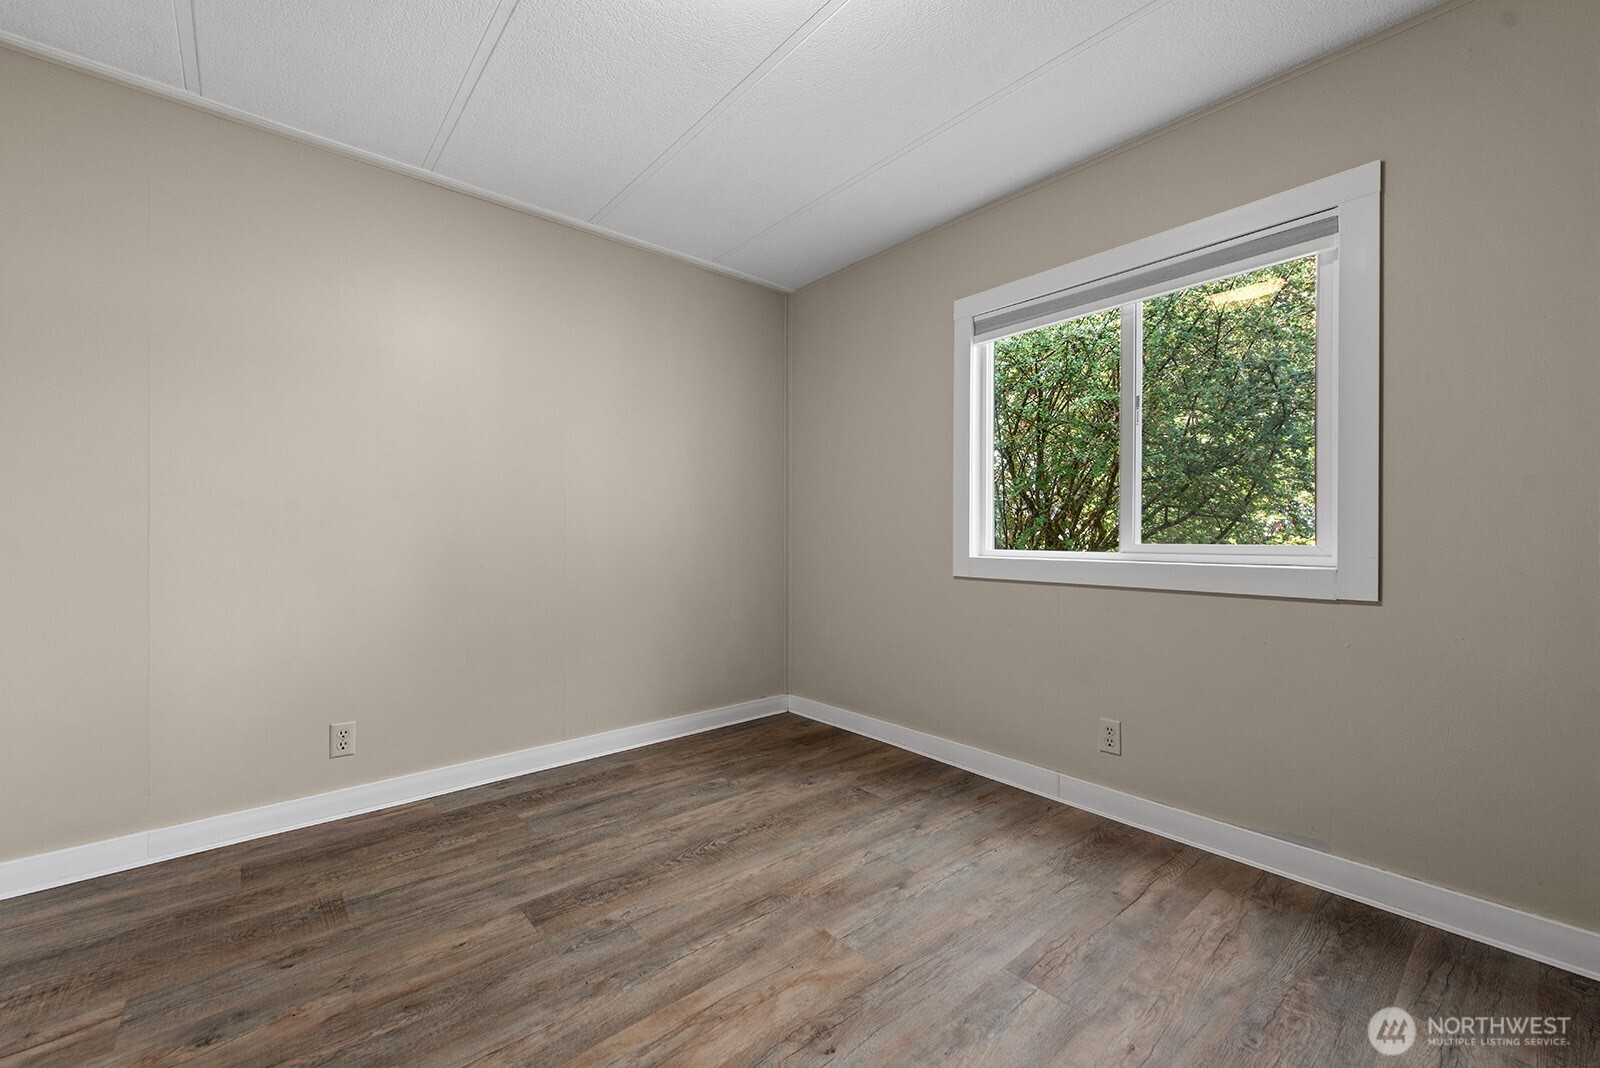
Empty room with wood-look flooring, beige walls, and a window overlooking greenery.
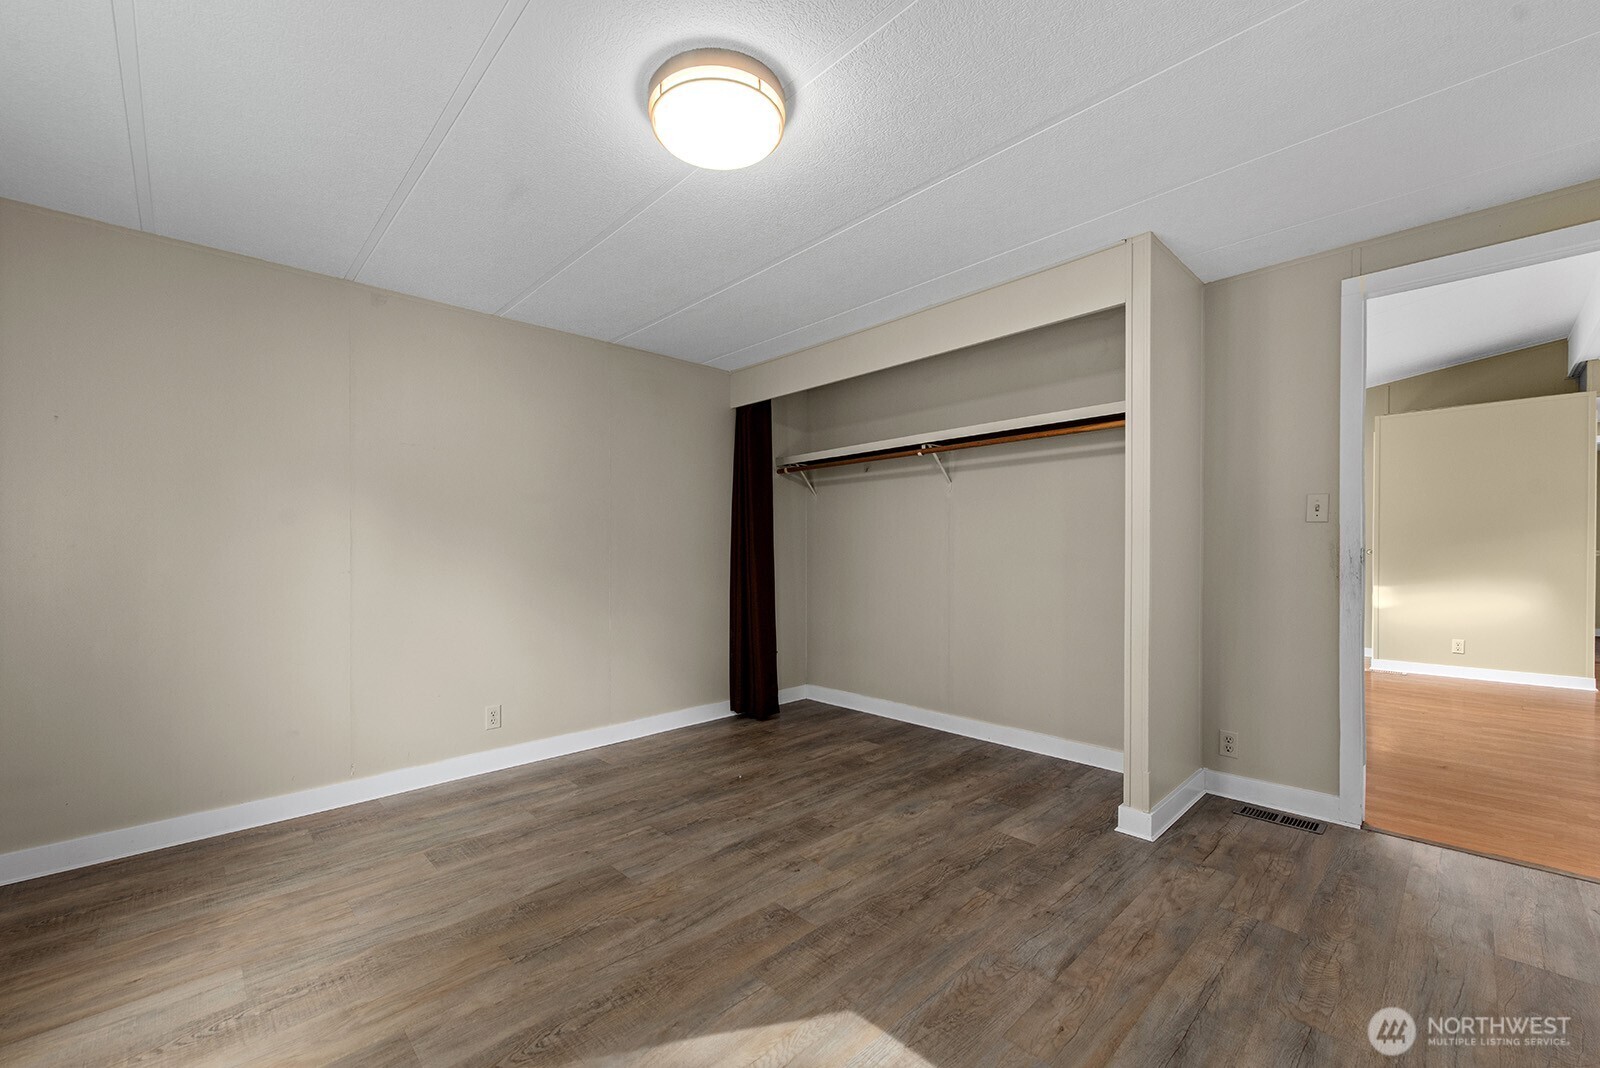
Empty bedroom with wood-look flooring, a window, and a curtained closet.
Empty room with wood-look flooring and a large window overlooking leafy trees.
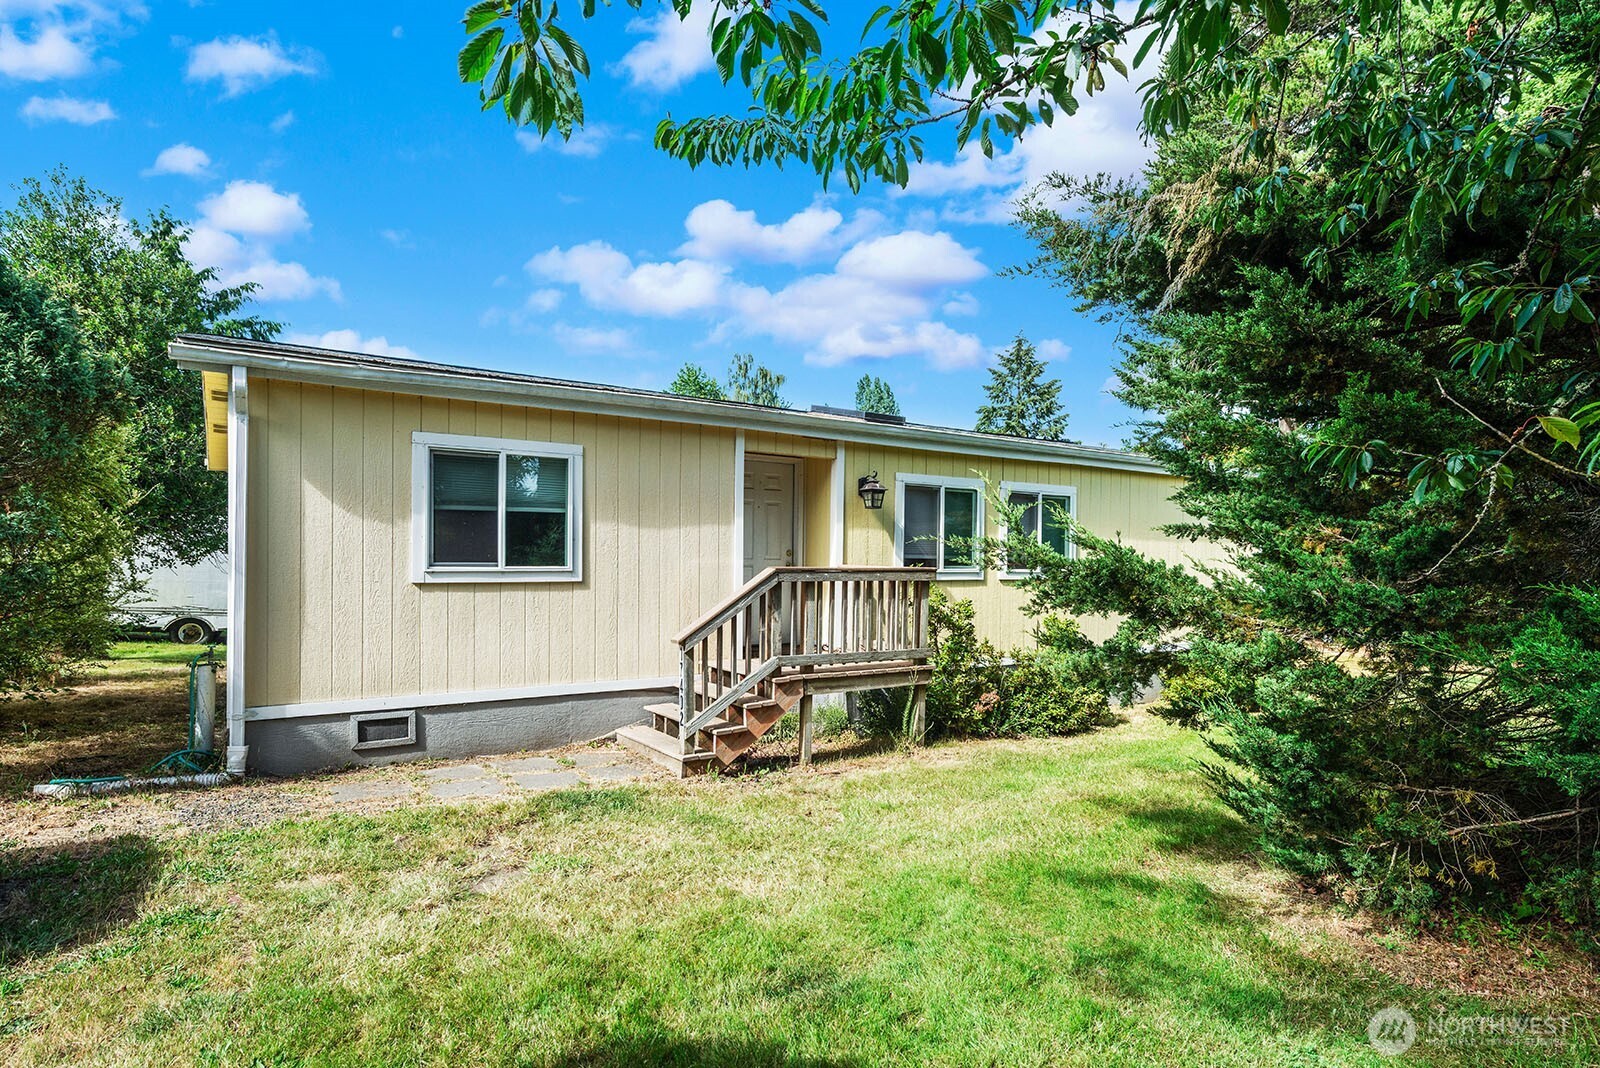
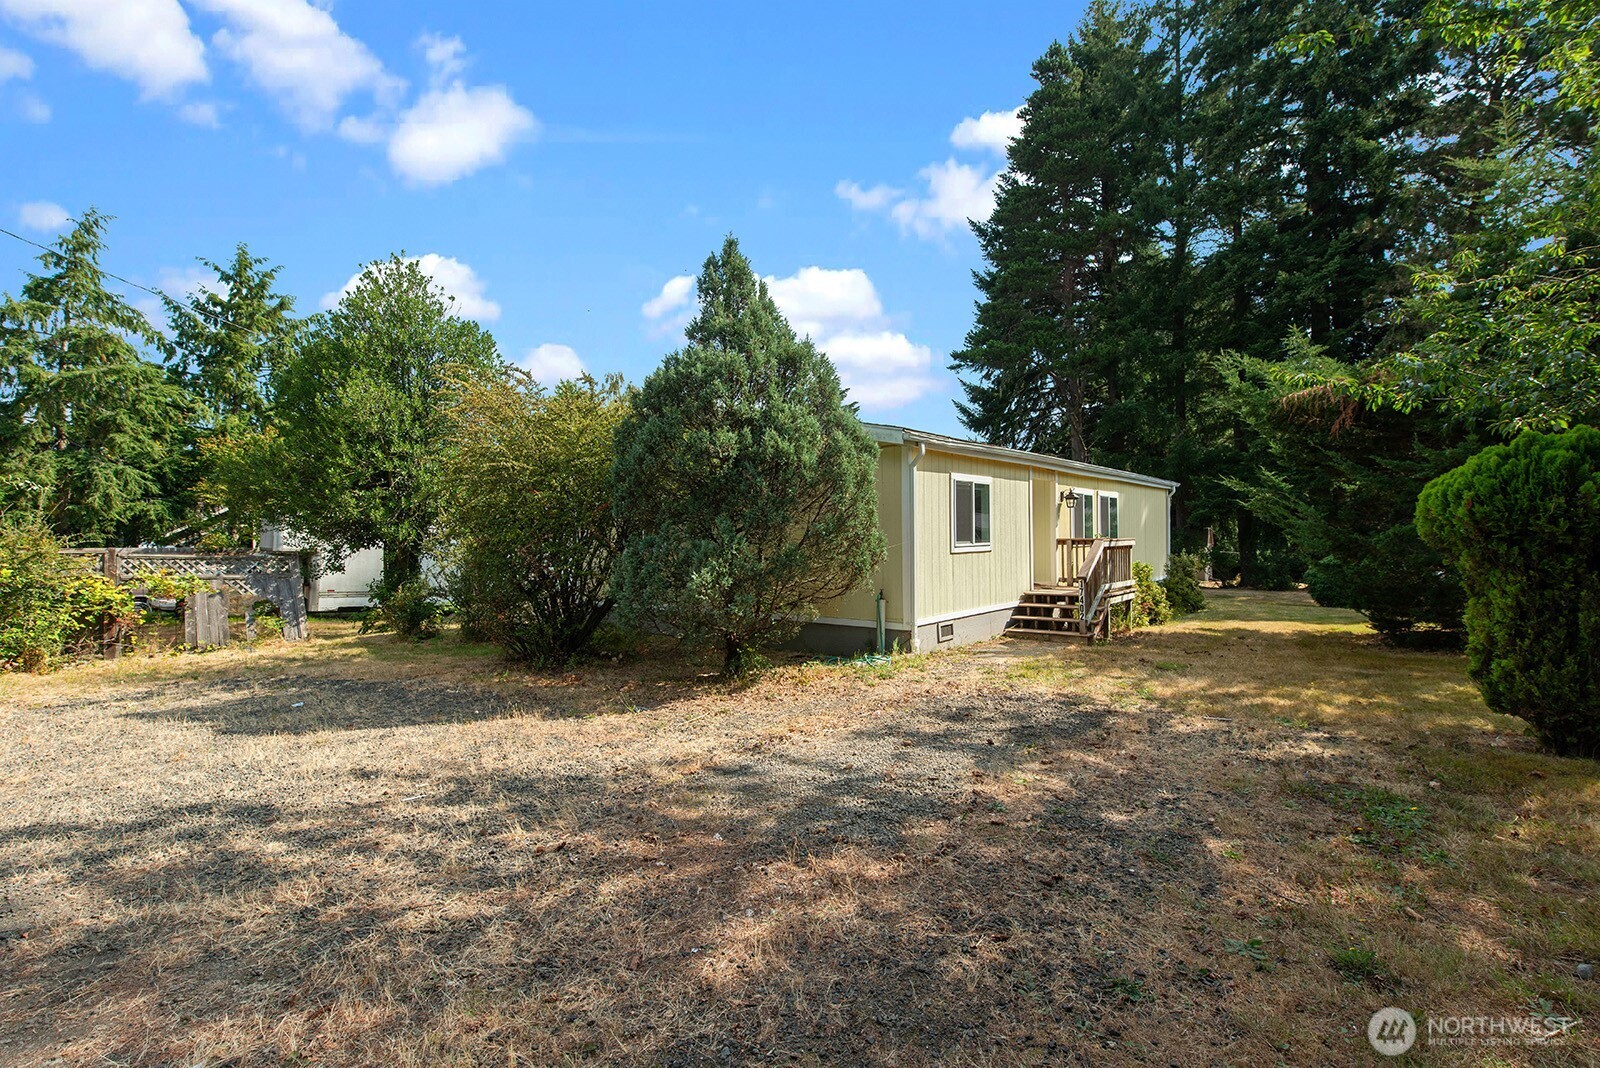
Pale yellow single-story home with a small entry deck, surrounded by mature trees and a dry yard.
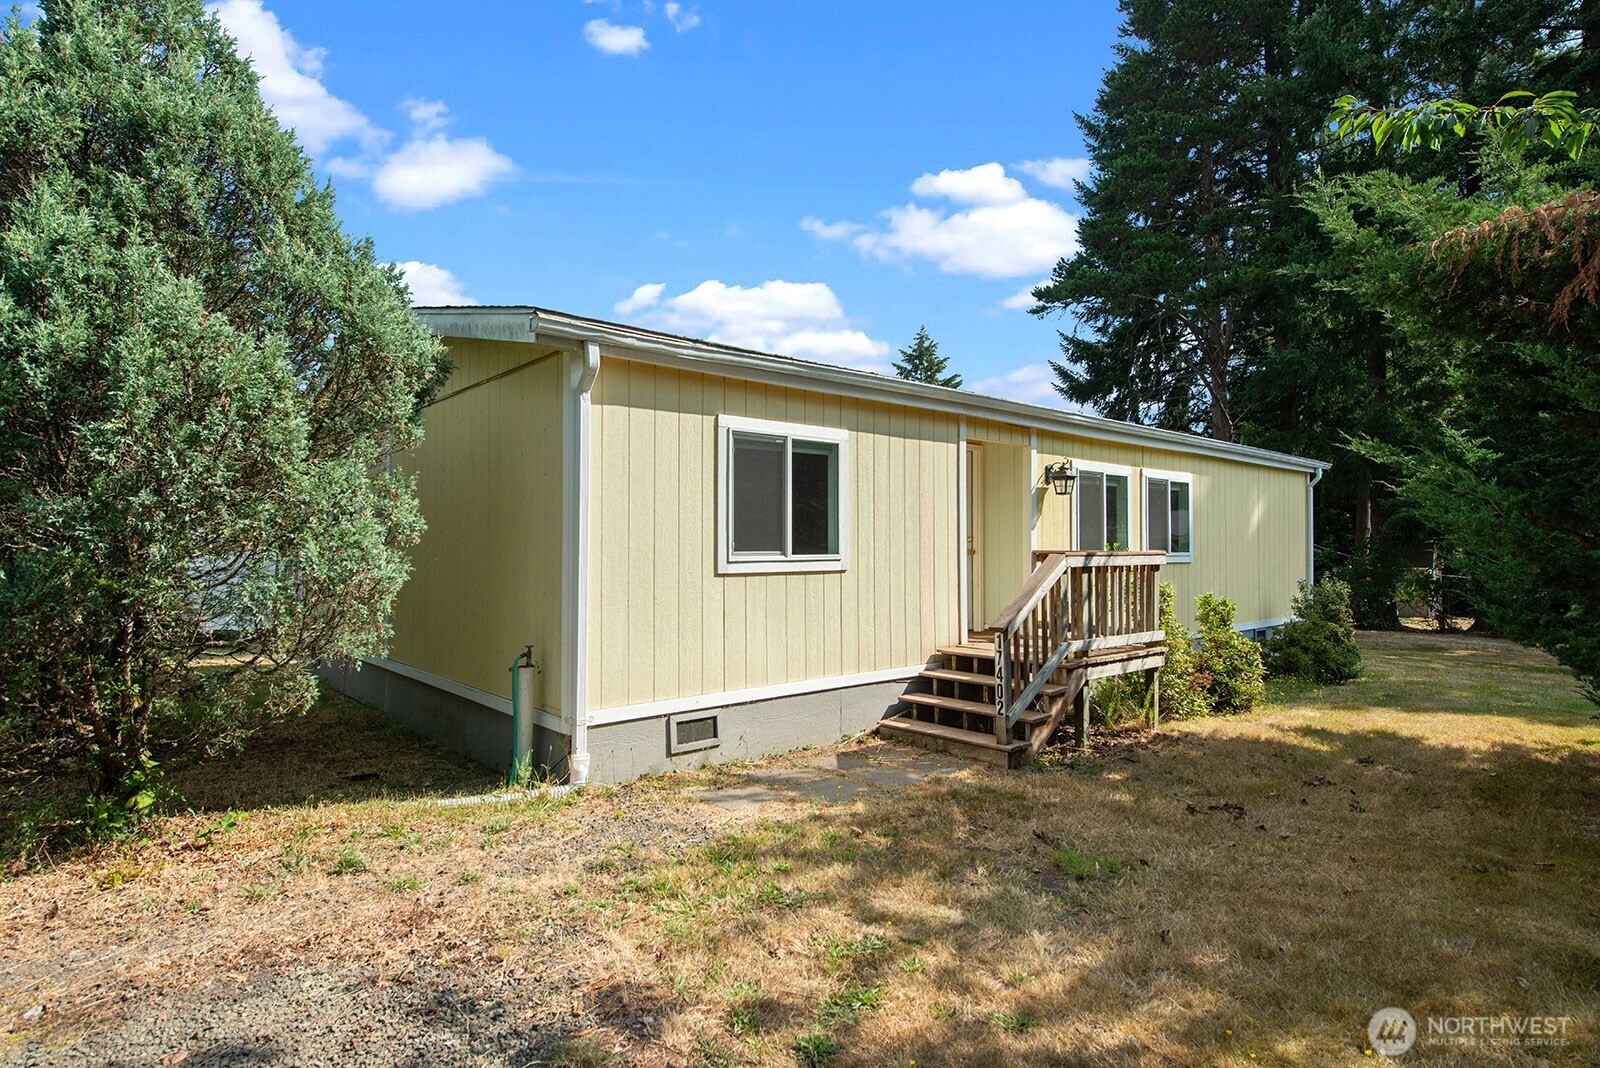
Pale yellow single-story home with a small wooden porch, steps, and a dry, tree-lined yard.
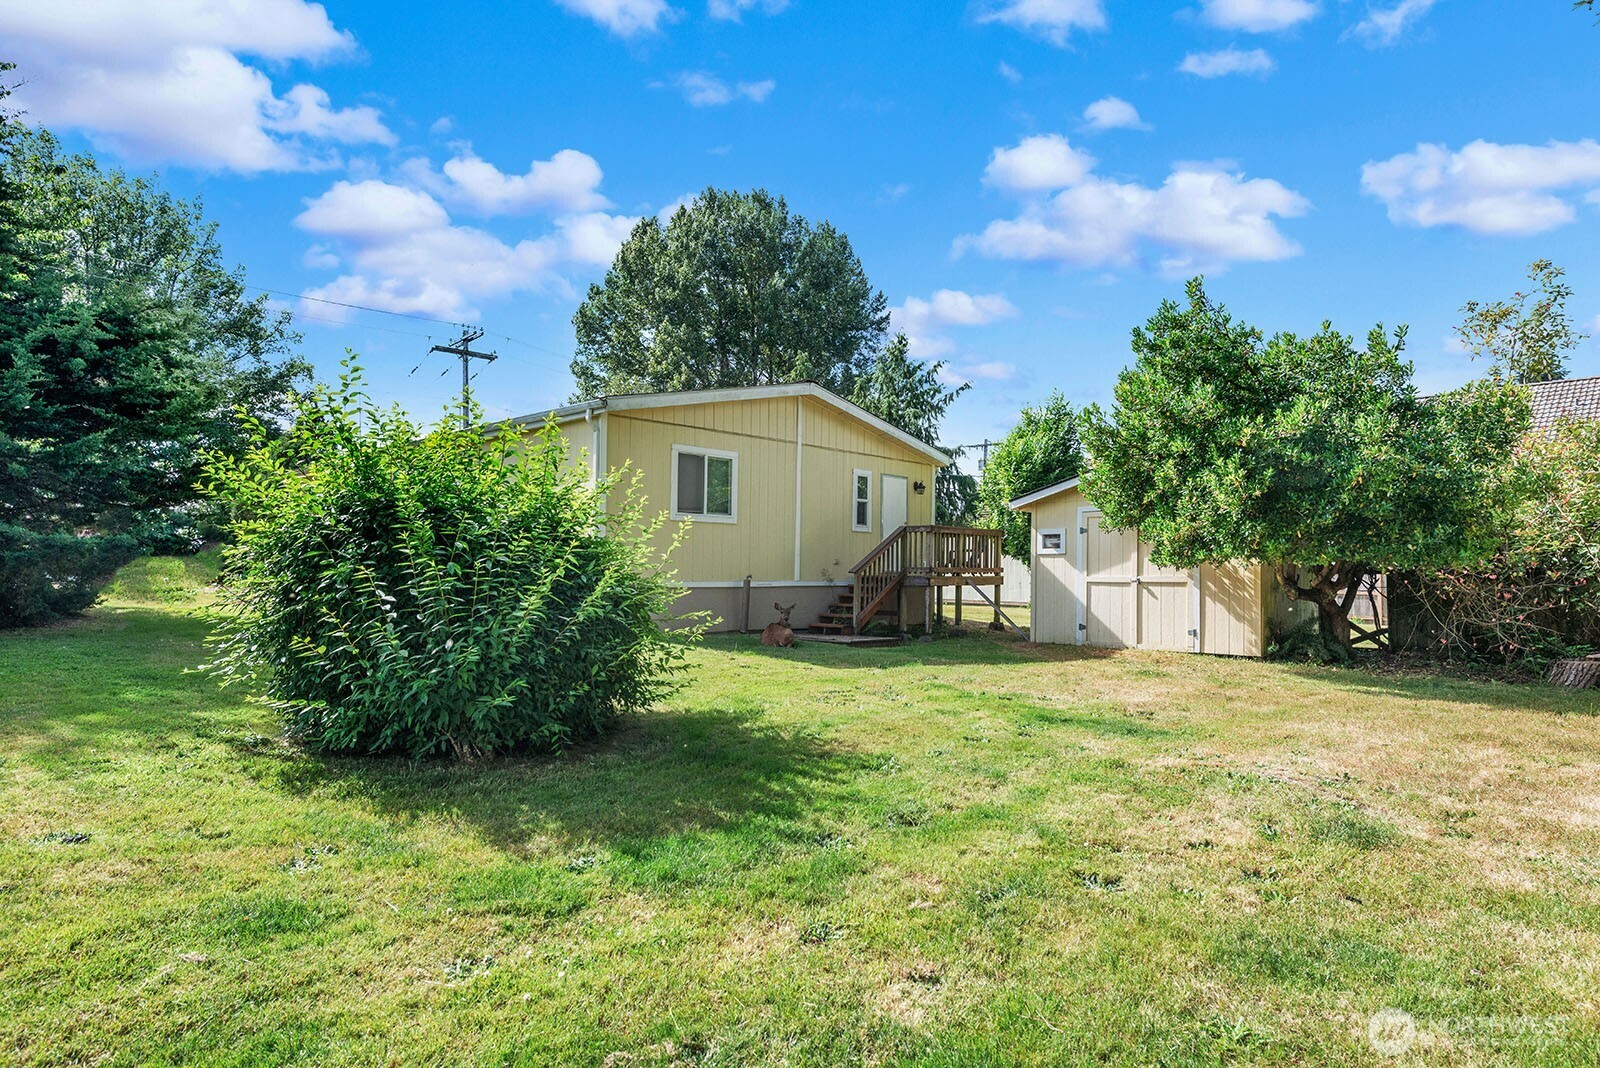
Pale yellow single-story home with a raised deck, detached shed, and dry grassy yard.
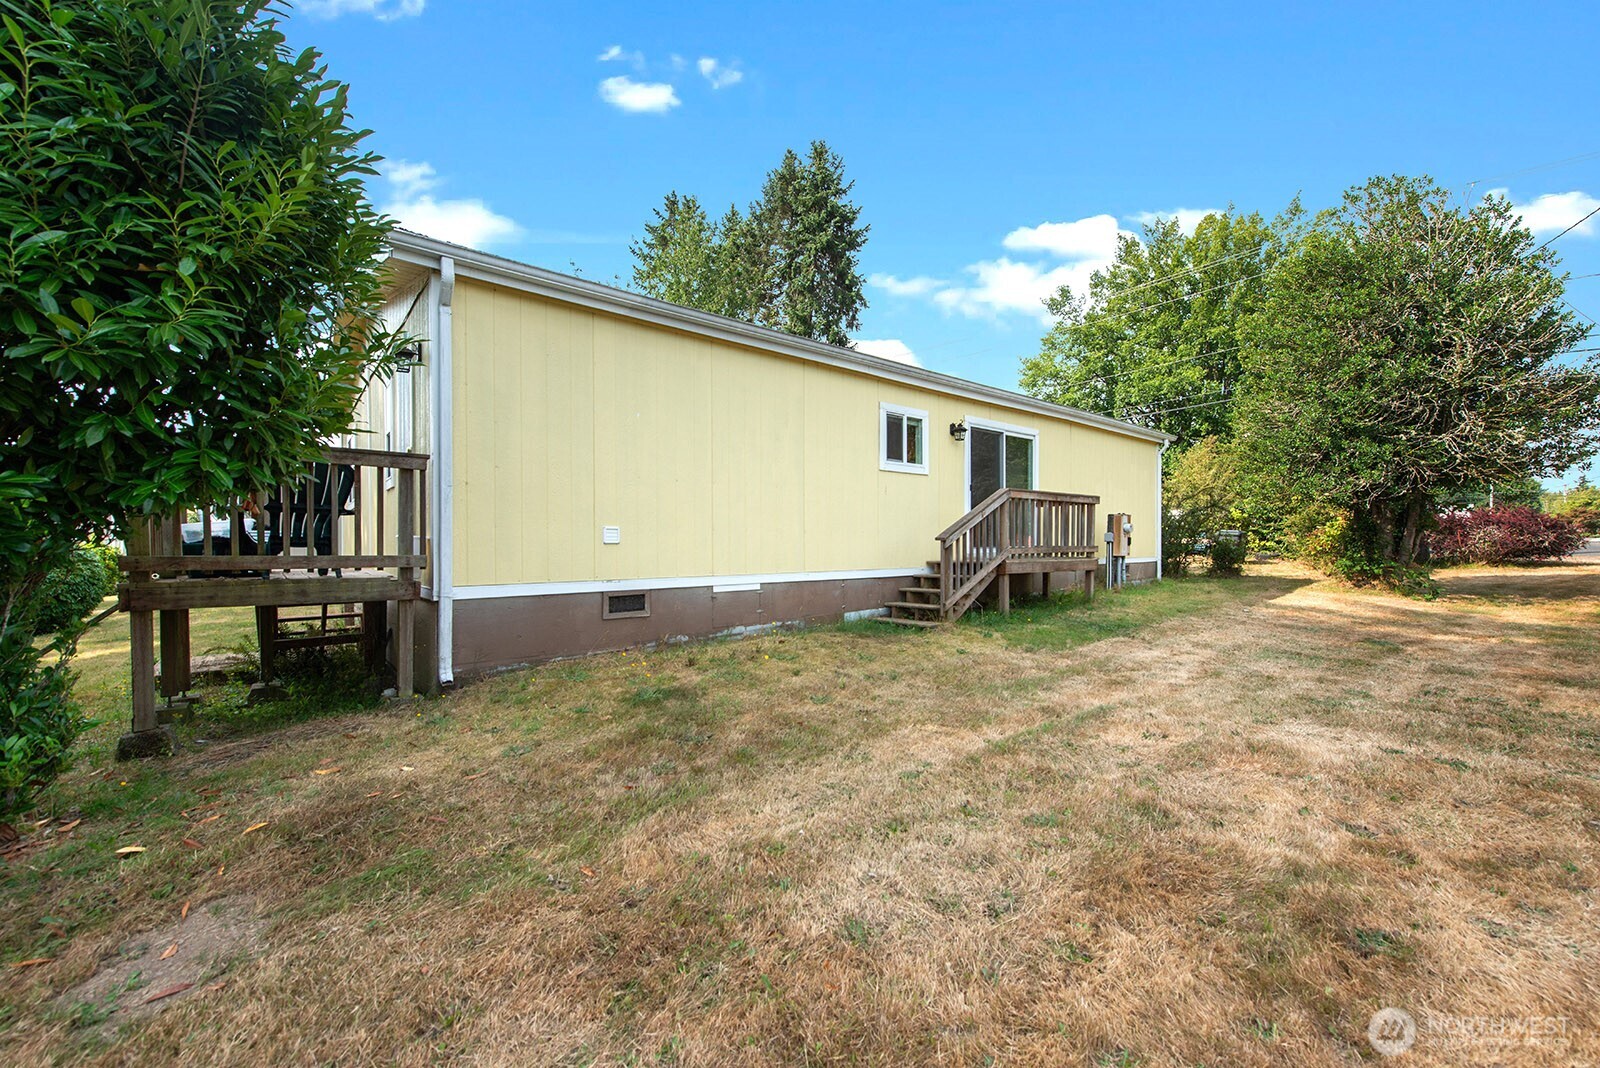
Pale yellow home with two wooden decks beside a dry lawn and leafy trees.
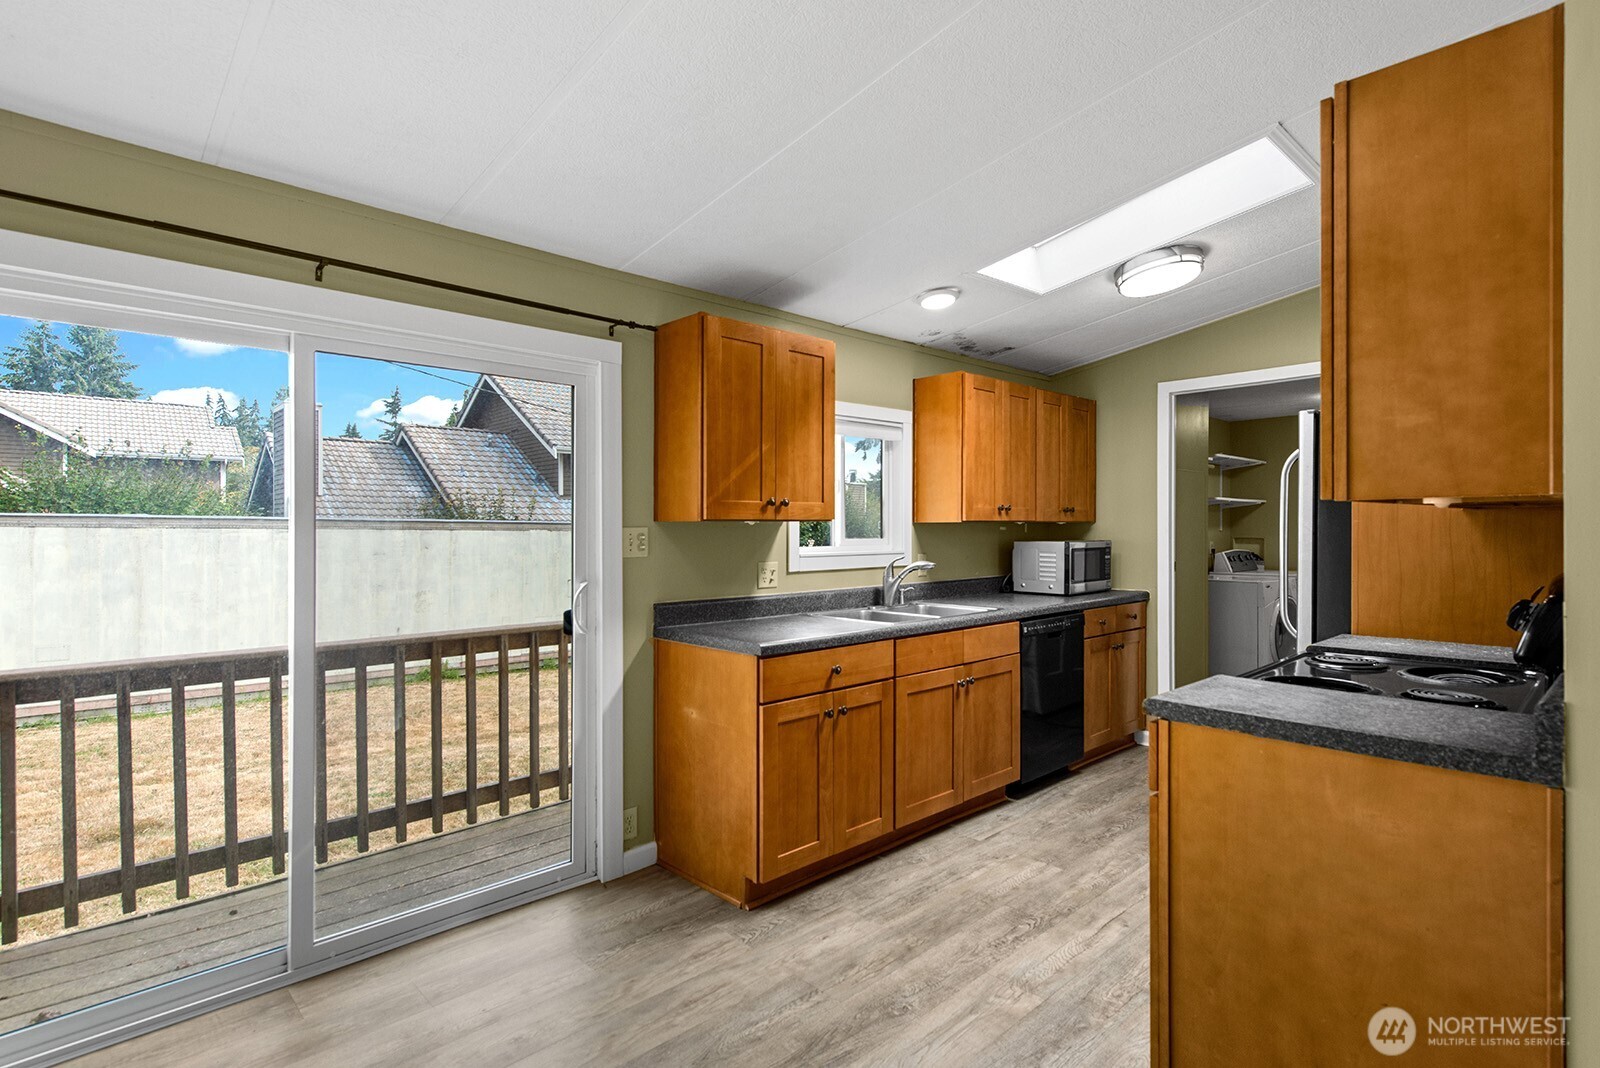
Kitchen with warm wood cabinets, dark counters, and a sliding glass door opening onto a deck.
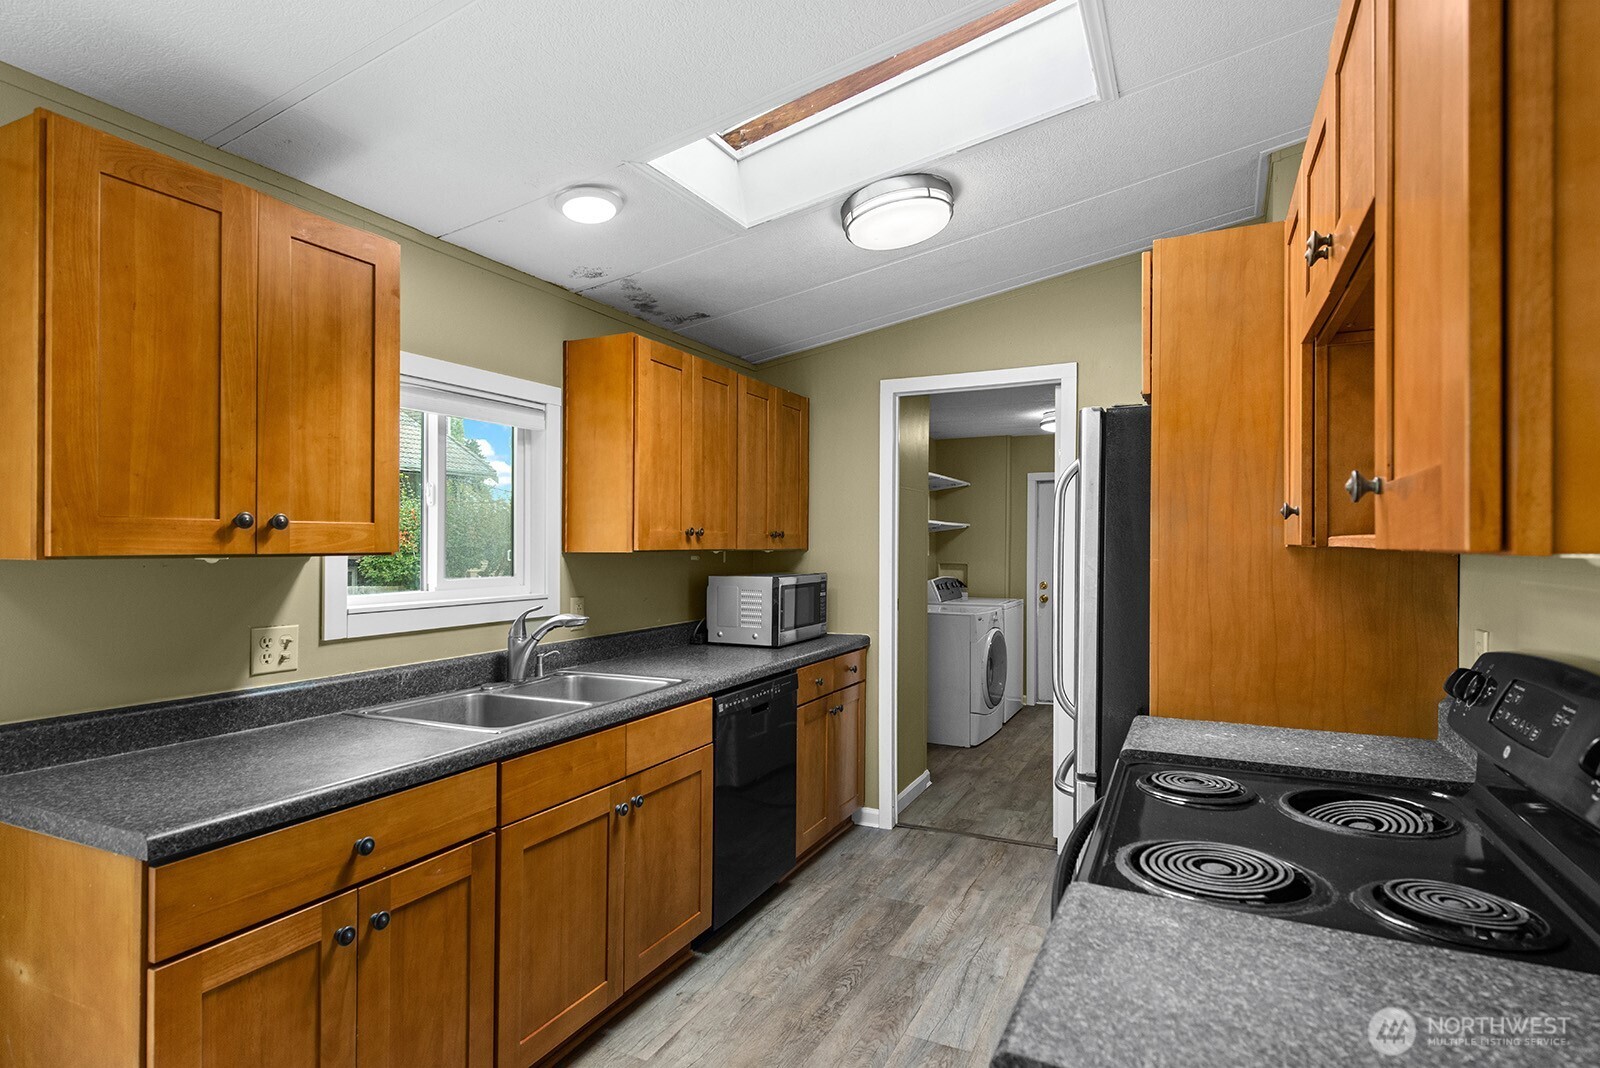
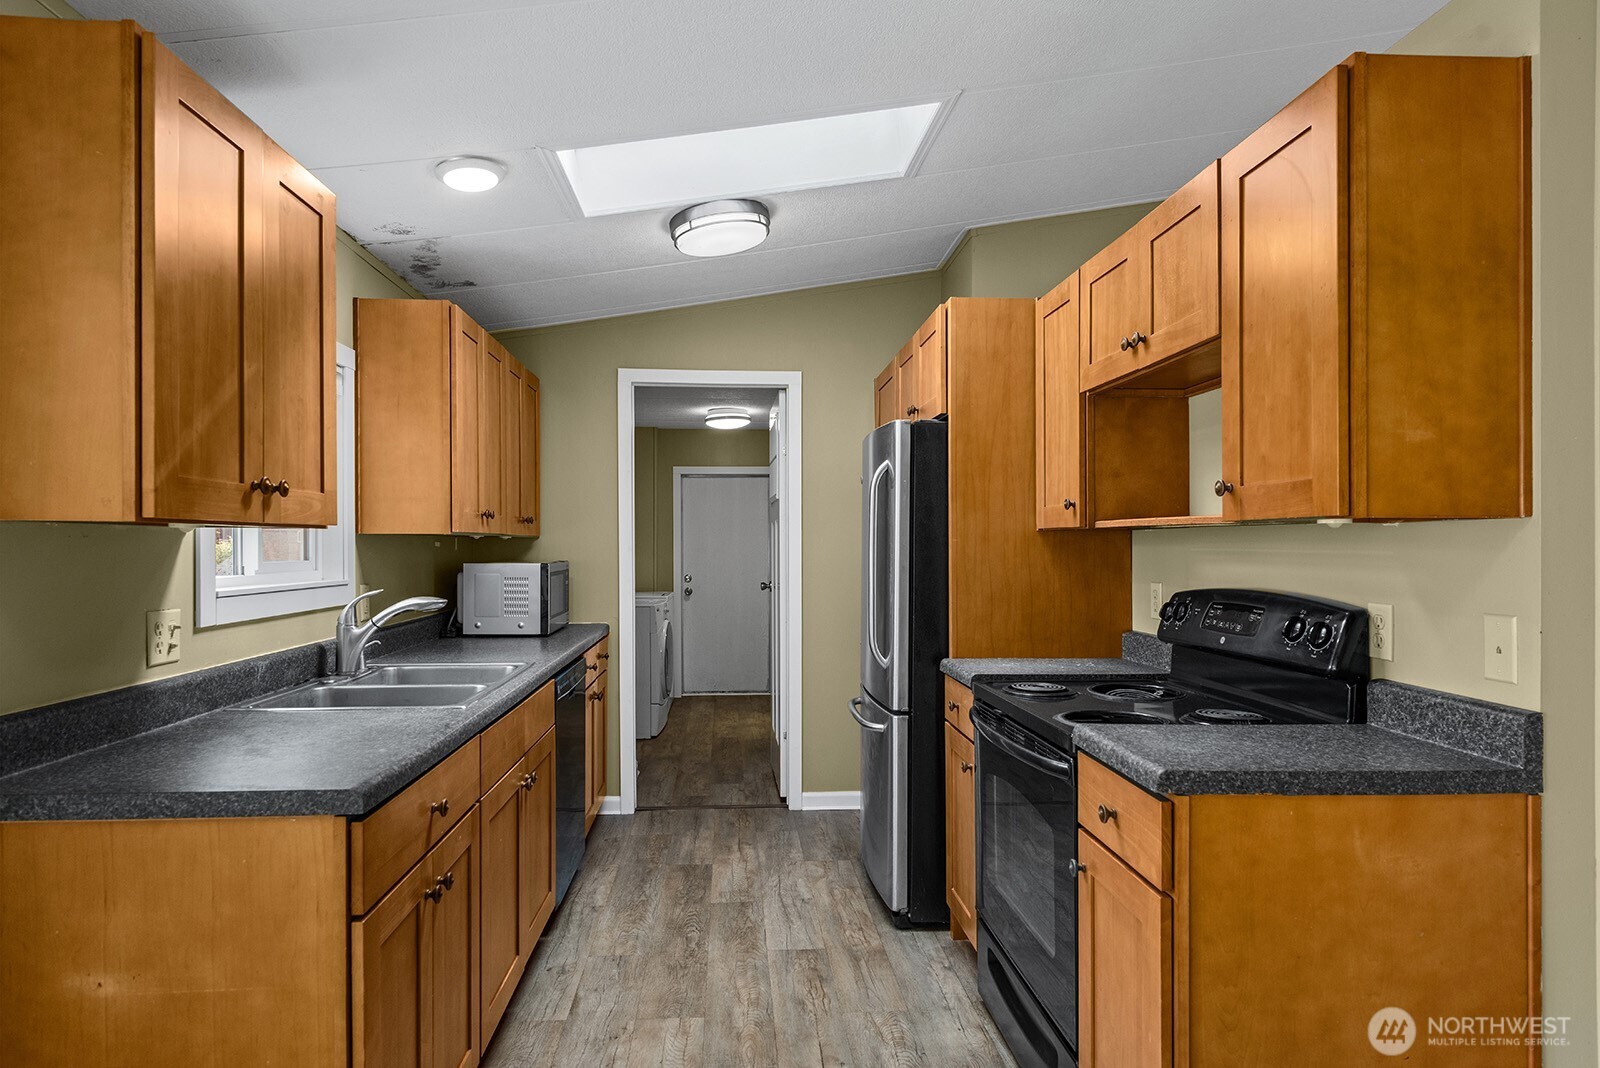
Kitchen with honey-colored cabinets, gray counters, skylight, and laundry area through doorway.
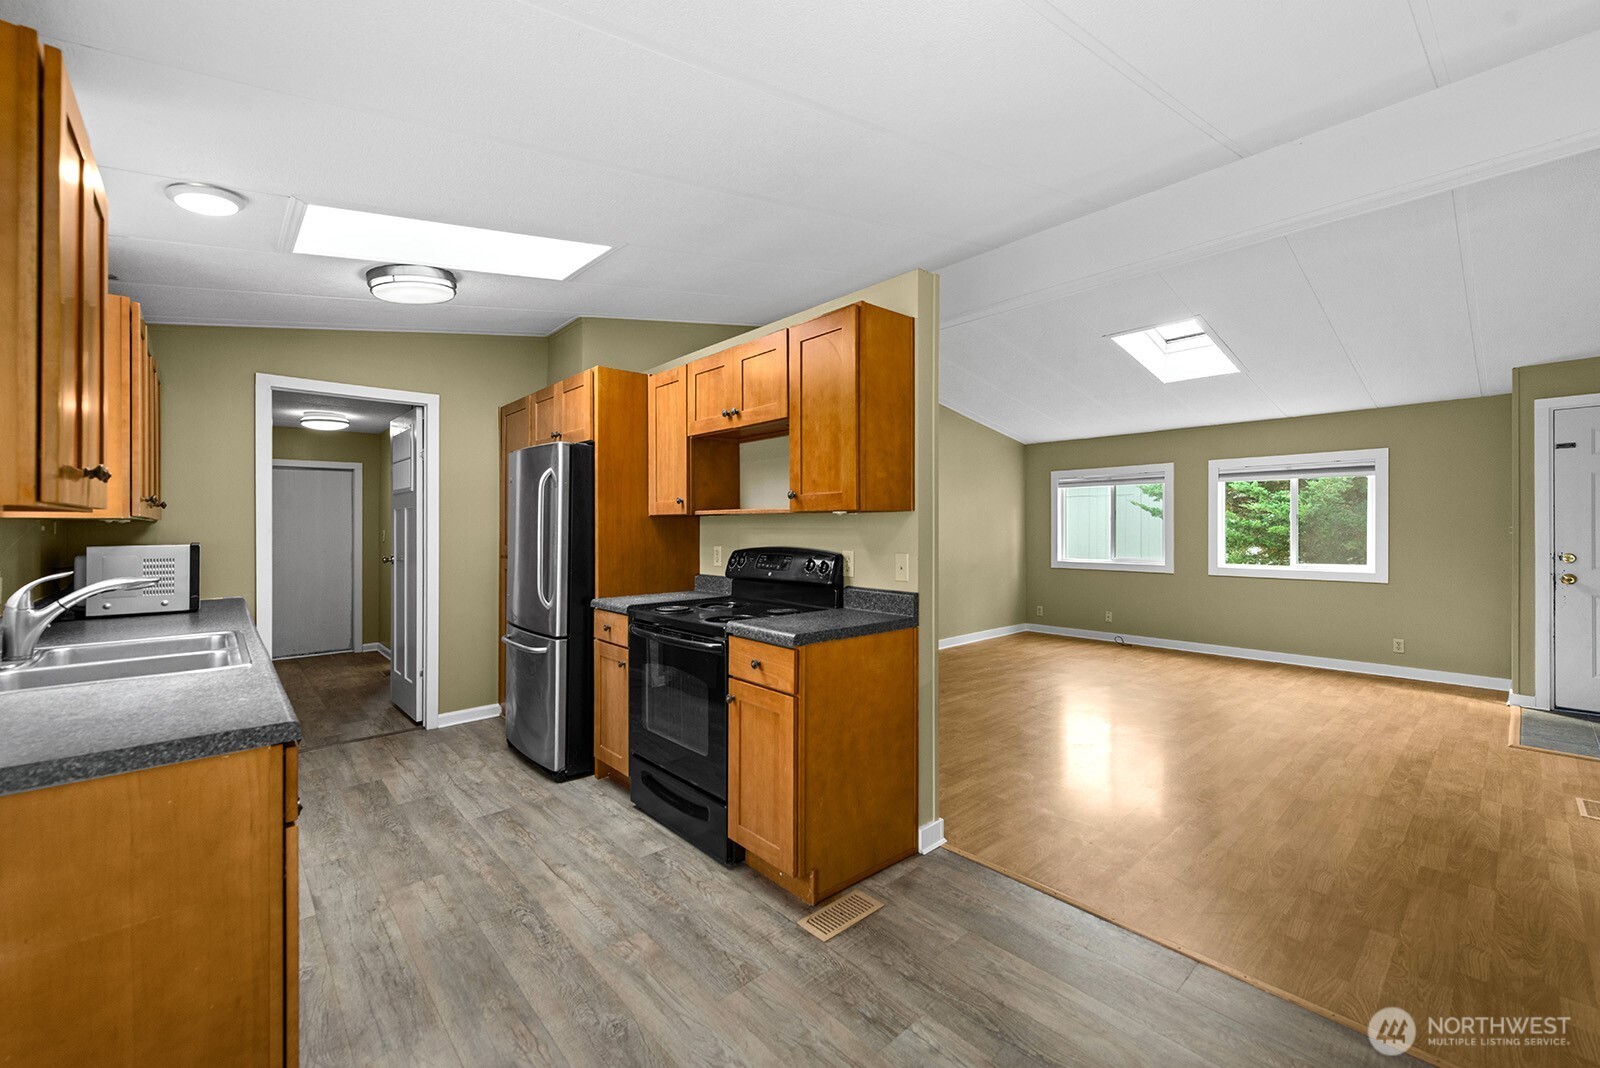
Kitchen with warm wood cabinets and stainless steel appliances opening into an empty living area.
Kitchen with honey-colored cabinets, dark counters, stainless-steel refrigerator, and black electric range.
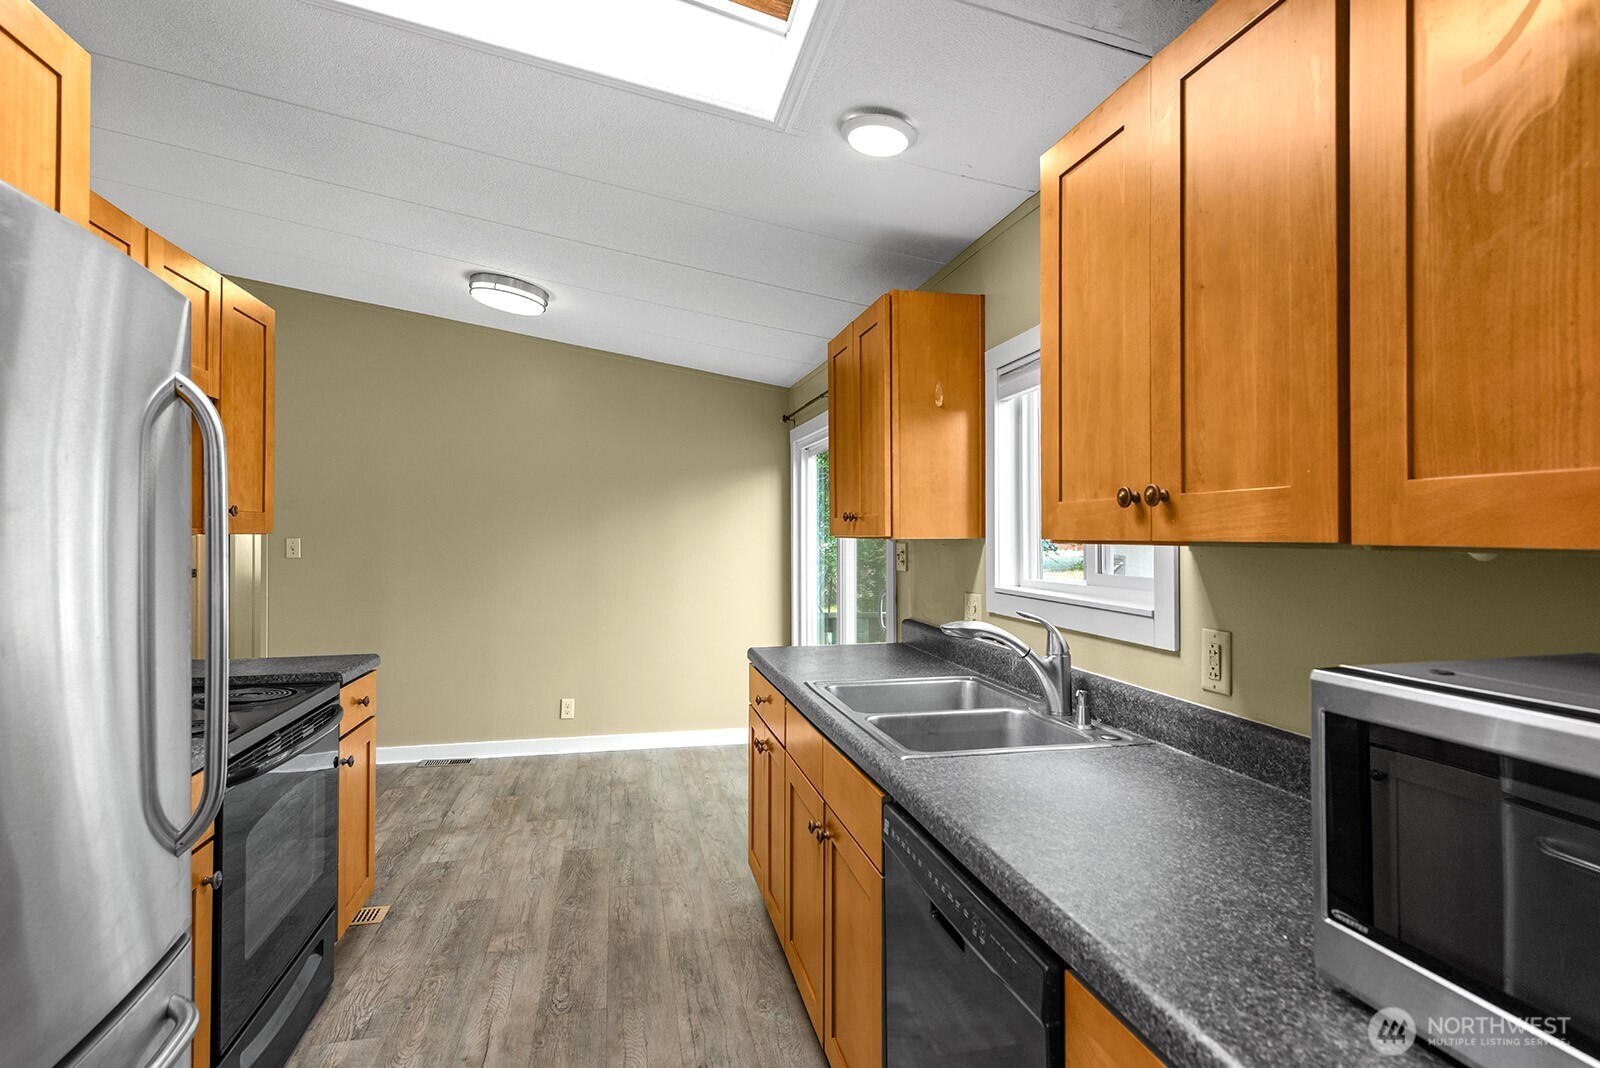
Kitchen with honey-colored cabinets, dark counters, a double-basin sink, and stainless steel appliances.
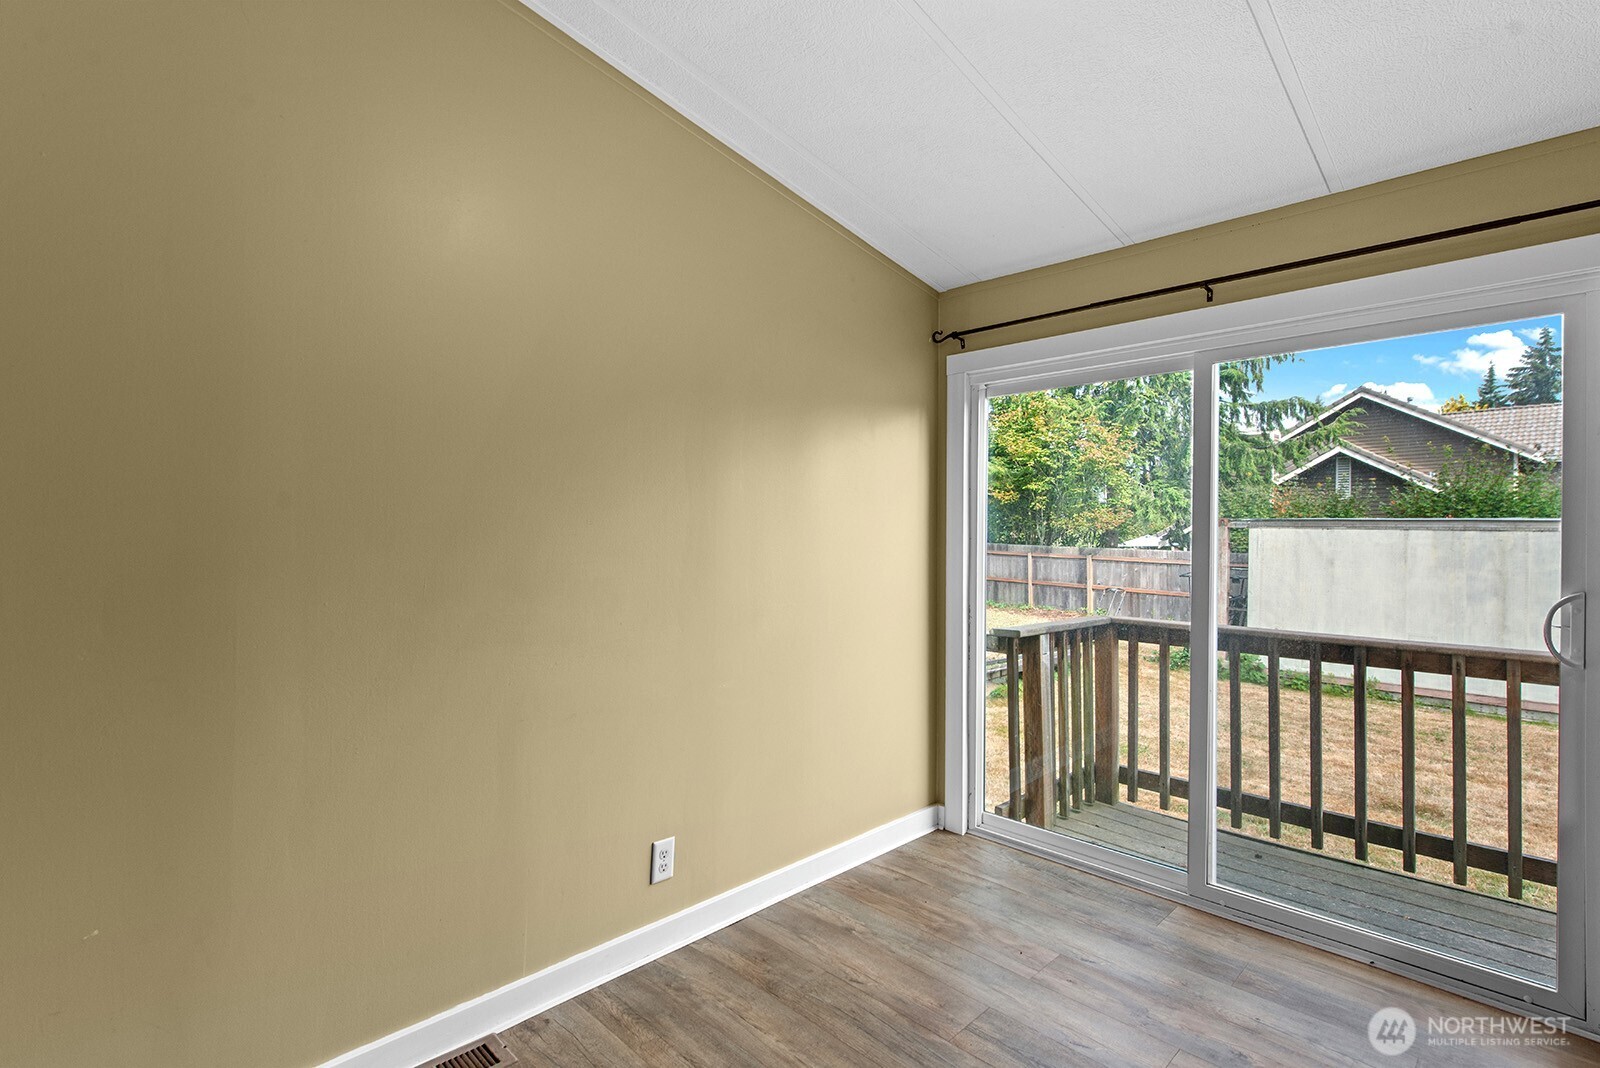
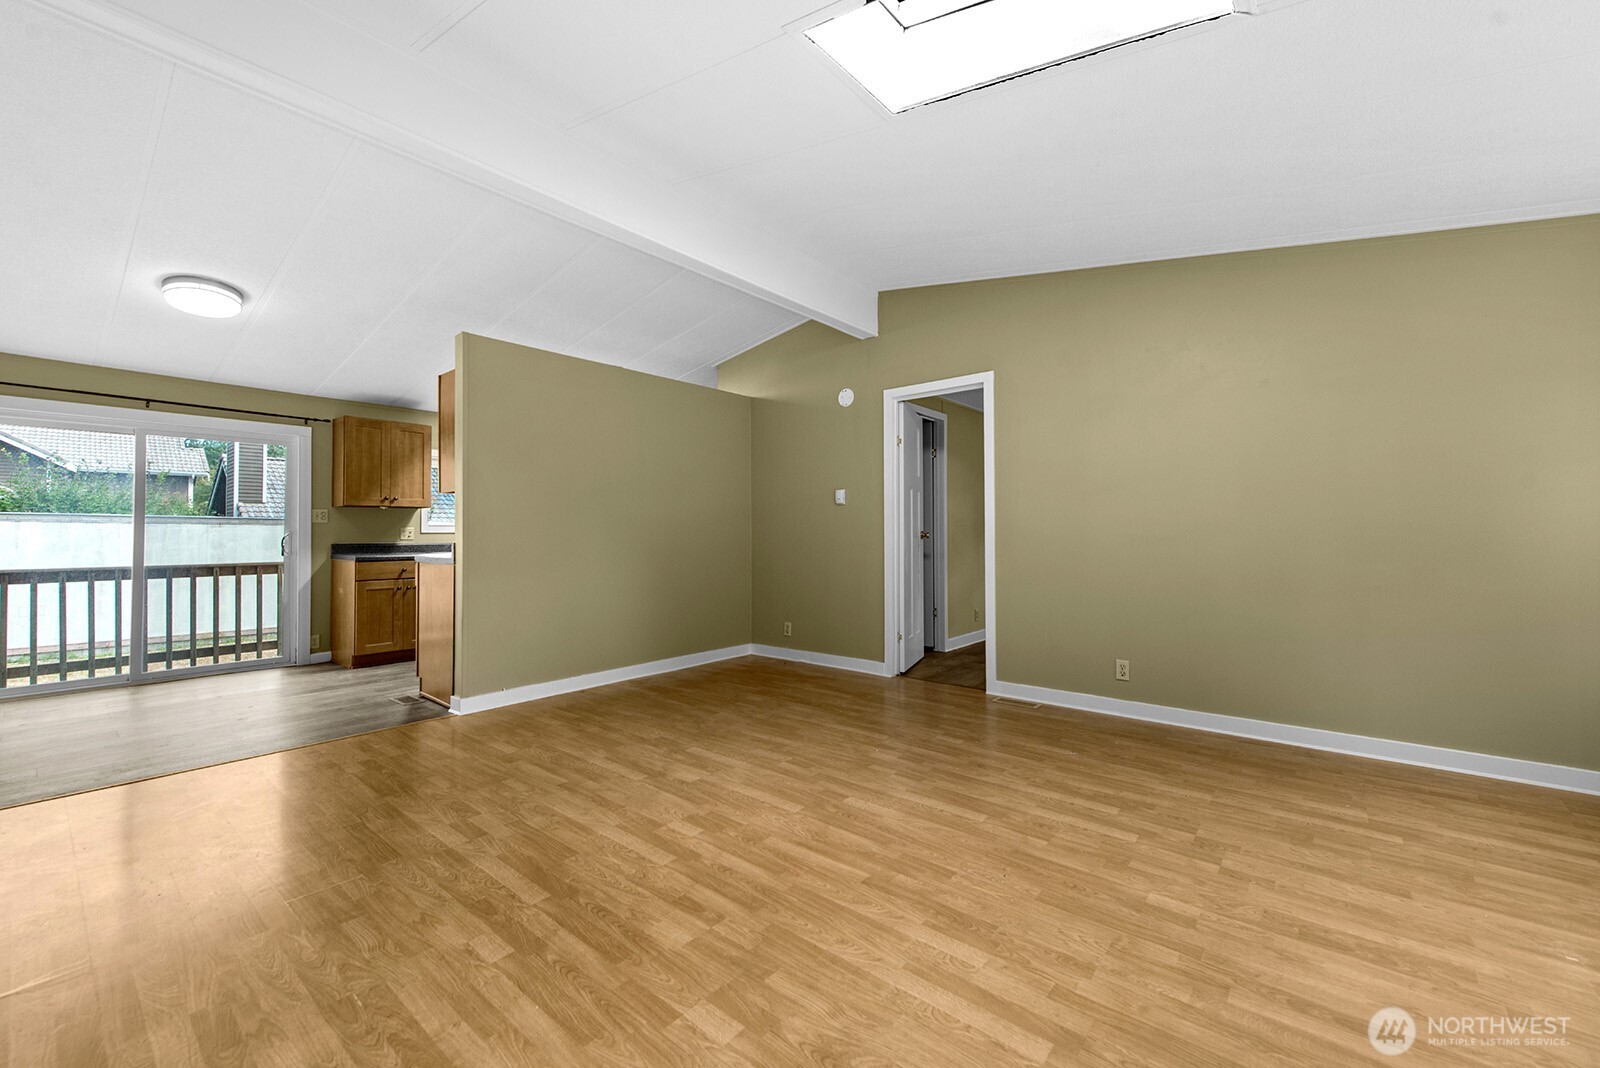
Empty room with wood-look flooring and sliding glass doors opening to a deck.
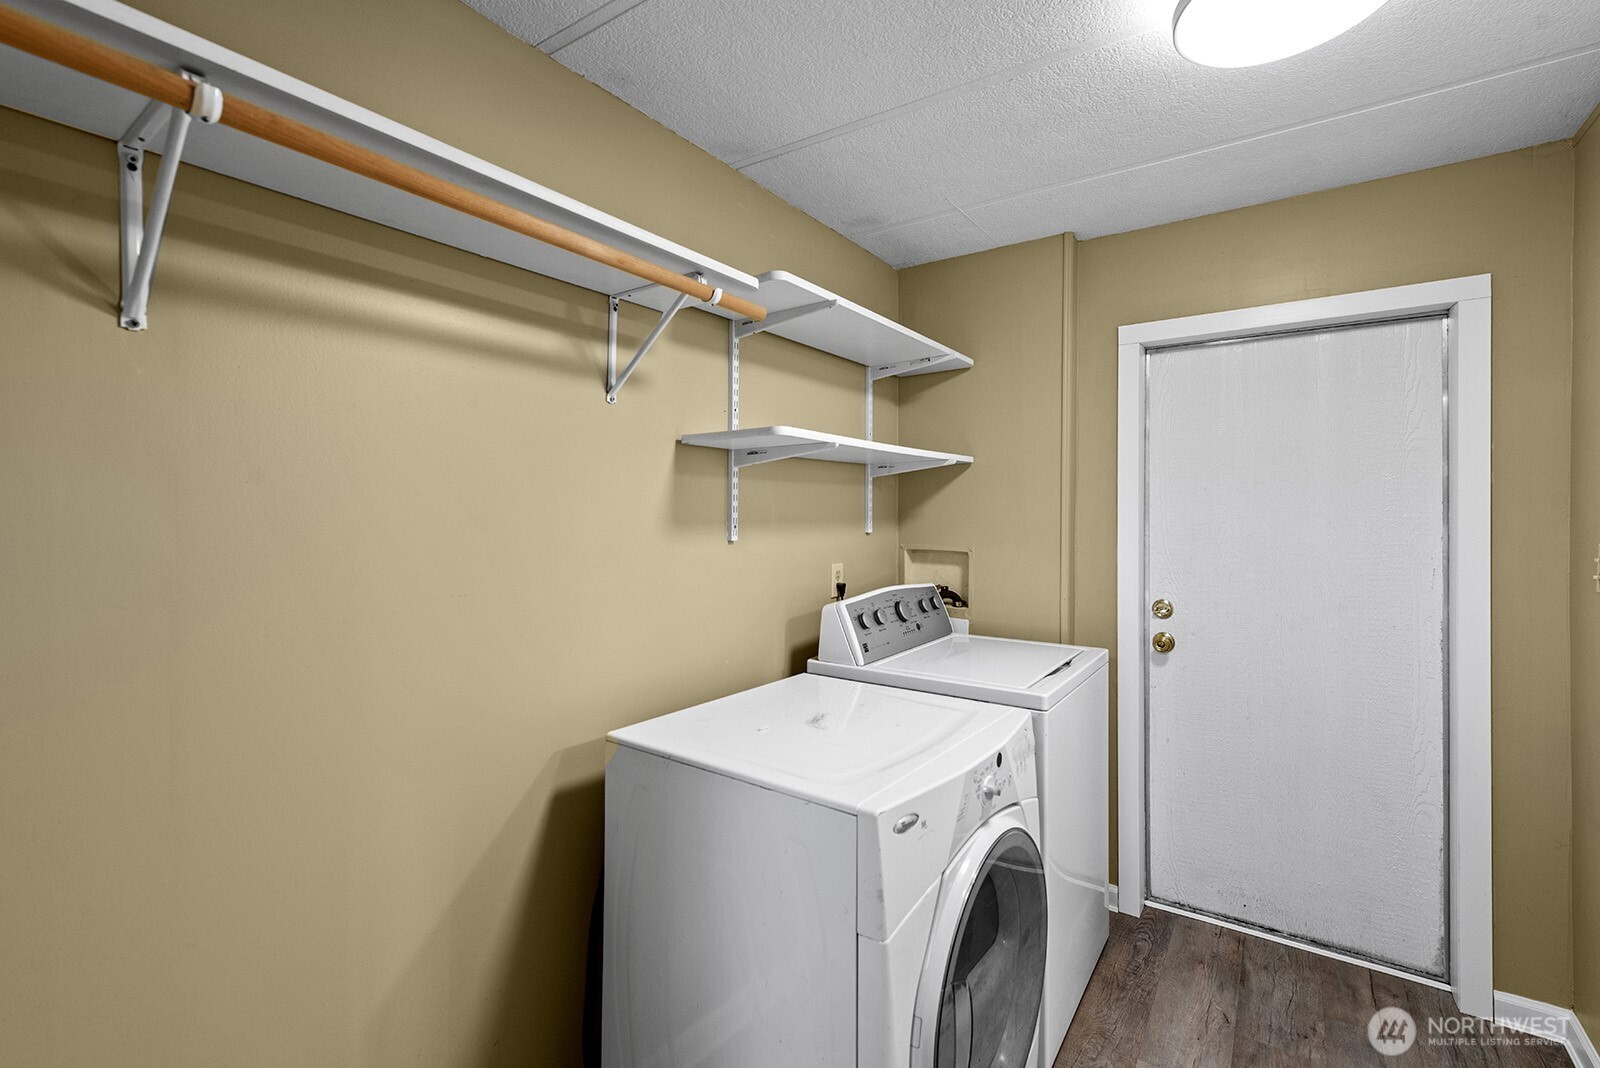
Laundry room with white washer and dryer beneath wall-mounted shelves and a hanging rod.
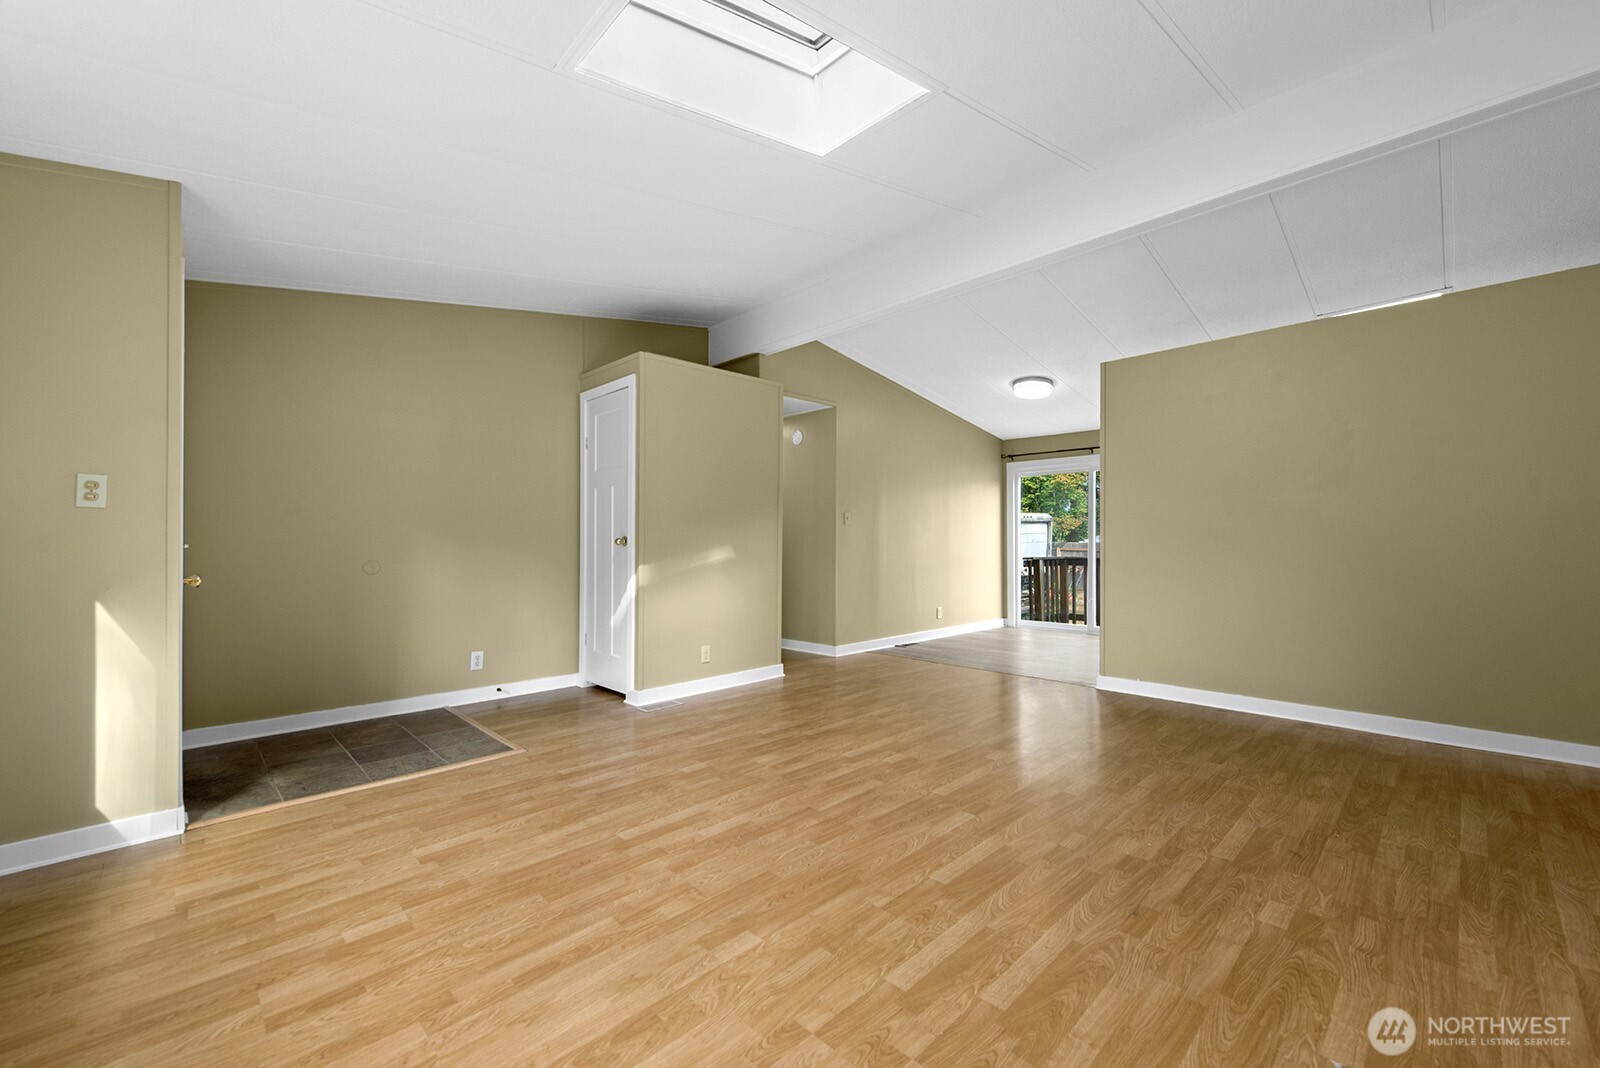
Empty living room with wood-look flooring, a skylight, and a sliding glass door to a deck.
Vacant living room with wood-look floors, a skylight, and sliding glass doors beside the kitchen.
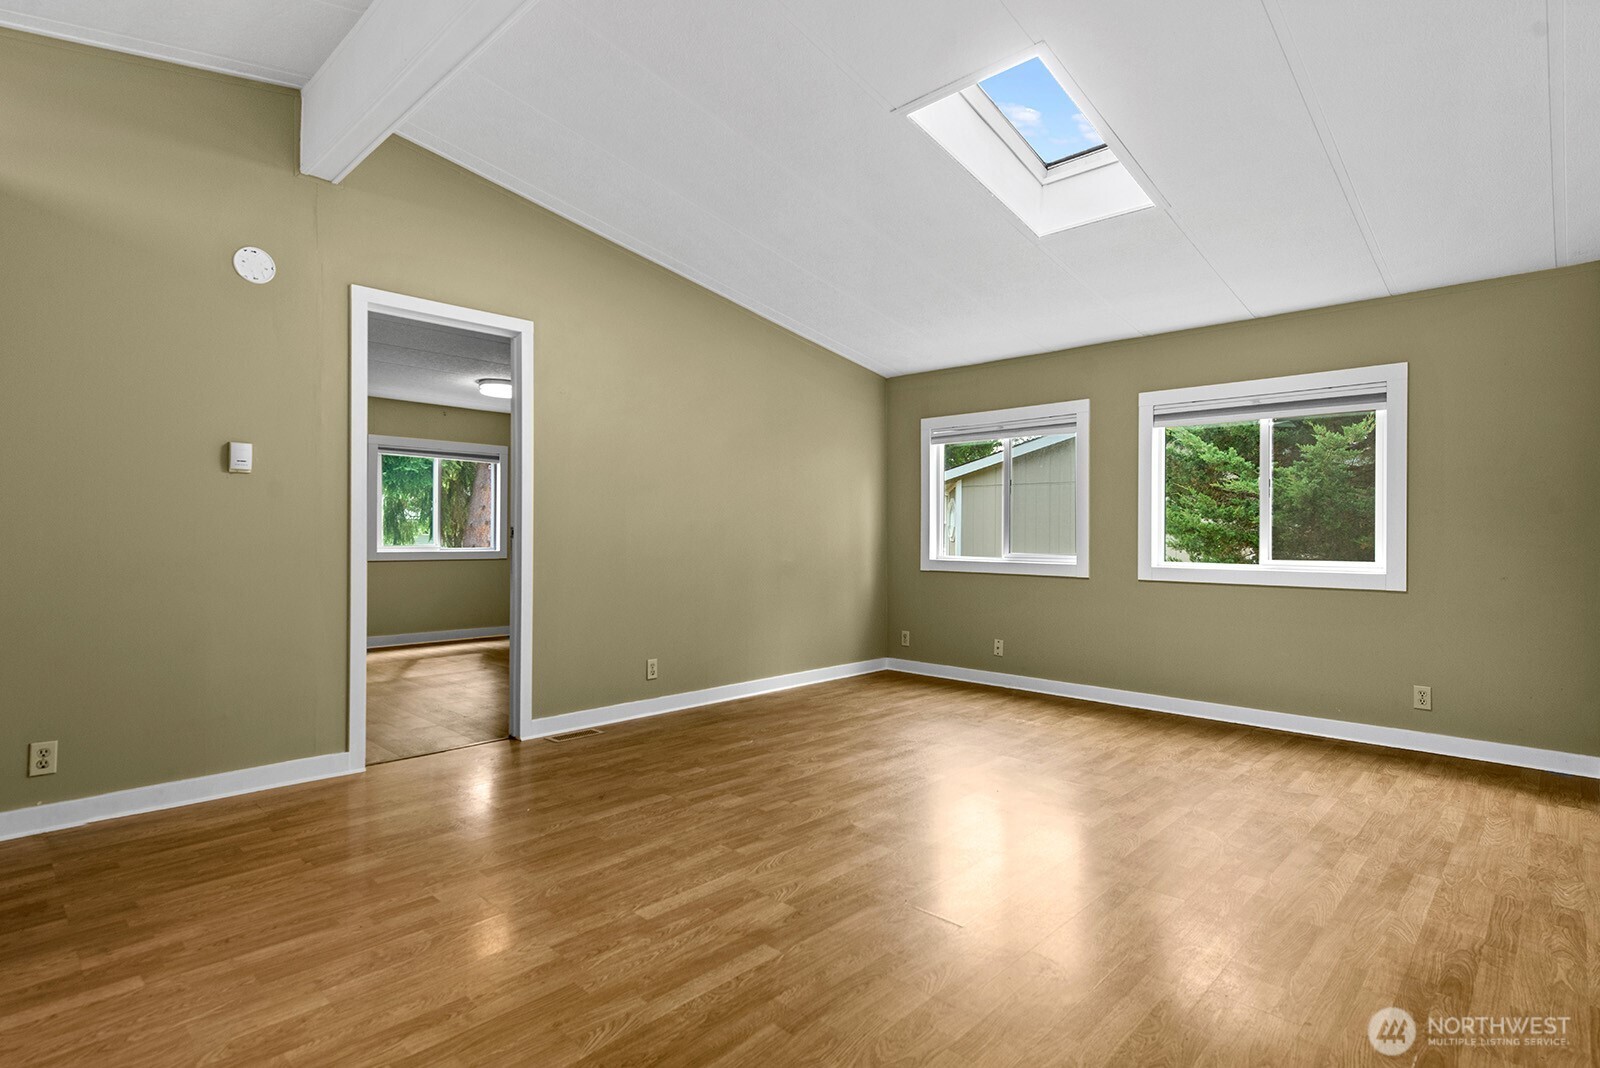
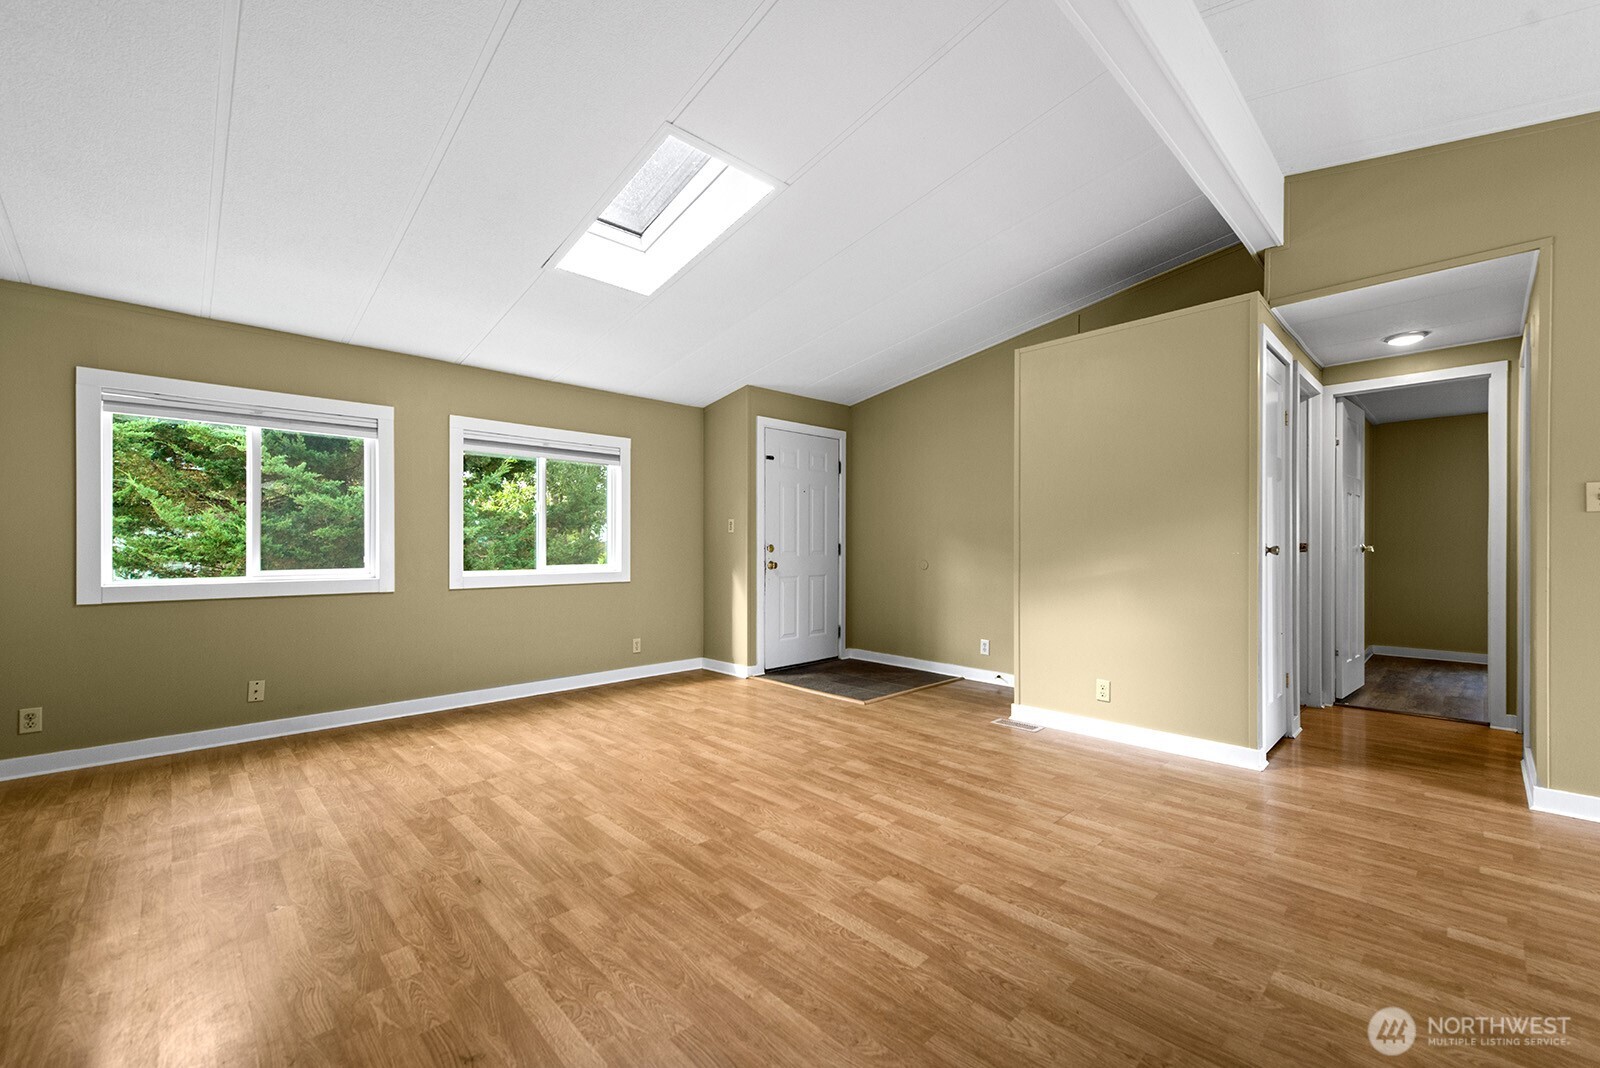
Empty room with wood flooring, olive-green walls, two windows, and a skylight.
Empty room with wood-look flooring, two windows, a skylight, and several doorways.
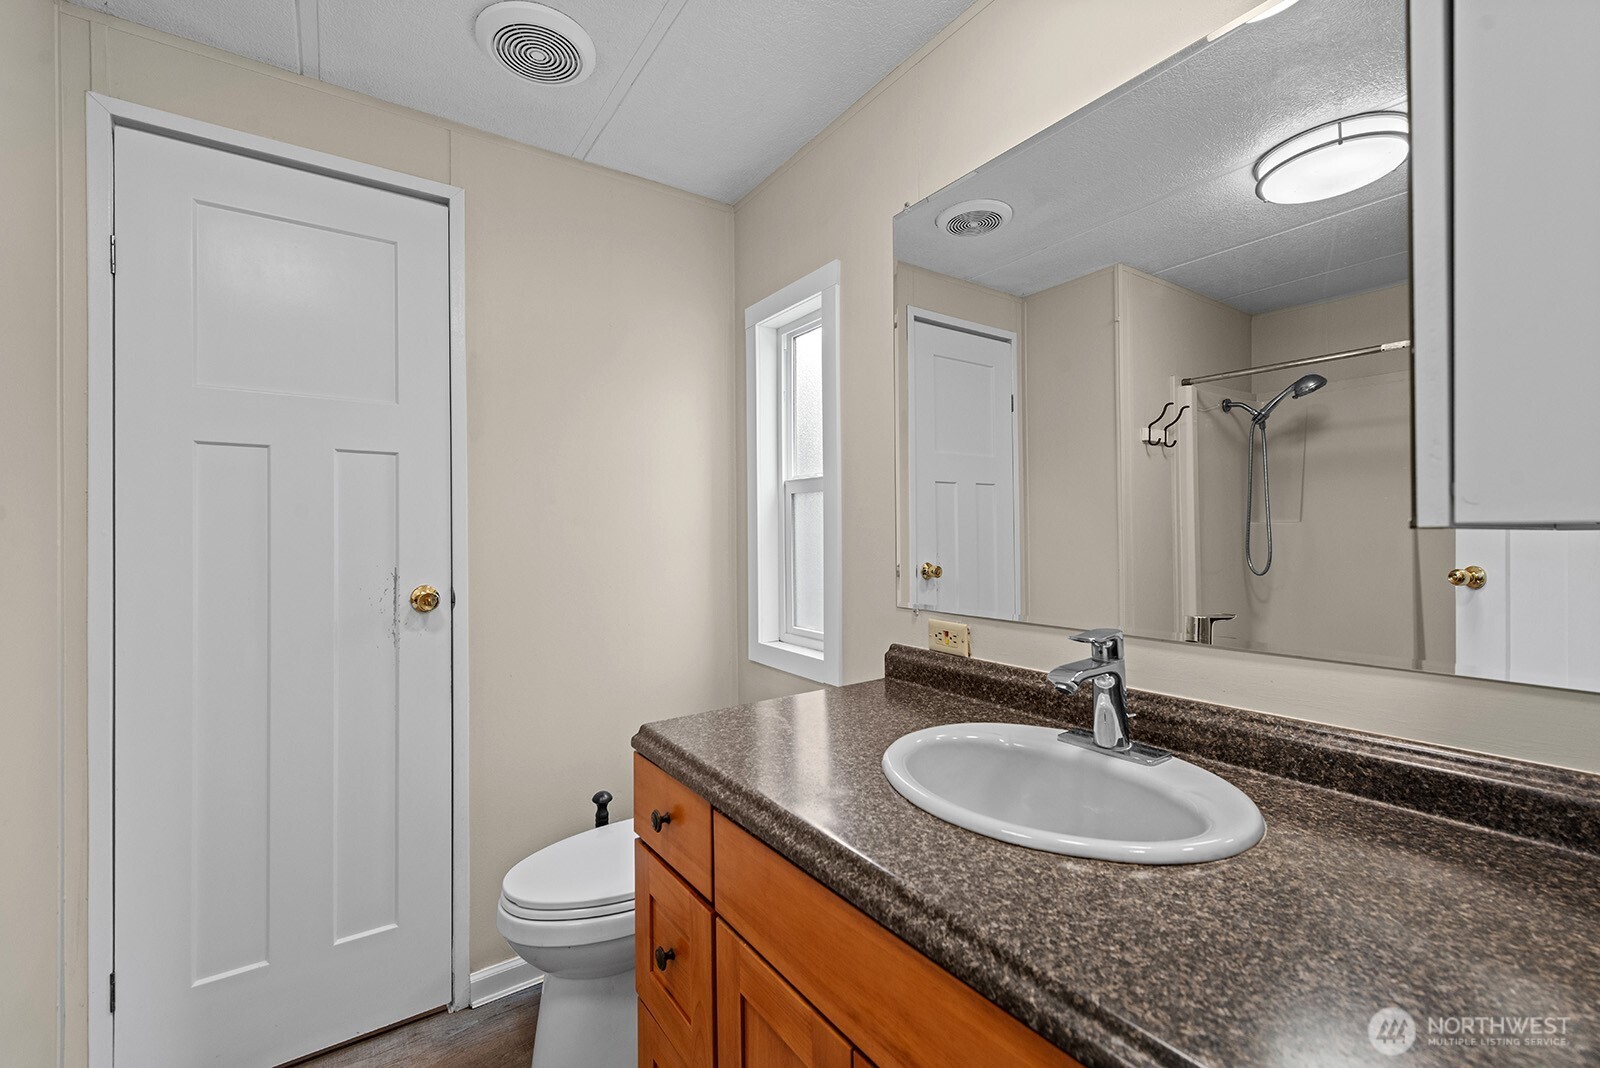
Bathroom with a wood vanity and dark countertop, showing the sink, toilet, and shower in the mirror.
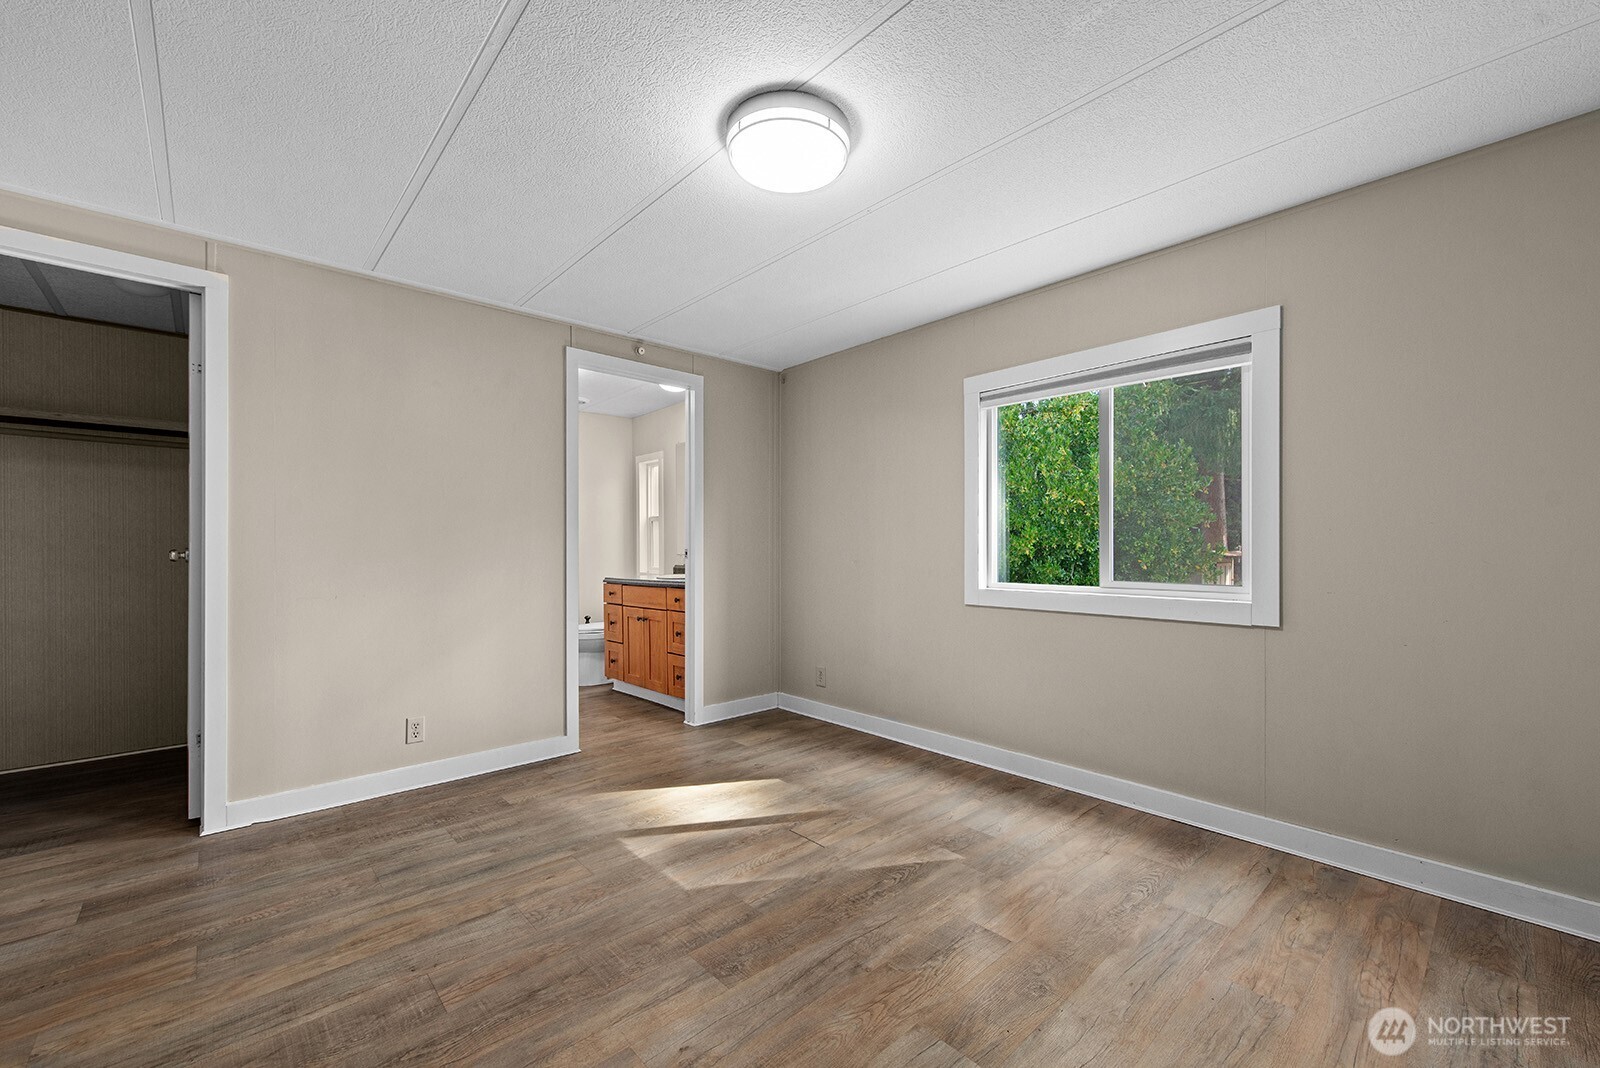
Empty bedroom with wood-look flooring, a window overlooking greenery, and a closet doorway.
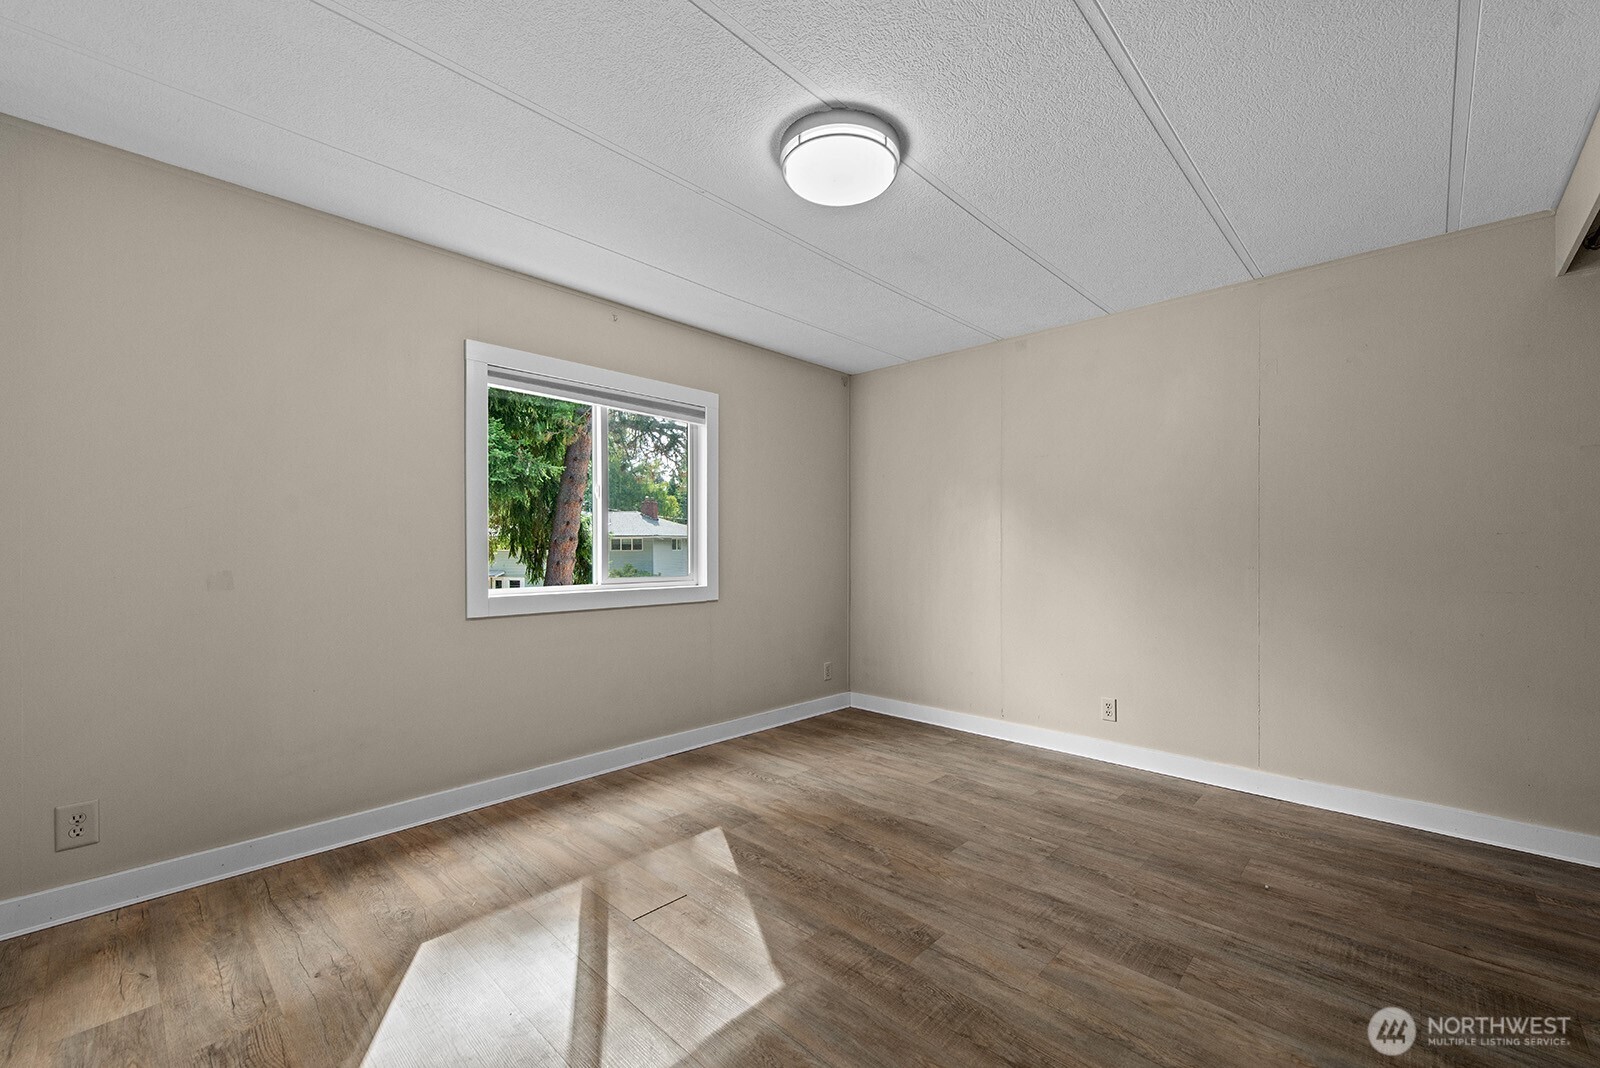
Empty room with wood-look flooring, beige walls, and a white-trimmed window.
Empty bedroom with a recessed open closet and dark wood-look flooring.
SEE ALL PHOTOS
Single-story house with a centered entry, broad lawn, and mature trees and shrubs.
Gray detached garage with a white door beside a gravel driveway and mature trees.
Single-story beige home with a small wooden staircase, surrounded by mature trees and a grassy yard.
Pale yellow home with a wooden entry deck and detached shed in a broad grassy yard.
Gray manufactured home with a raised deck and umbrella overlooking a broad grassy yard.
Bathroom with a tub-shower and wood vanity topped by a speckled granite counter.
Empty bedroom with wood-look flooring, an open closet, and a window overlooking trees.
Empty room with wood-look flooring, beige walls, and a window overlooking greenery.
Empty bedroom with wood-look flooring, a window, and a curtained closet.
Empty room with wood-look flooring and a large window overlooking leafy trees.
Pale yellow single-story home with a small entry deck, surrounded by mature trees and a dry yard.
Pale yellow single-story home with a small wooden porch, steps, and a dry, tree-lined yard.
Pale yellow single-story home with a raised deck, detached shed, and dry grassy yard.
Pale yellow home with two wooden decks beside a dry lawn and leafy trees.
Kitchen with warm wood cabinets, dark counters, and a sliding glass door opening onto a deck.
Kitchen with honey-colored cabinets, gray counters, skylight, and laundry area through doorway.
Kitchen with warm wood cabinets and stainless steel appliances opening into an empty living area.
Kitchen with honey-colored cabinets, dark counters, stainless-steel refrigerator, and black electric range.
Kitchen with honey-colored cabinets, dark counters, a double-basin sink, and stainless steel appliances.
Empty room with wood-look flooring and sliding glass doors opening to a deck.
Laundry room with white washer and dryer beneath wall-mounted shelves and a hanging rod.
Empty living room with wood-look flooring, a skylight, and a sliding glass door to a deck.
Vacant living room with wood-look floors, a skylight, and sliding glass doors beside the kitchen.
Empty room with wood flooring, olive-green walls, two windows, and a skylight.
Empty room with wood-look flooring, two windows, a skylight, and several doorways.
Bathroom with a wood vanity and dark countertop, showing the sink, toilet, and shower in the mirror.
Empty bedroom with wood-look flooring, a window overlooking greenery, and a closet doorway.
Empty room with wood-look flooring, beige walls, and a white-trimmed window.
Empty bedroom with a recessed open closet and dark wood-look flooring.
Provided by NWMLS, Listed by Connie Sorensen, 206-330-0314 at COMPASS
For Sale

17420 97th Place SW

17420 97th Place SW, Vashon, WA 98070

$1,249,000
Two income-producing homes with excellent future development potential in the heart of Vashon Town. These contiguous R-12 parcels are each improved with a well-maintained 3BR/2BA manufactured home and supported by three water shares for each parcel. The subject property is leased to a long-term tenant at $3,050/month, including use of the detached garage. Seller's preference is to sell together with 17402 97th Pl SW, also zoned R-12 and currently rented for $2,400/month, creating a two-property package with six total water shares and strong existing income while development is planned and permitted. Also available is adjoining MLS #2586393, a five-plex producing $8,175/month. Acquisition of all three properties creates a rare assemblage opportunity with 7 existing dwelling units, approximately 1.16 acres of R-12 land and 12 total water shares. Development potential across the combined parcels, subject to County and utility approval. Ideal for investors seeking stable income, developers evaluating future infill, or buyers considering phased redevelopment. Buyer to independently verify zoning, water availability, density, utility capacity, development feasibility and all intended uses. Please respect tenant privacy; interior access after accepted offer with appropriate contingency. Sewer, water, gas & xfinity cable for utilities.

3
beds

2
baths

1,492 Sq.Ft. LIVING AREA

10,104 Sq.Ft. lot

Connie Sorensen

Connie Sorensen

Features & Amenities

Interior

  • total bedrooms3
  • Total bathrooms2
  • full bathrooms2
  • Flooring Laminate, Vinyl Plank
  • APPLIANCES Dishwasher, Dryer, Microwave, Refrigerator, Stove(s)/Range(s), Washer
  • other interior Features Ceiling Fan(s), Dbl Pane/Storm Window, Skylight(s), Water Heater

Area & Lot

  • Status For Sale
  • Living Area1,492 Sq.Ft.
  • Total Area1,492 Sq.Ft.
  • Lot Area10,104 Sq.Ft.
  • MLS® ID2590323
  • TypeManufactured-Mobile
  • YEAR BUILT1987
  • NeighborhoodVashon Island
  • Elementary SchoolChautauqua Elem
  • Middle SchoolMcmurray Mid
  • High SchoolVashon Isl High
  • School DistrictVashon Island

Exterior

  • STORIES1
  • water SourcePublic
  • roofComposition
  • lot featuresDead End Street, Paved
  • parkingDetached Carport
  • HEAT TYPEForced Air
  • AIR CONDITIONINGNone
  • sewerSewer Connected
  • SubstructurePillar/Post/Pier
  • other exterior FeaturesWood Products

Financial

  • Sales Price$1,249,000
  • Real Estate Tax $3,614/yr
  • Zoning RA12
Gray detached garage with a white door beside a gravel driveway and mature trees.

Schedule a Showing

I would love to show you my beautiful property. Please select your preferred date and time below. I will be in touch shortly to confirm your appointment.

Schedule a Showing

I would love to show you my beautiful property. Please select your preferred date and time below. I will be in touch shortly to confirm your appointment.
Thank you for your interest in 17420 97th Place SW, Vashon, WA 98070. We are reviewing your request and will be in touch shortly!

Mortgage Calculator

Estimate your monthly mortgage payment, including the principal and interest, property taxes, and HOA. Adjust the values to generate a more accurate rate.
All estimates are provided for informational purposes only. Actual amounts may vary.
$0,000 Your Payment 20 15 65
$0,000 Your Payment

Vashon Island

47.4473° N, 122.4599° W

Explore

Let Us Help You

Get assistance in determining current property value, crafting a competitive offer, writing and negotiating a contract, and much more. Contact us today.

Follow Us on Instagram