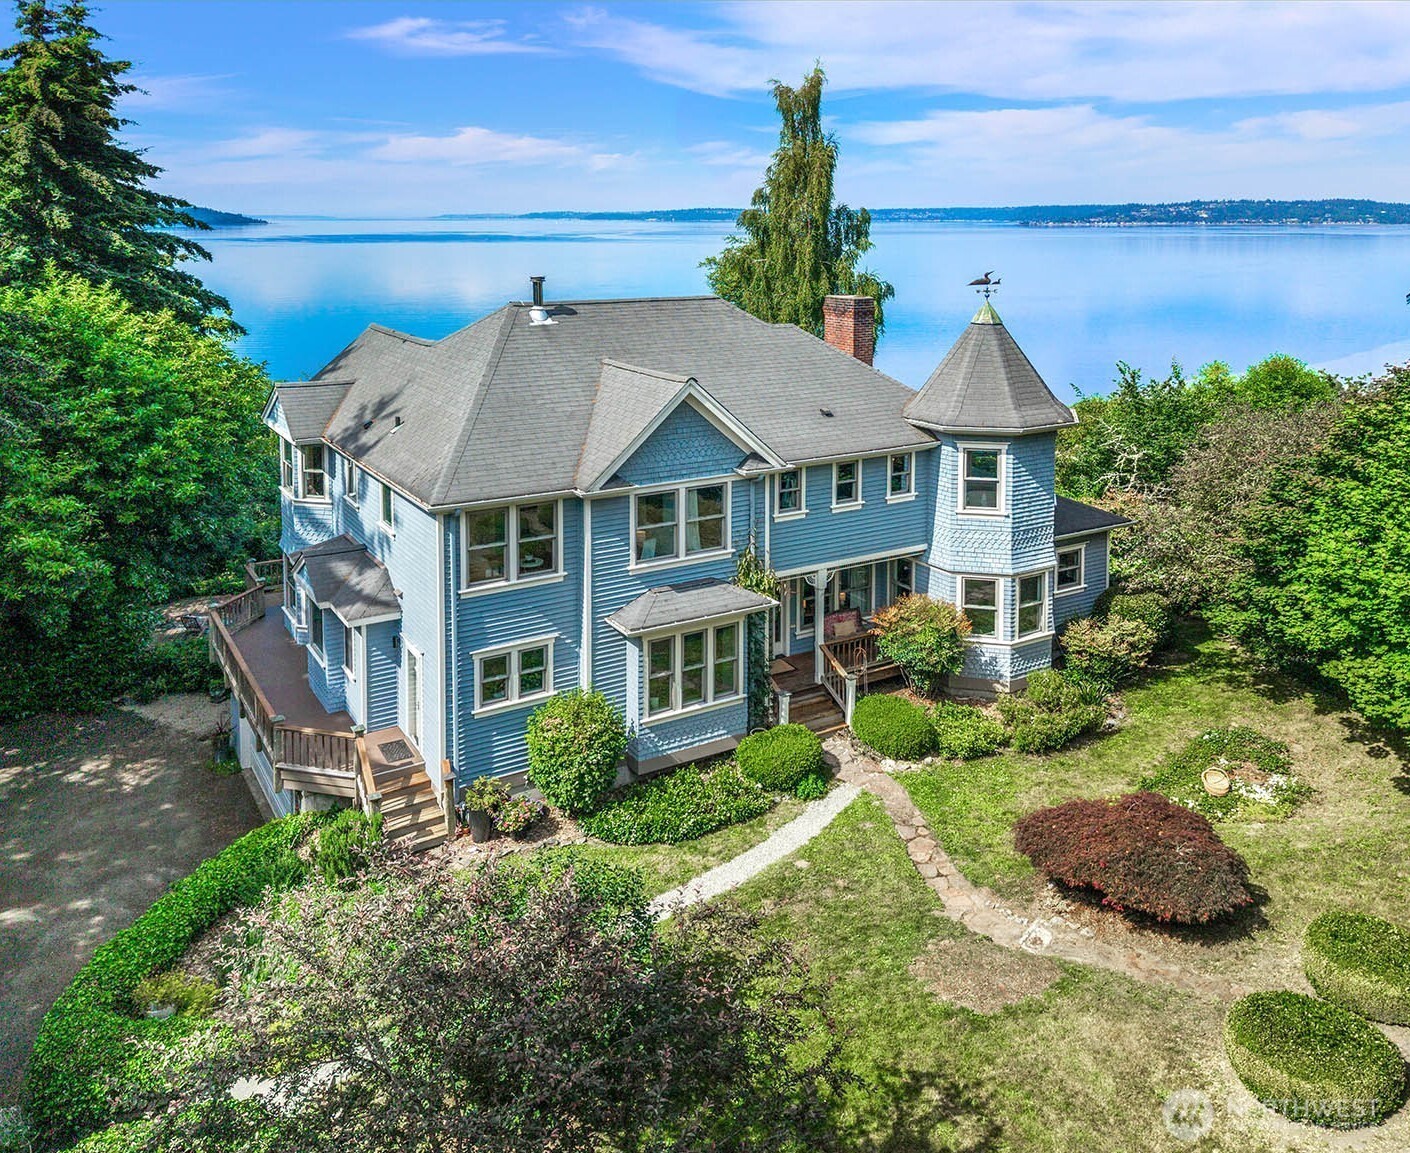
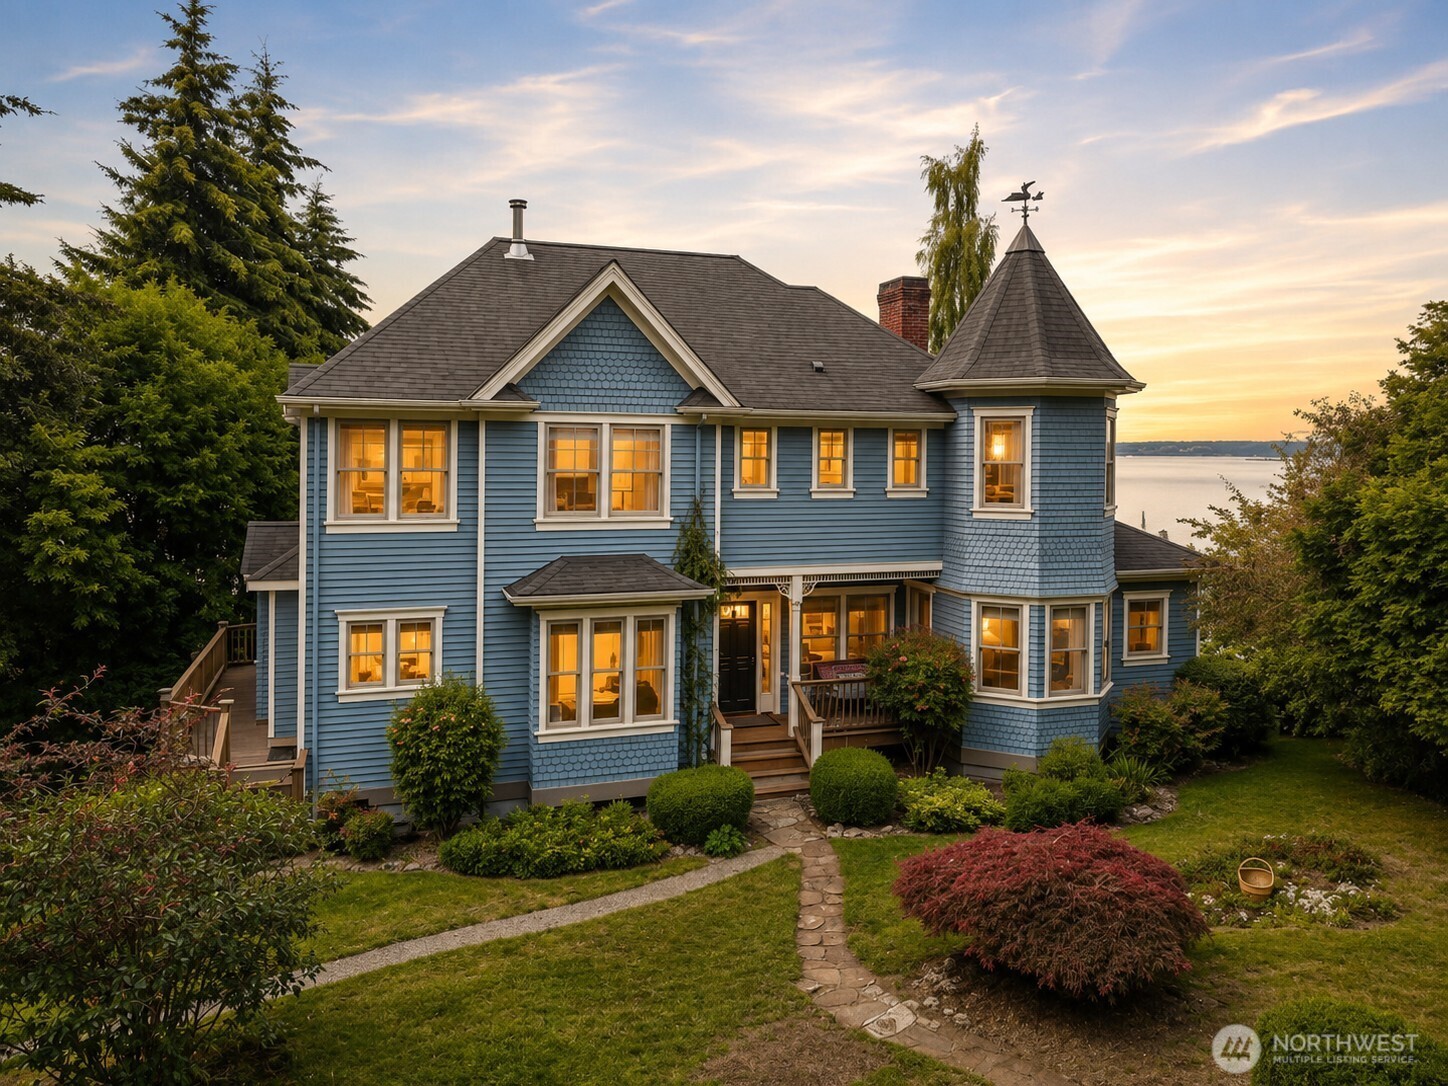
Blue-sided home with a turret and landscaped grounds overlooking calm water.
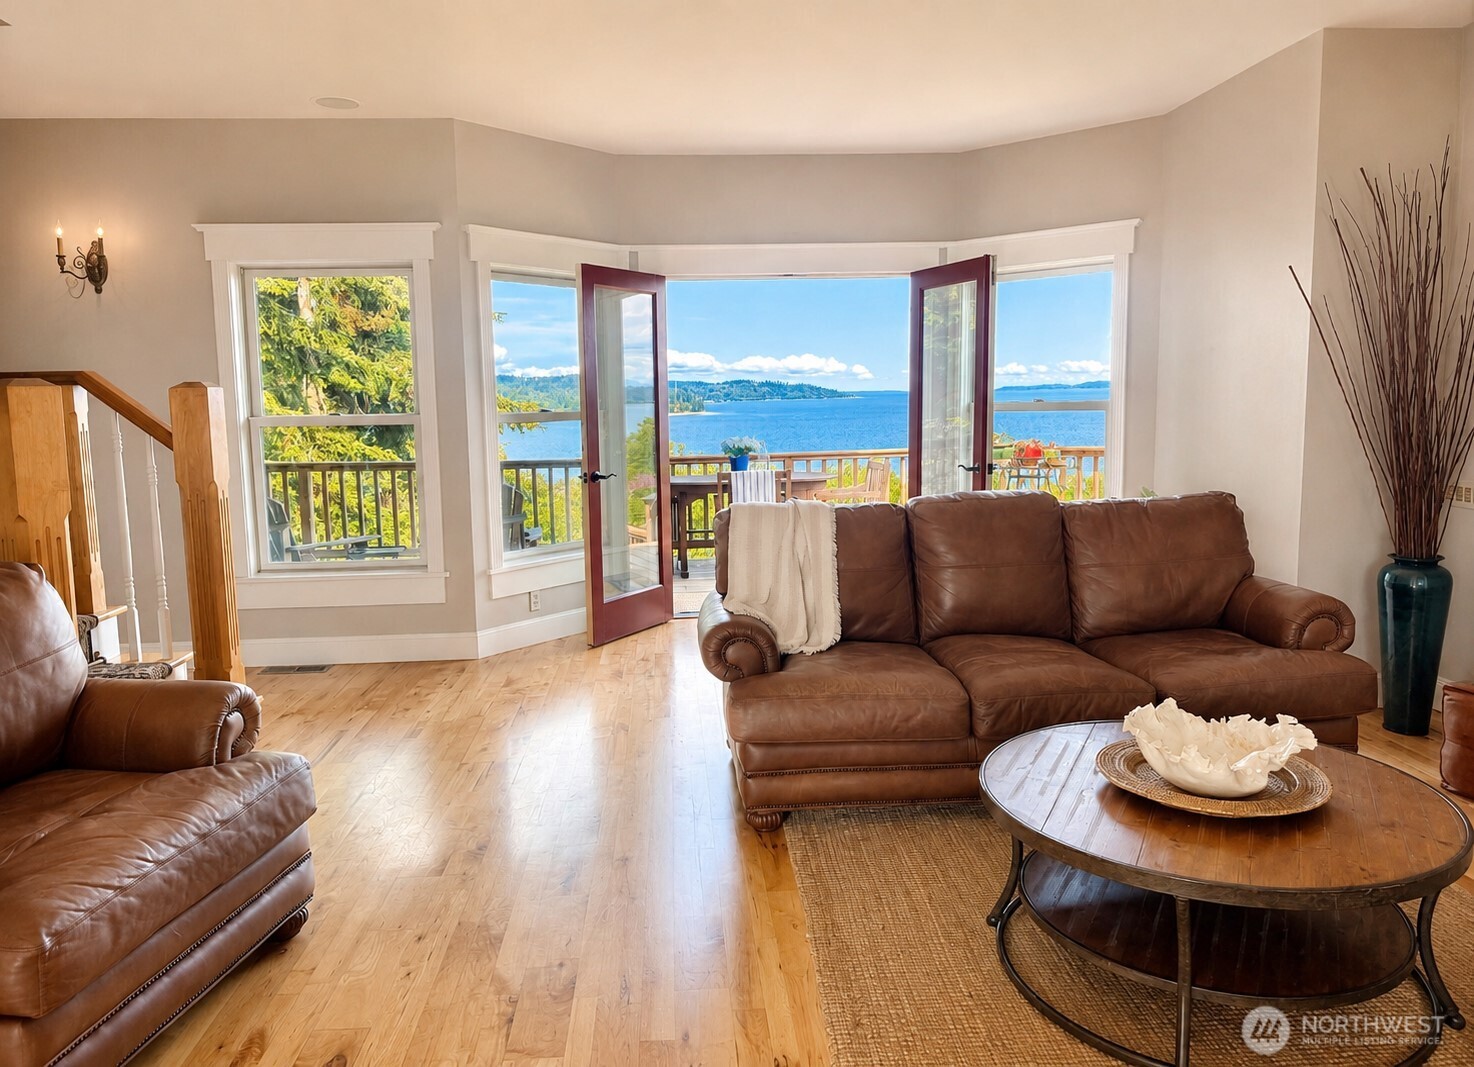
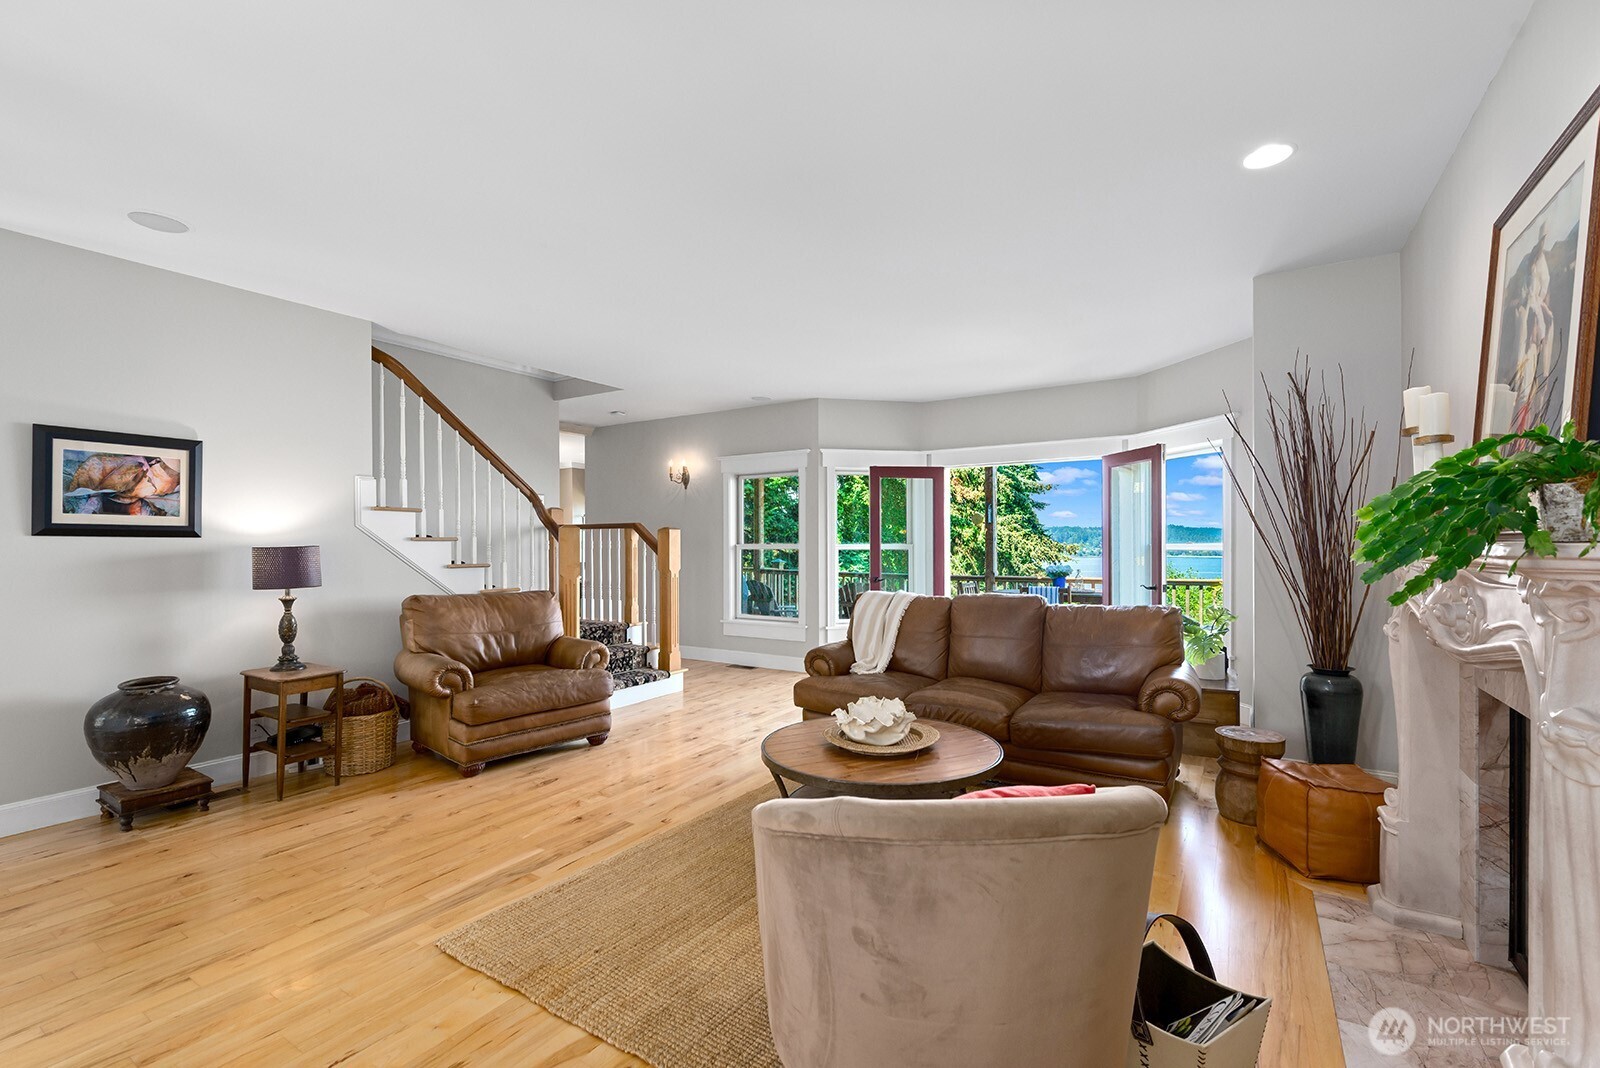
Living room with leather sofas and open doors overlooking the water.
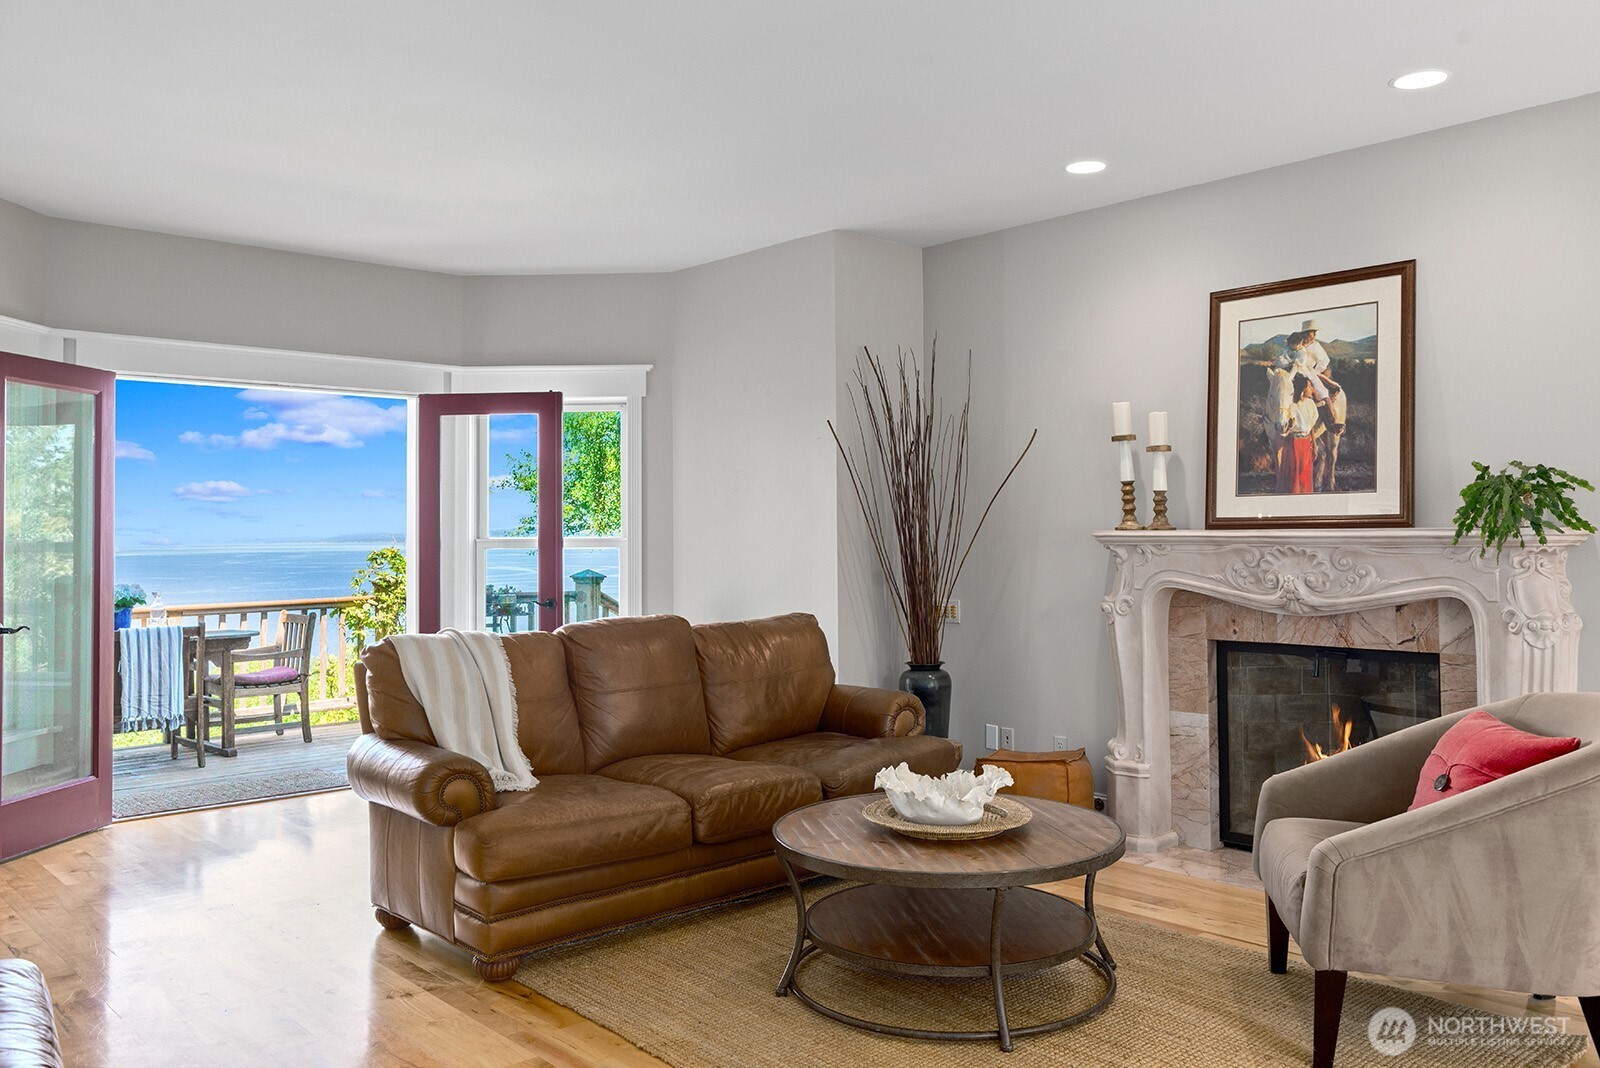
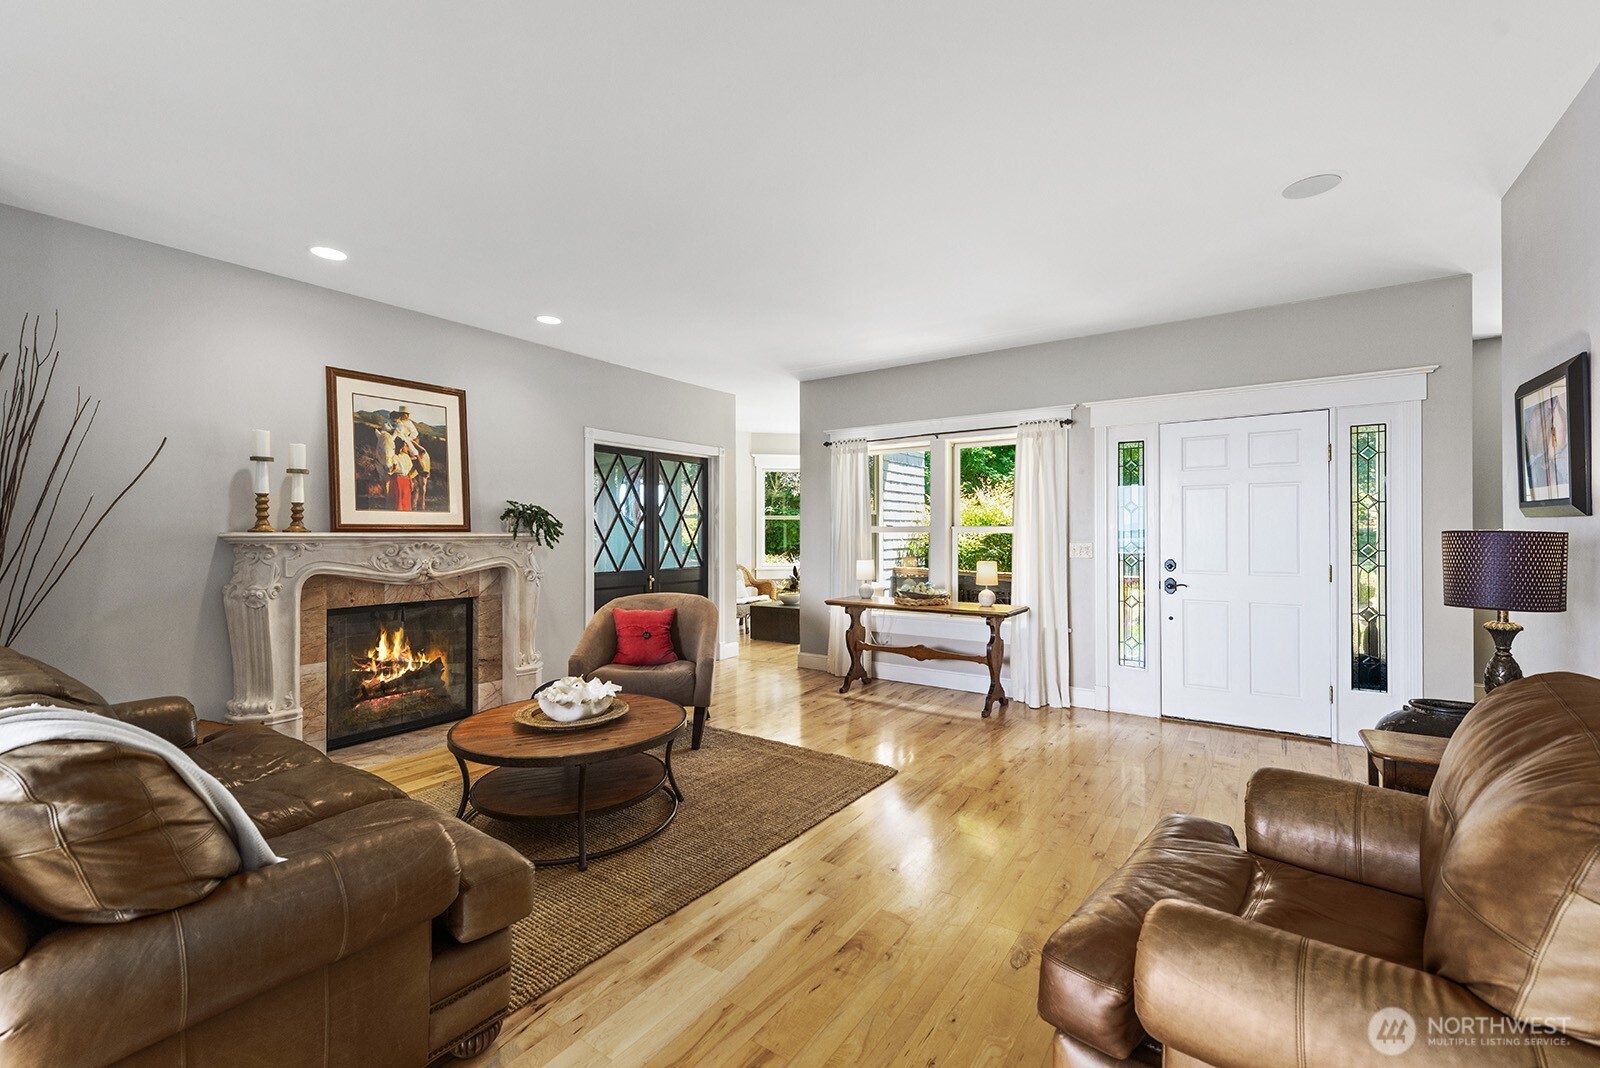
Living room with a carved fireplace and leather sofa, opening onto a deck with a water view.
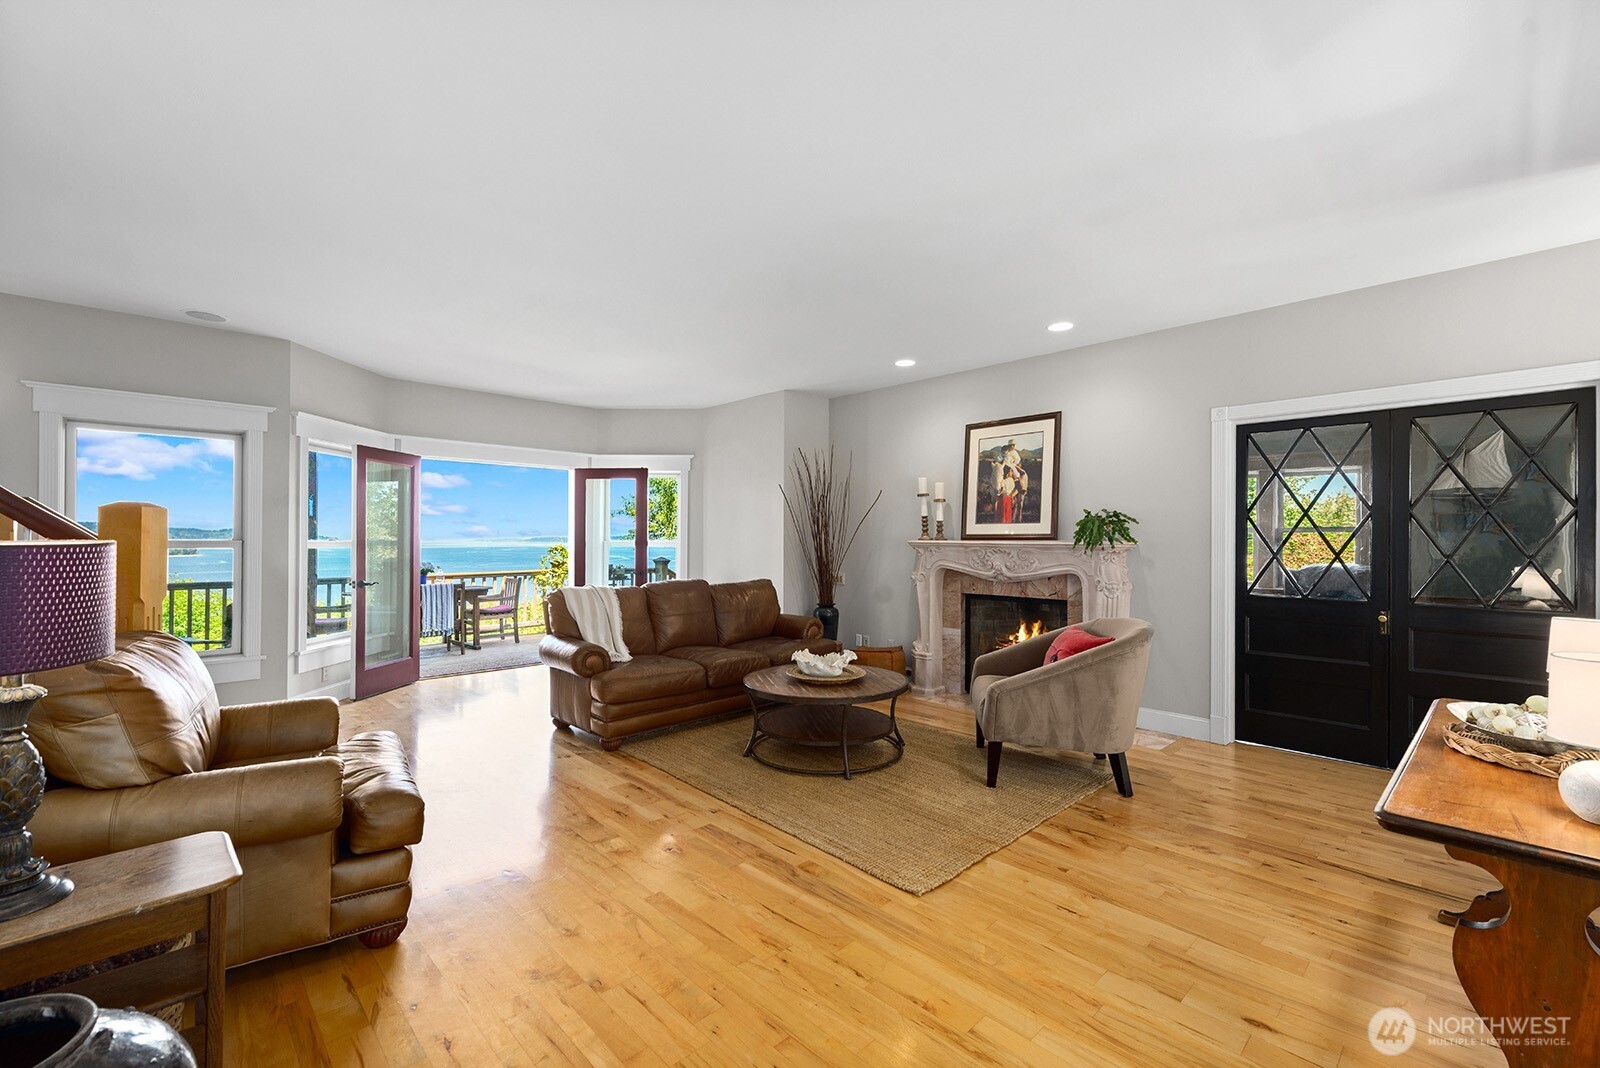
Living room with a fireplace, leather seating, and views of the water through open doors.
Living room with leather seating, a staircase, and open doors overlooking the water.
Furnished living room with leather sofas, hardwood floors, and an ornate fireplace.
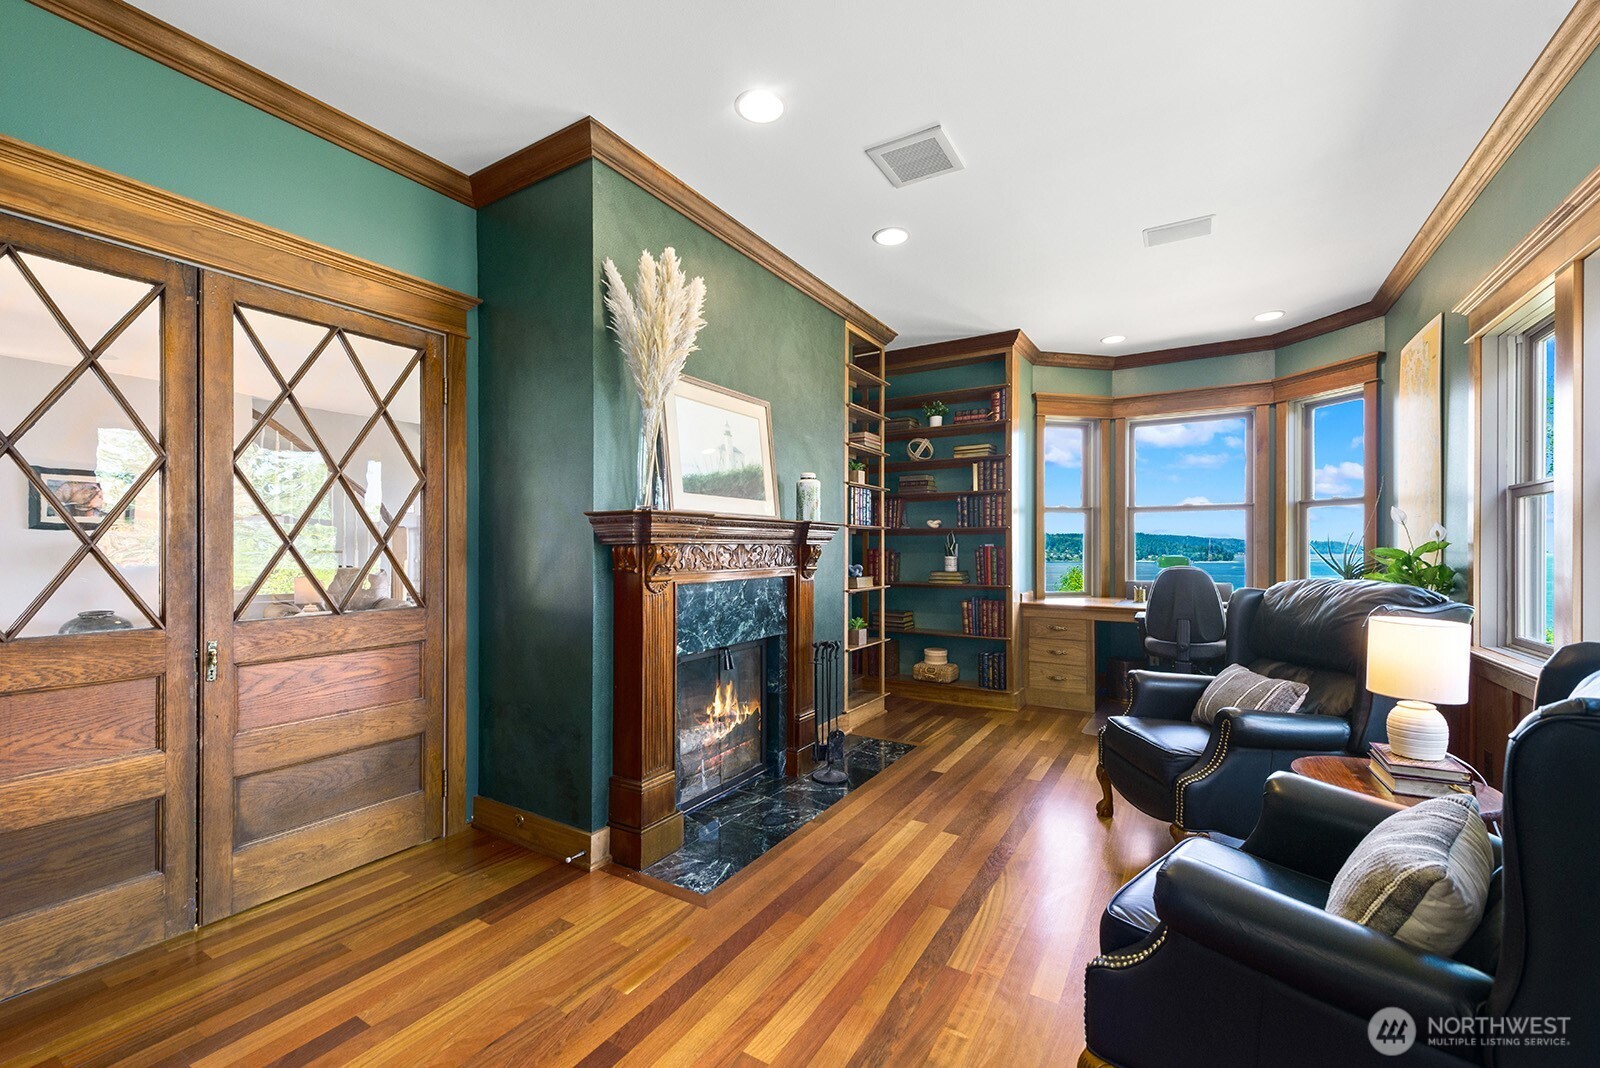
Study with a wood-trimmed fireplace, built-in bookshelves, and water views through tall windows.
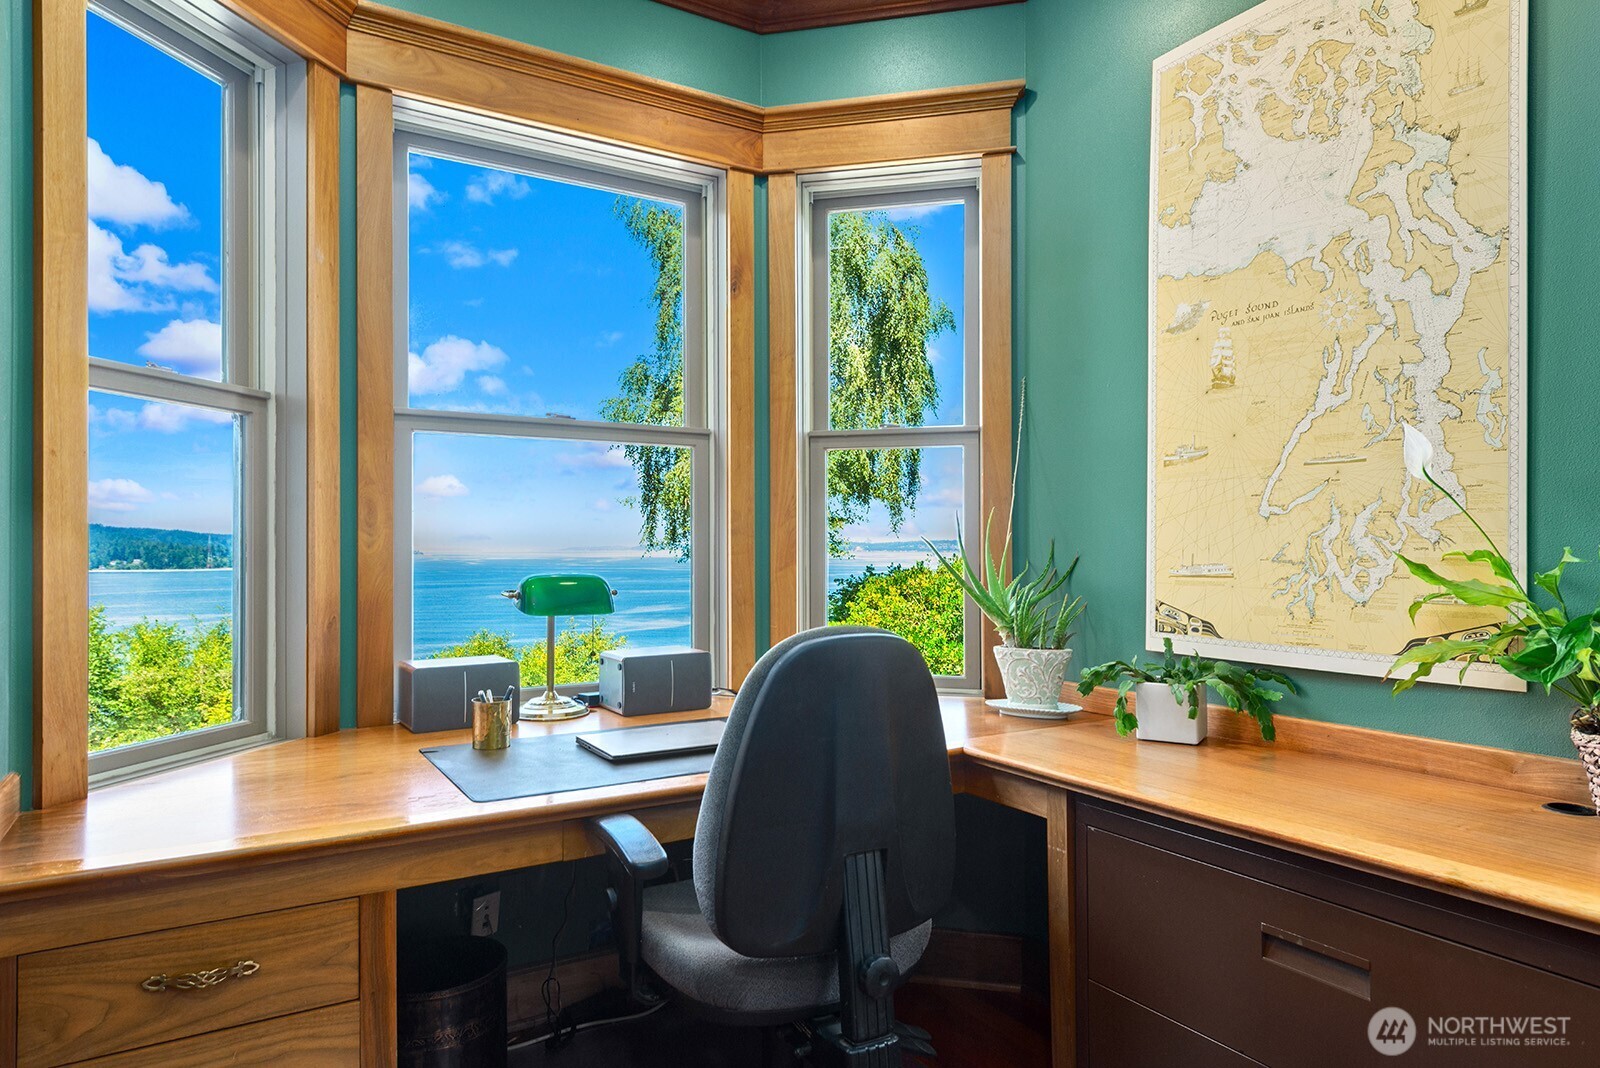
Home office with a wraparound wooden desk and large windows overlooking the water.
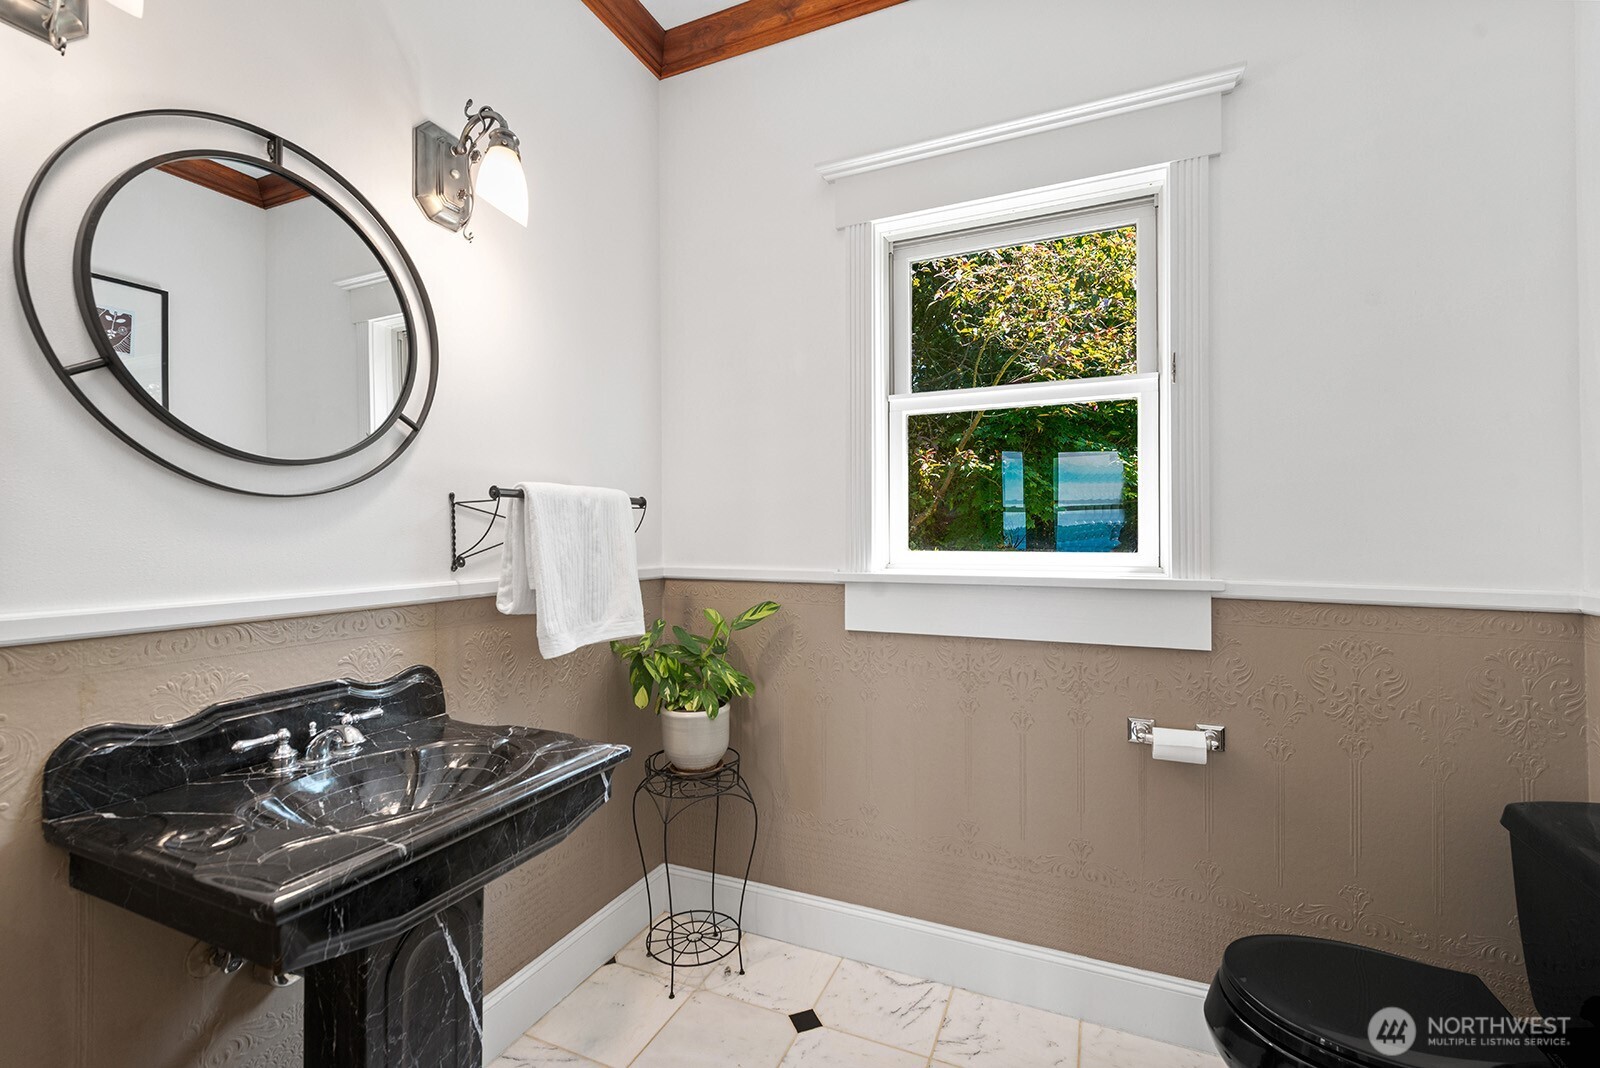
Bathroom with a black marble pedestal sink, oval mirror, and decorative wainscoting.
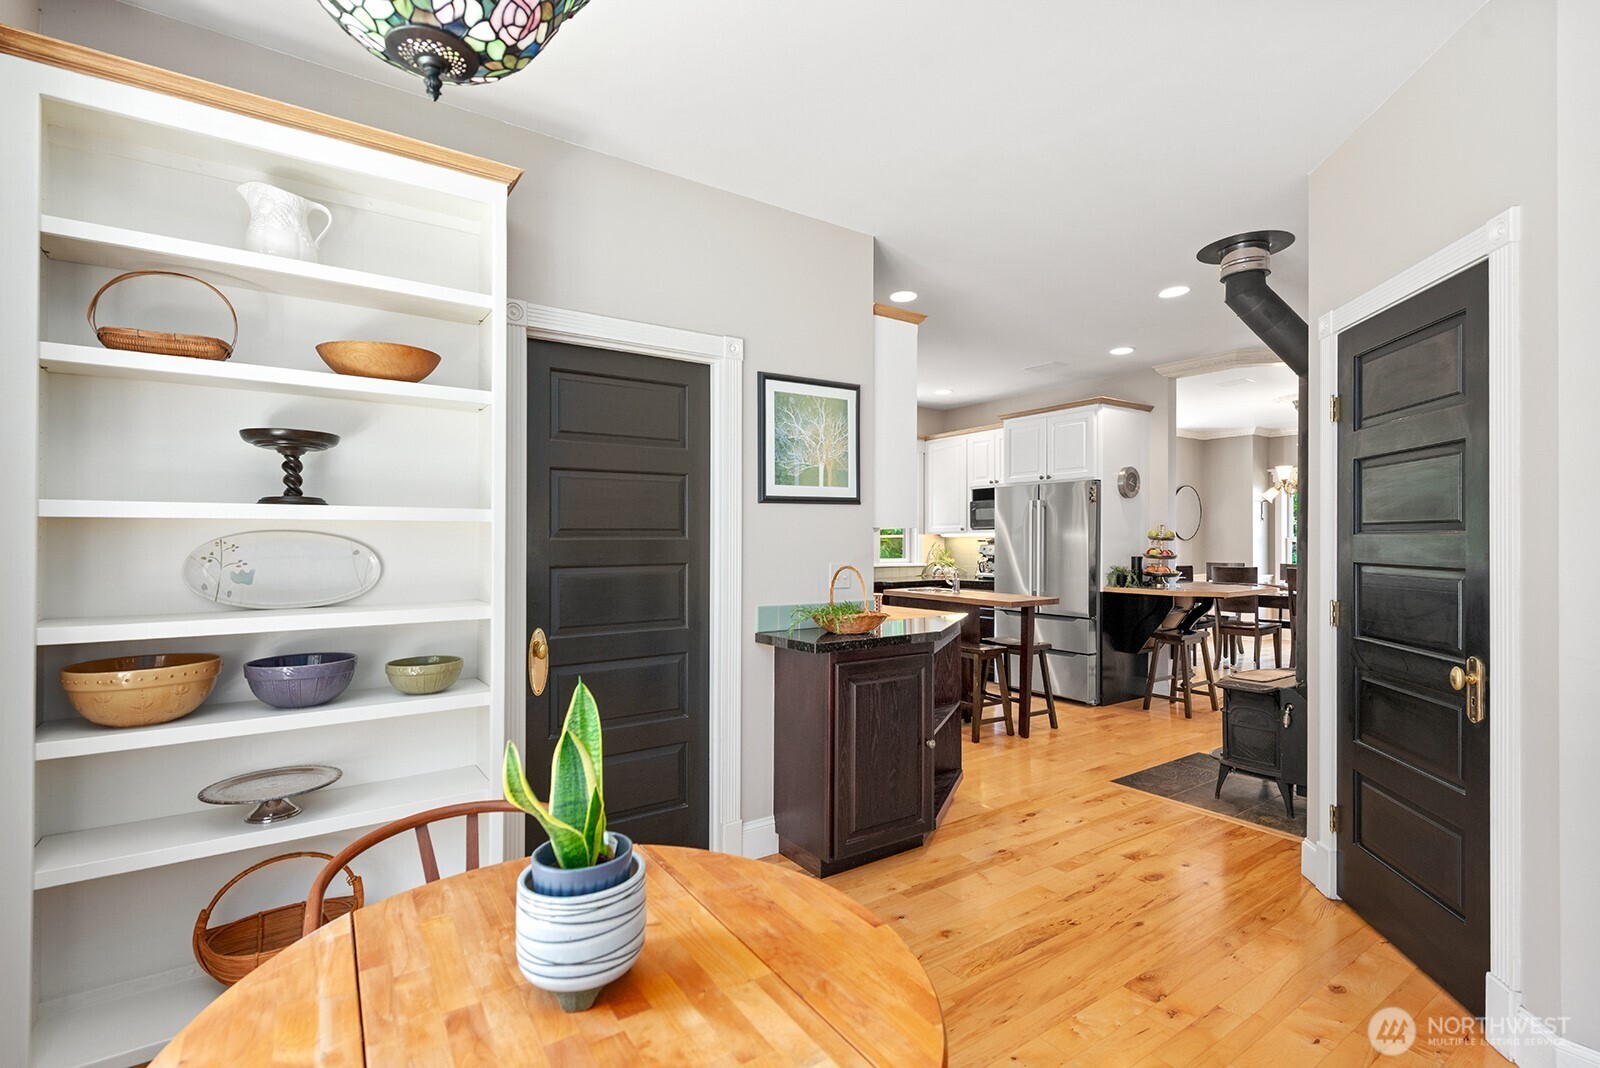
Kitchen and dining area with built-in display shelves, a dark island, stainless appliances, and warm wood floors.
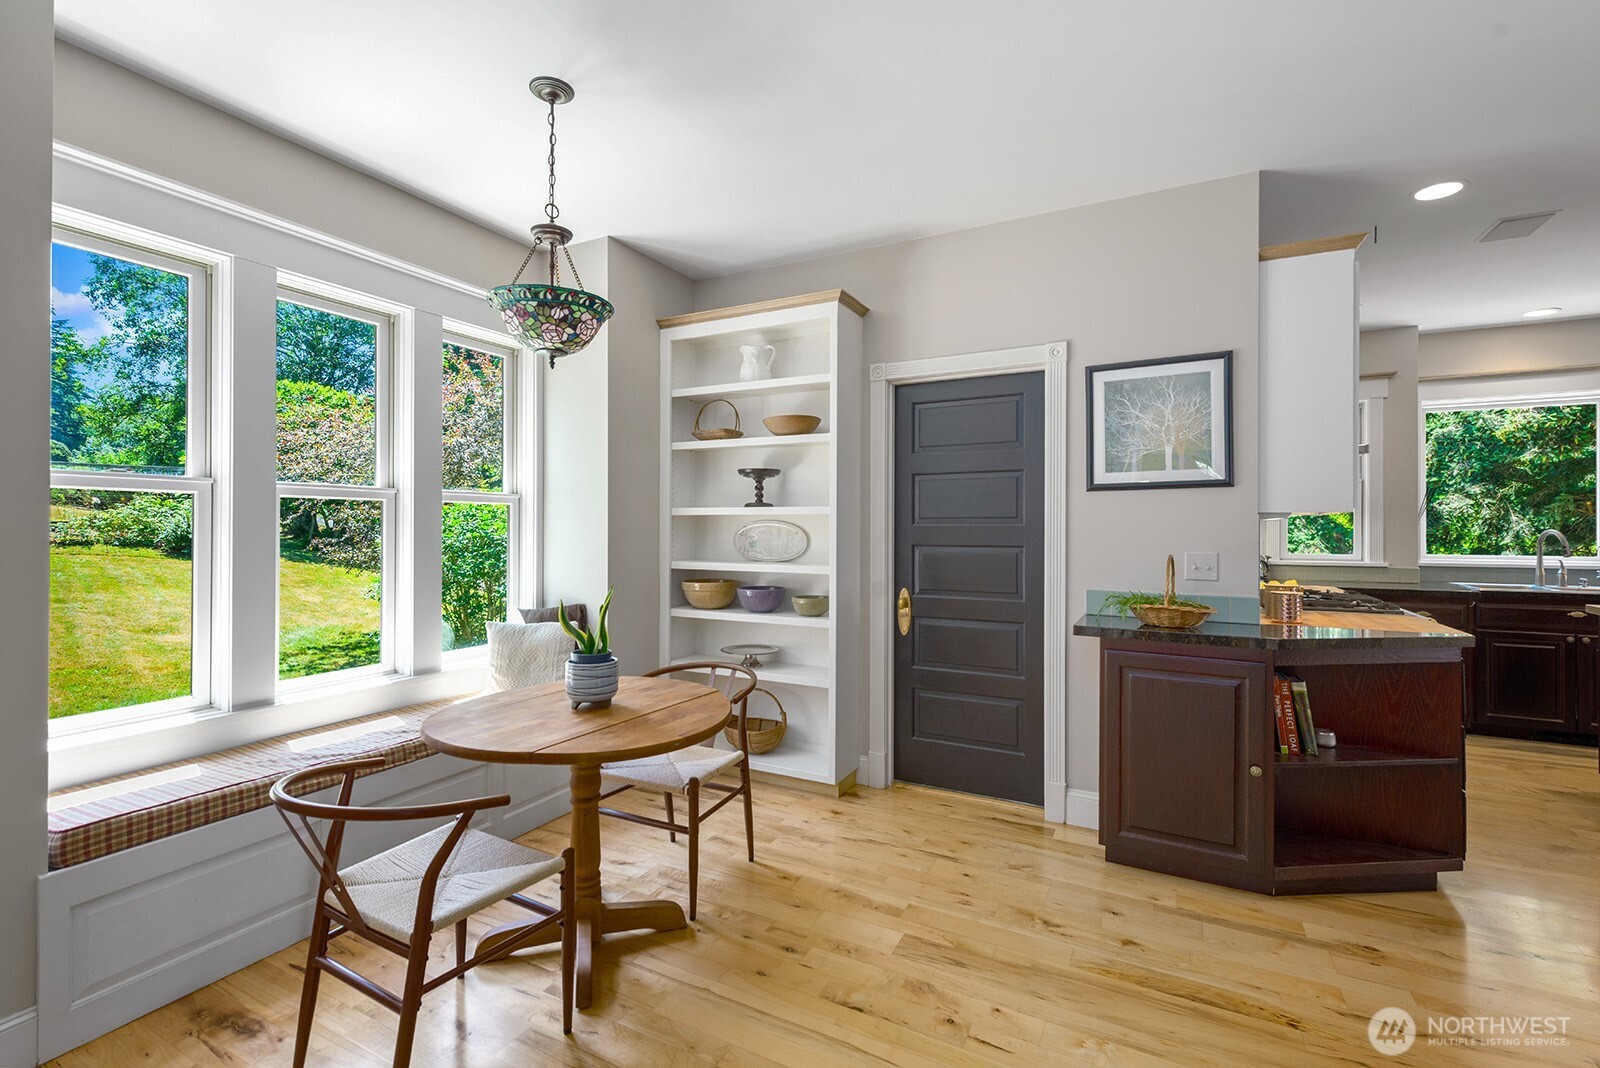
Dining nook with a round wooden table, window bench, and tall windows overlooking greenery.
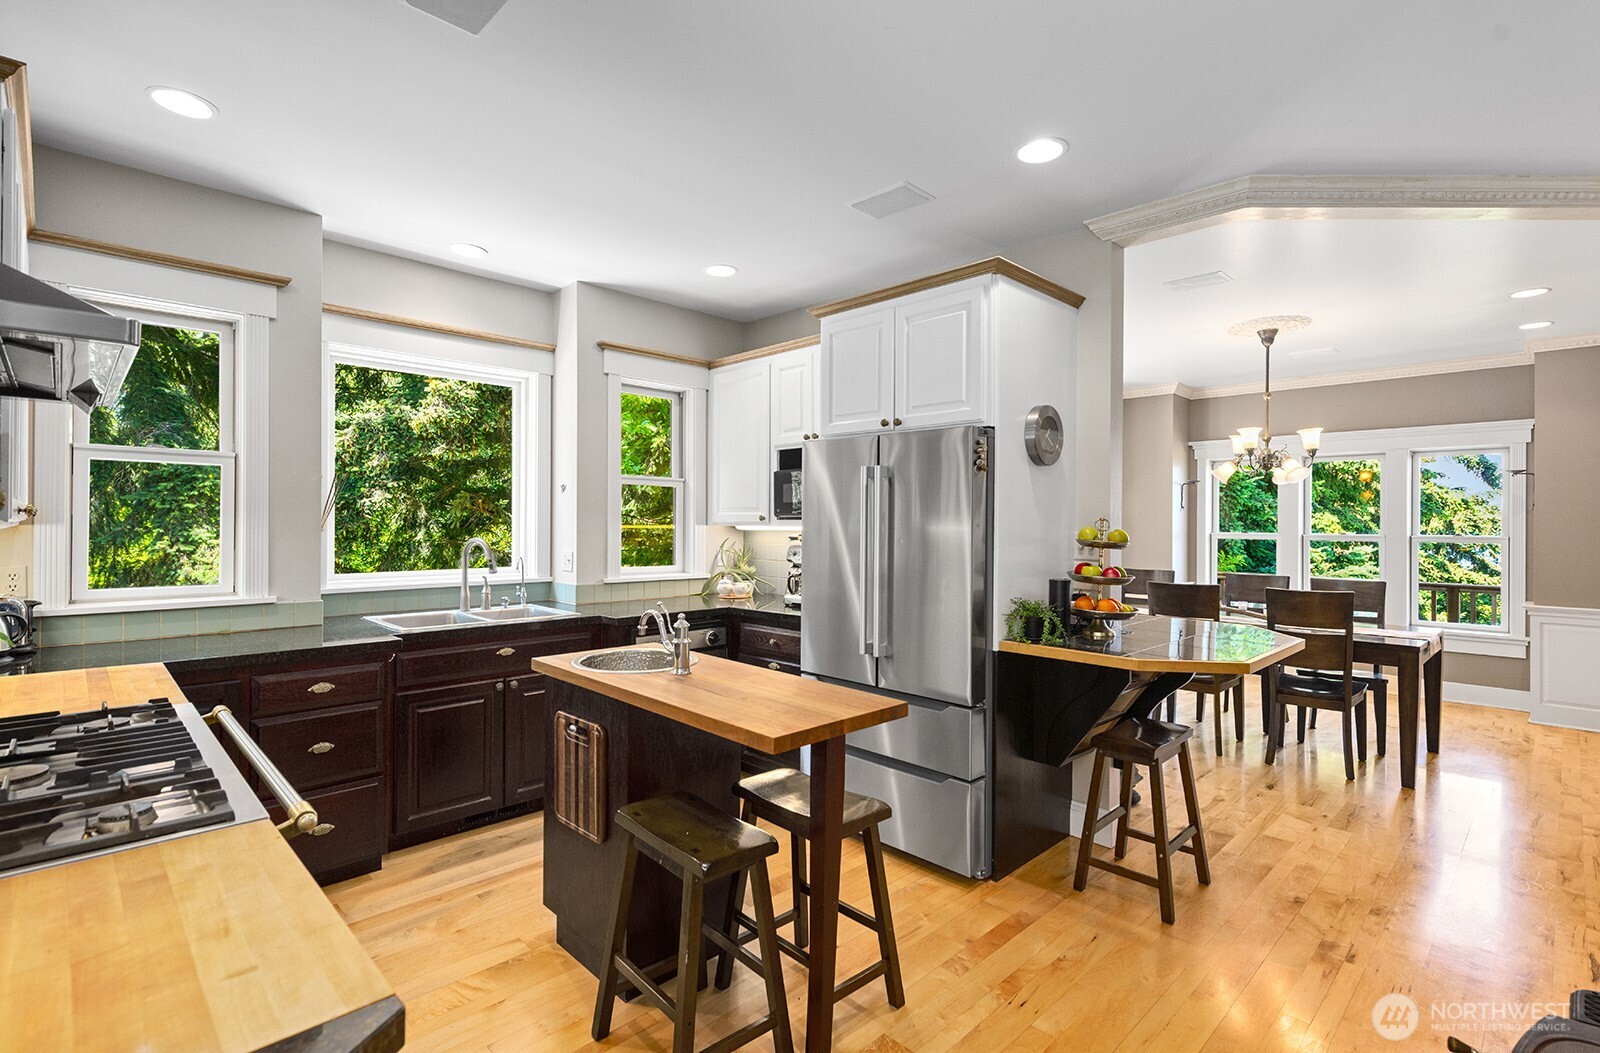
Kitchen with a wood-topped island, stainless steel refrigerator, and adjoining dining area overlooking greenery.
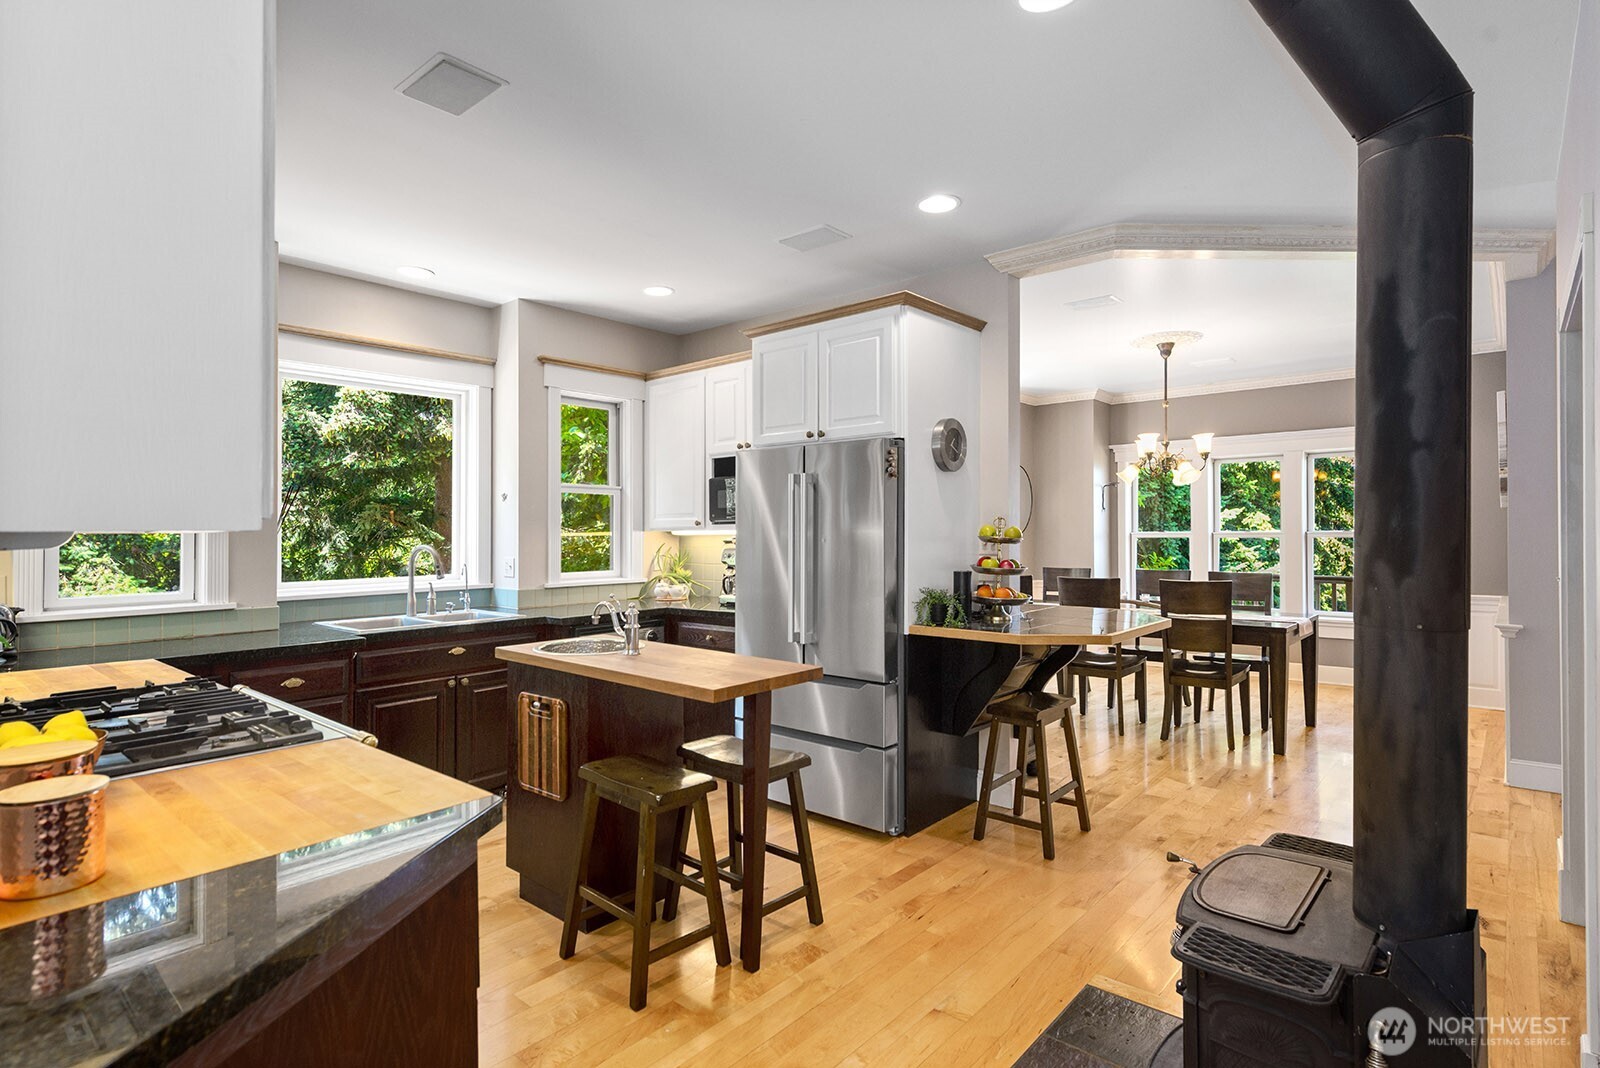
Kitchen and dining area with a butcher-block island, stainless steel appliances, and a black wood stove.
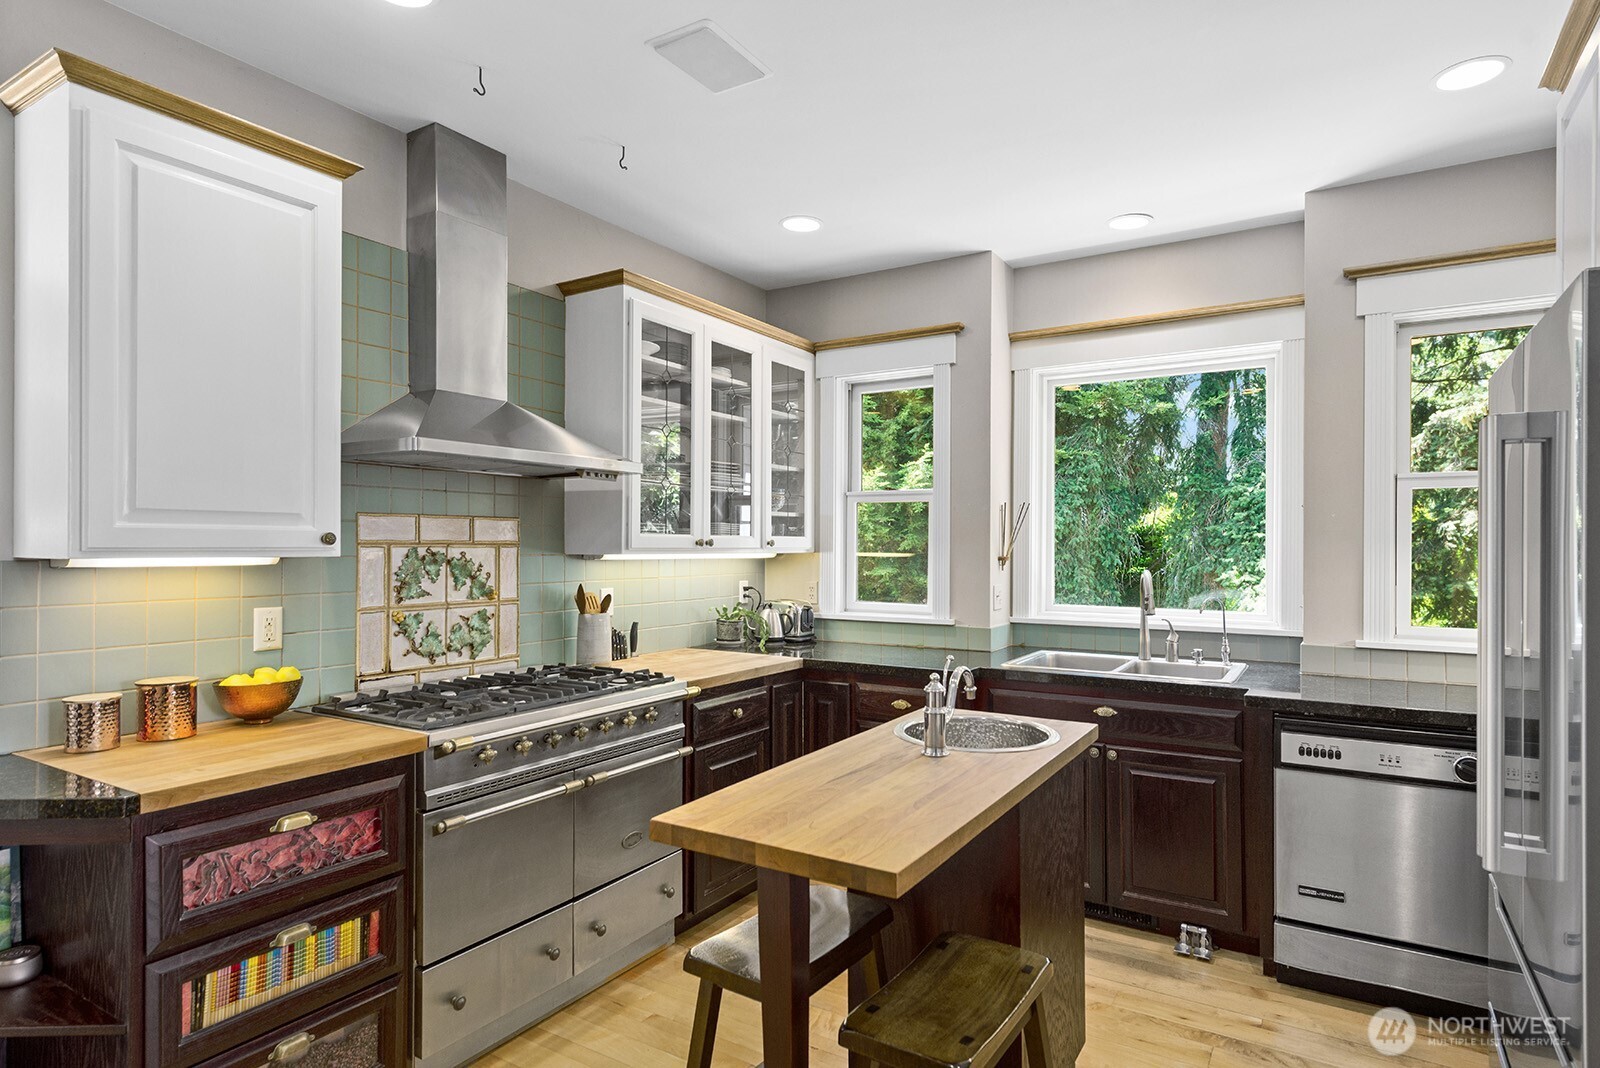
Kitchen with a wood-topped island, stainless steel range, green tile backsplash, and windows overlooking trees.
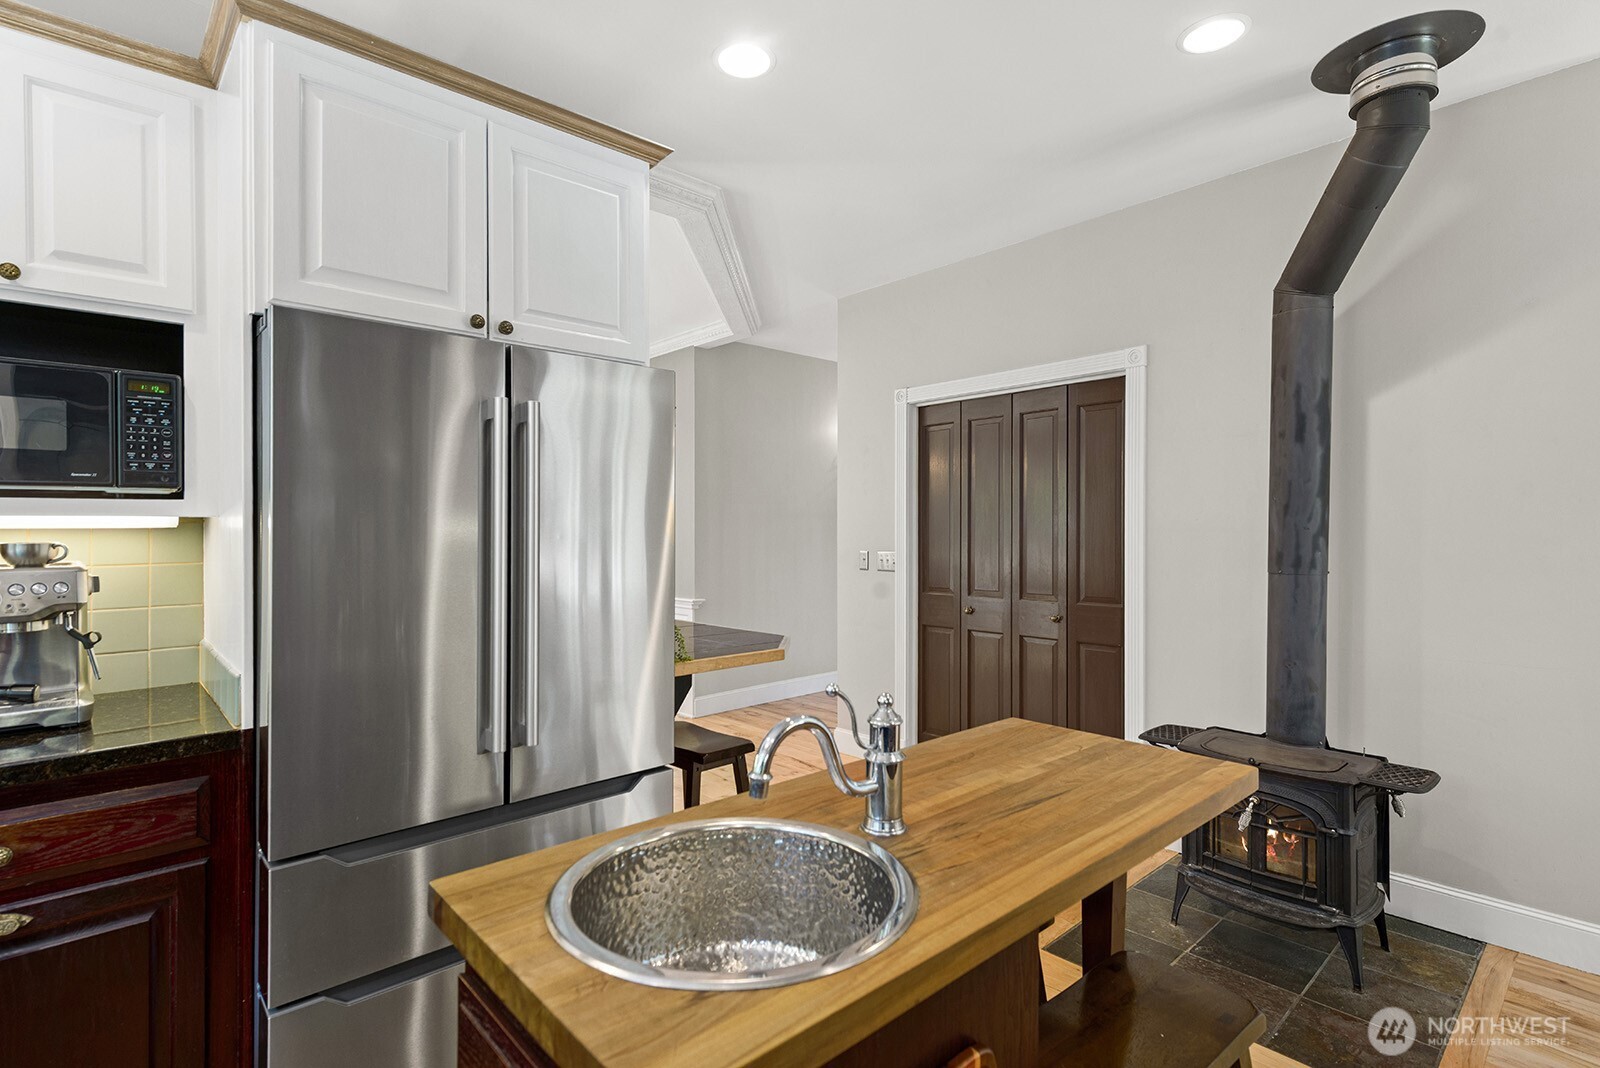
Kitchen with stainless steel refrigerator, butcher-block island, round metal sink, and wood-burning stove.
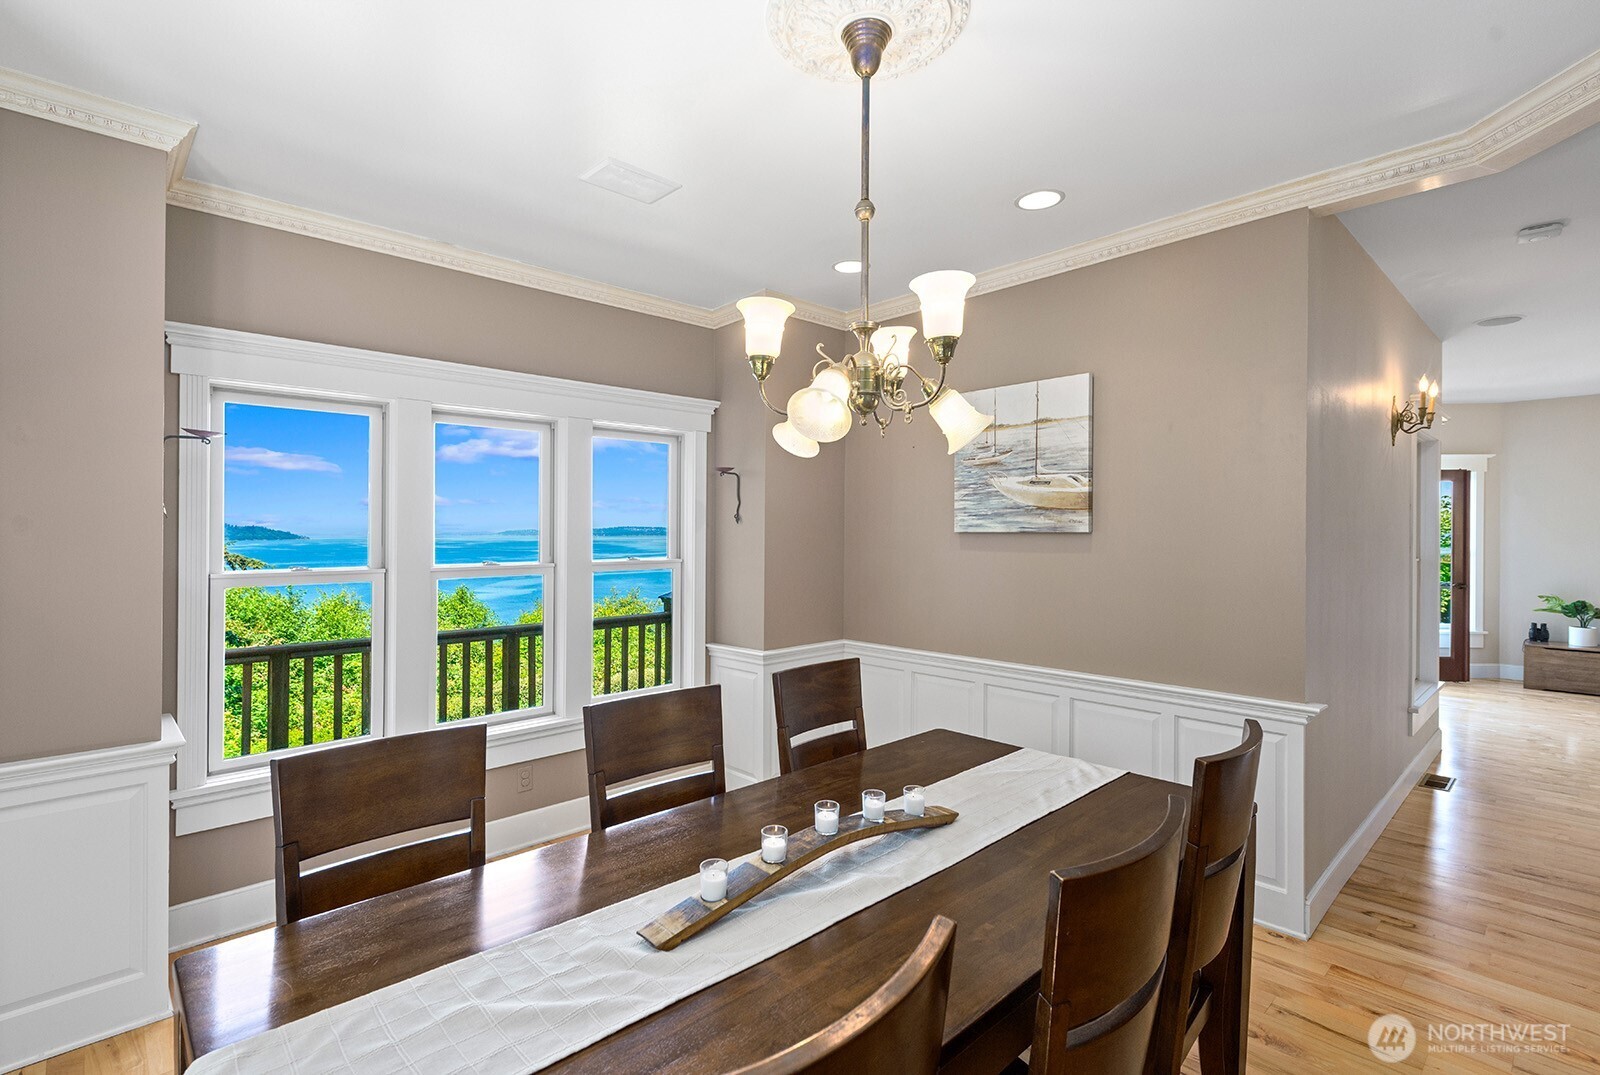
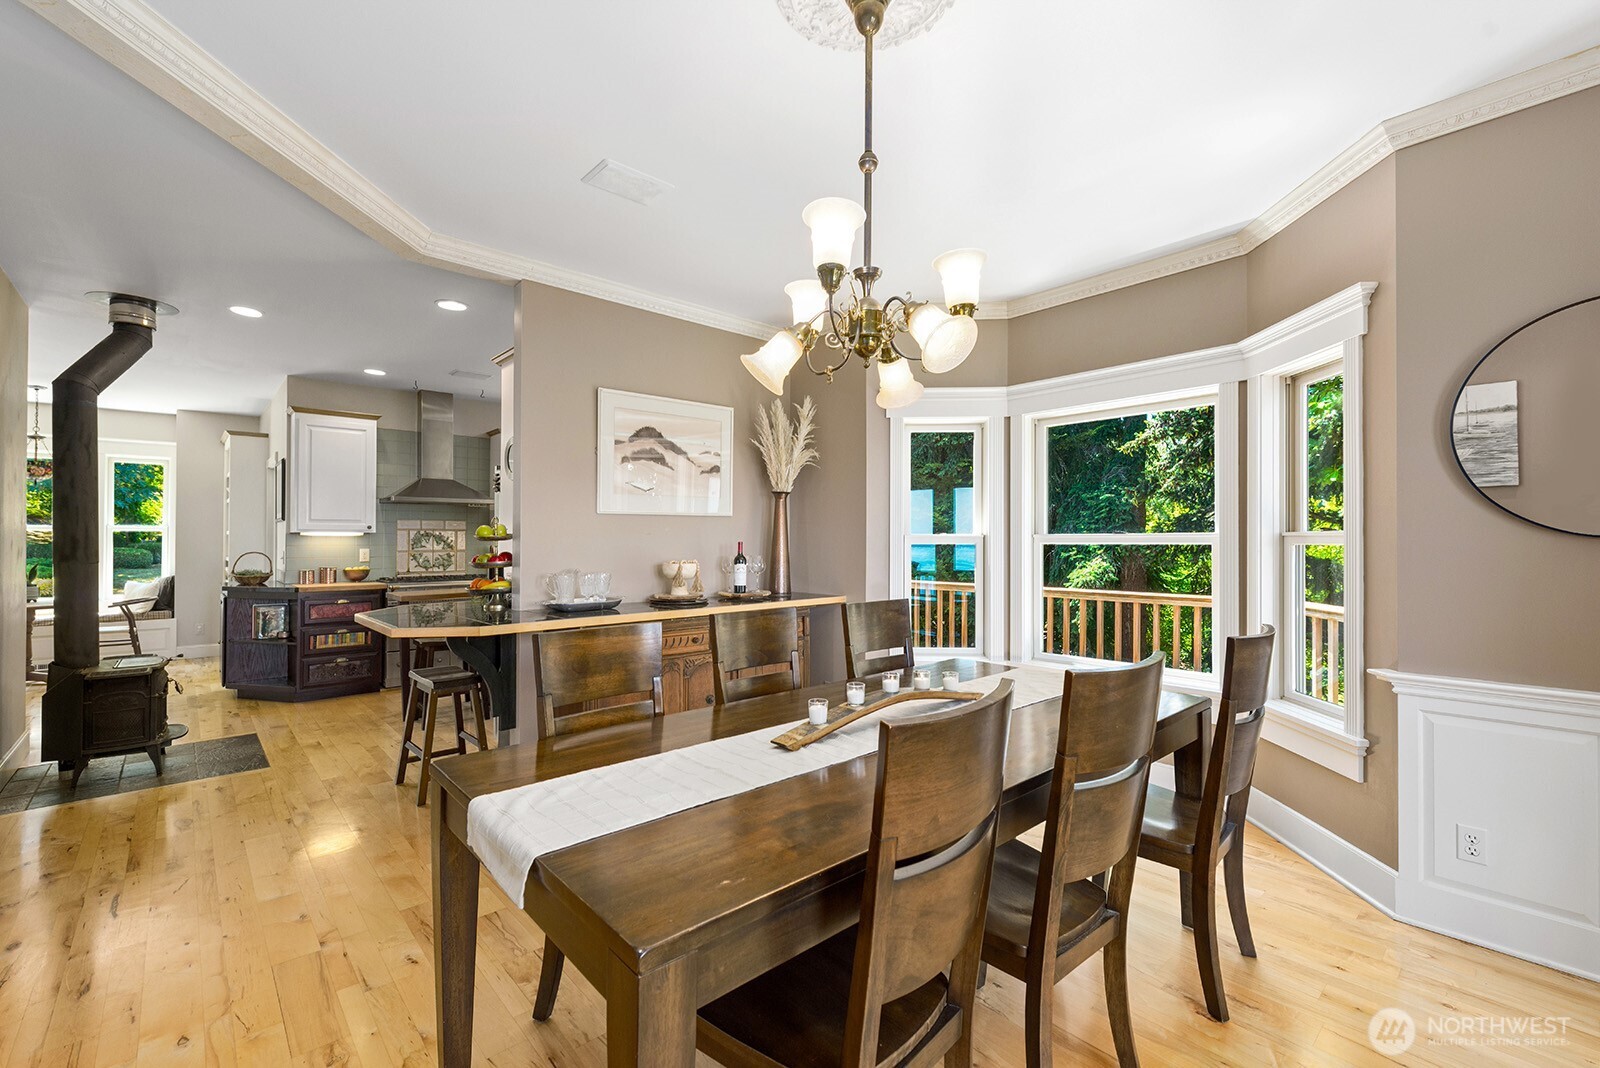
Dining room with a dark wood table and large windows overlooking blue water.
Dining room with a long wooden table, bay windows overlooking greenery, and a black wood stove.
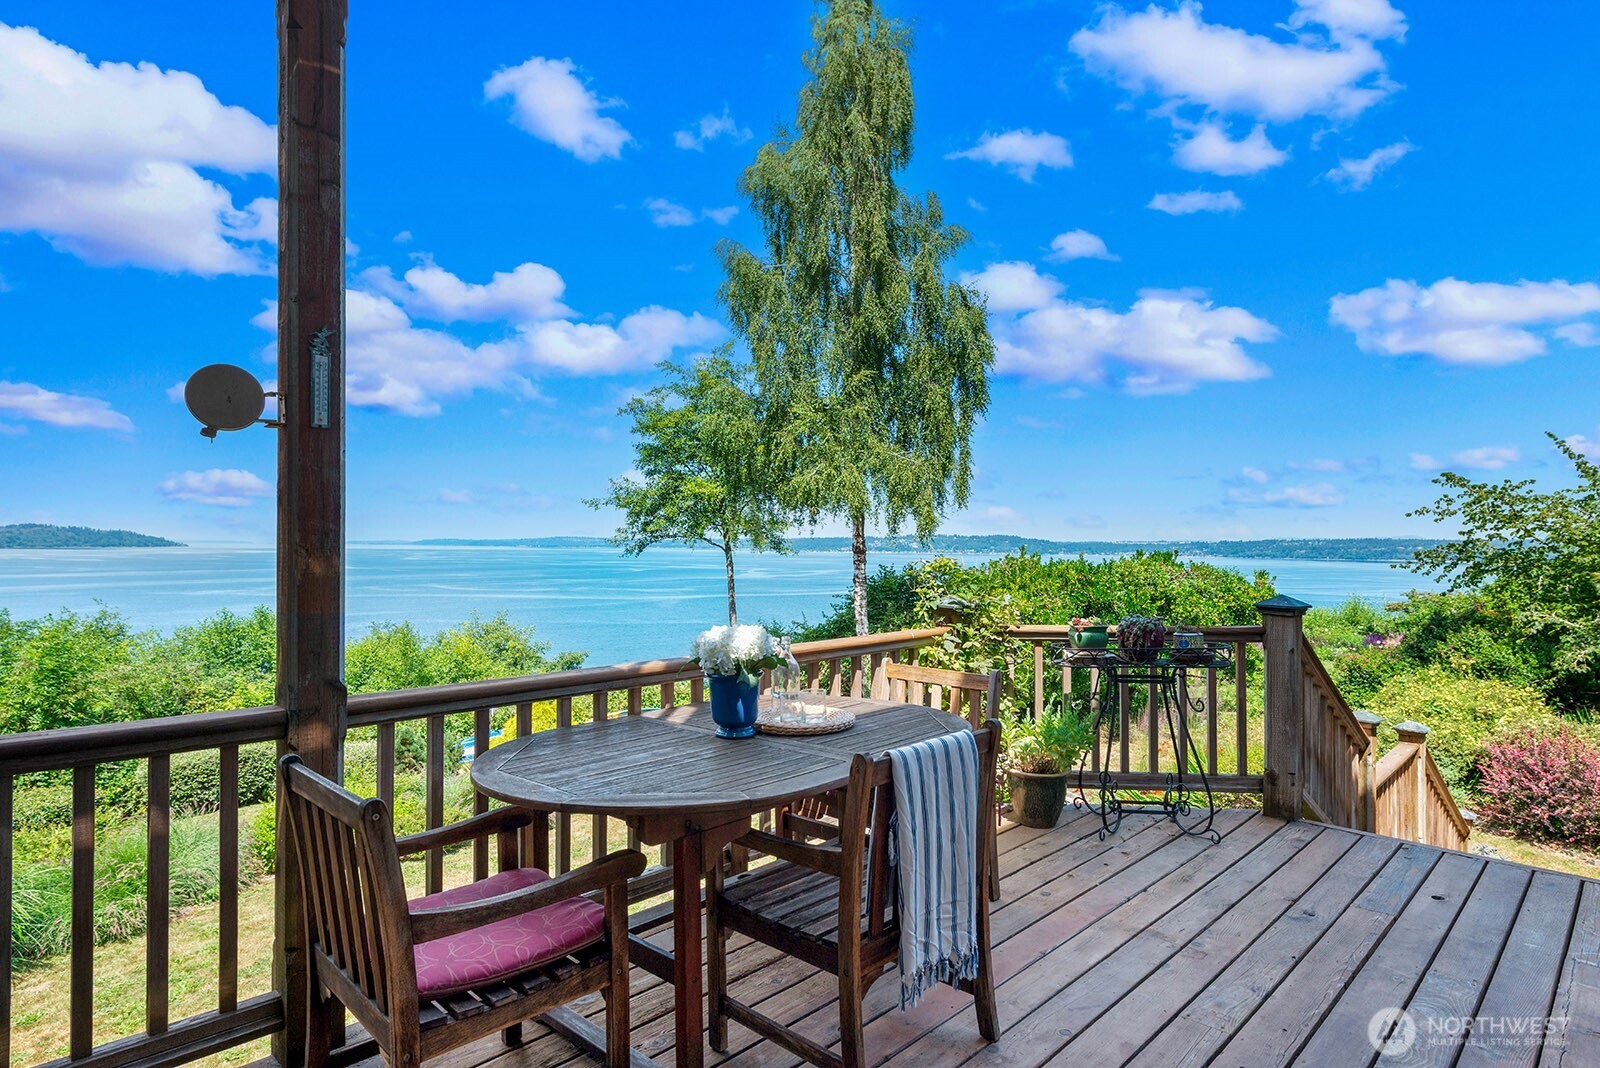
Furnished wooden deck overlooking calm water, framed by a birch tree and landscaped greenery.
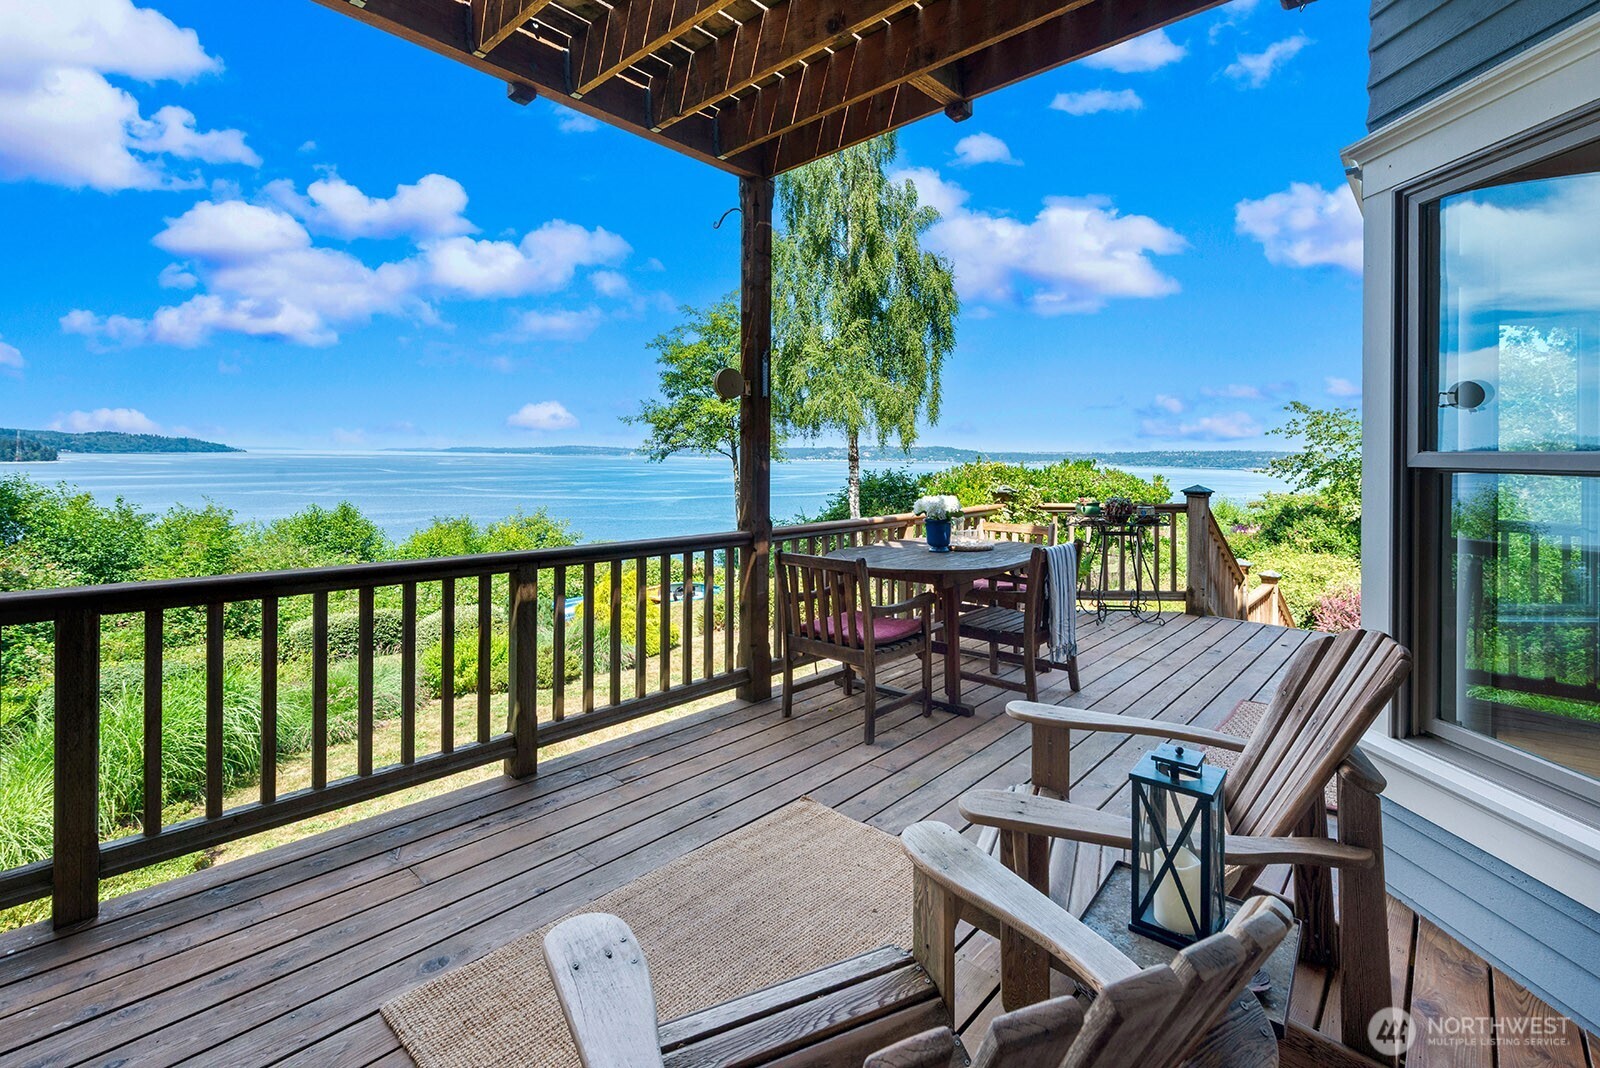
Furnished wooden deck overlooking the water, with a covered dining area and distant shoreline.
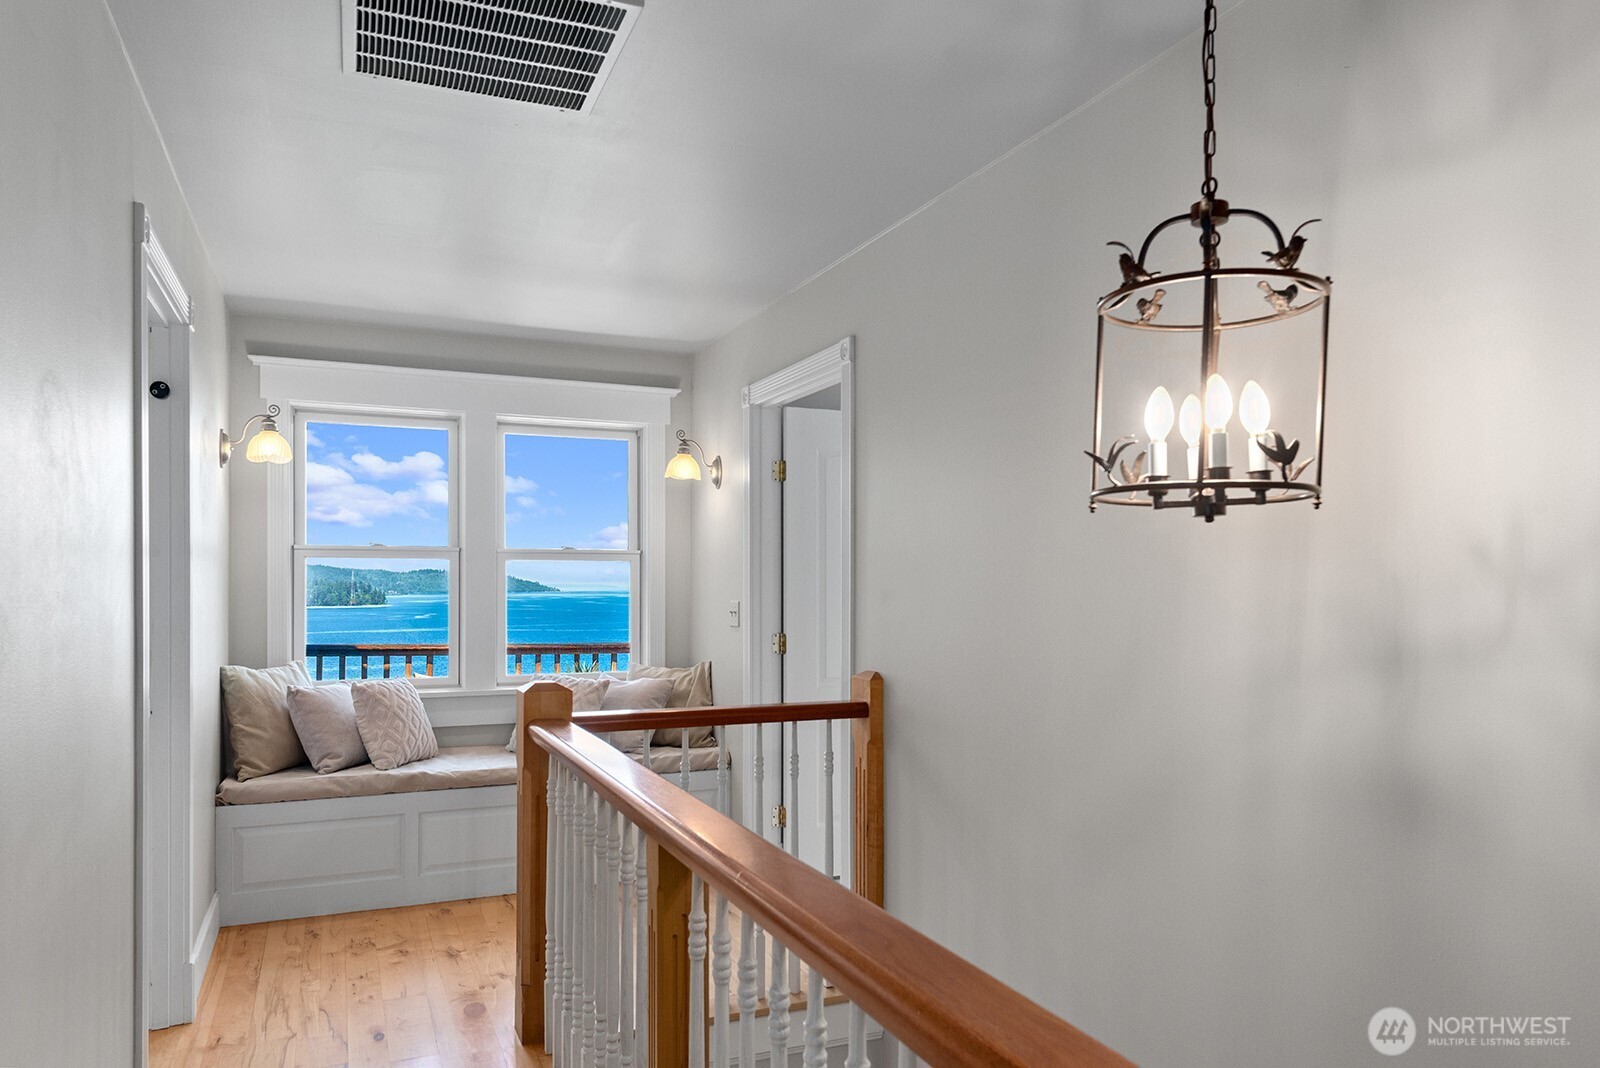
Upstairs landing with a built-in window seat overlooking blue water and a wooded shoreline.
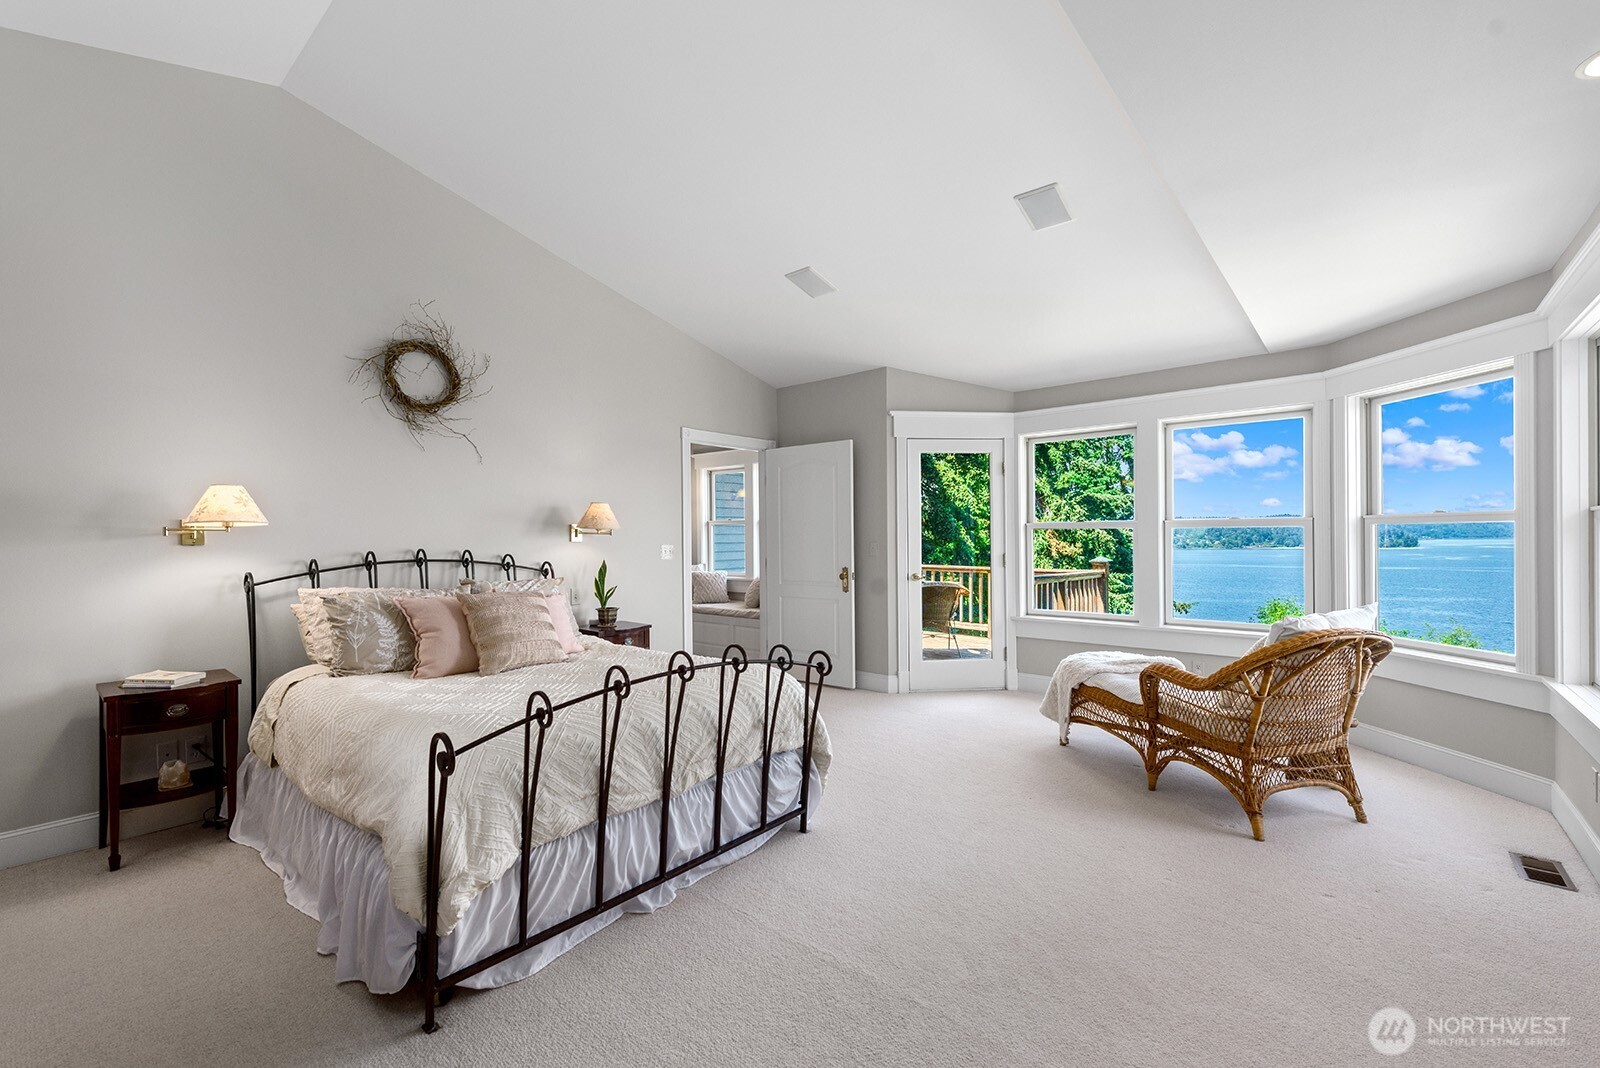
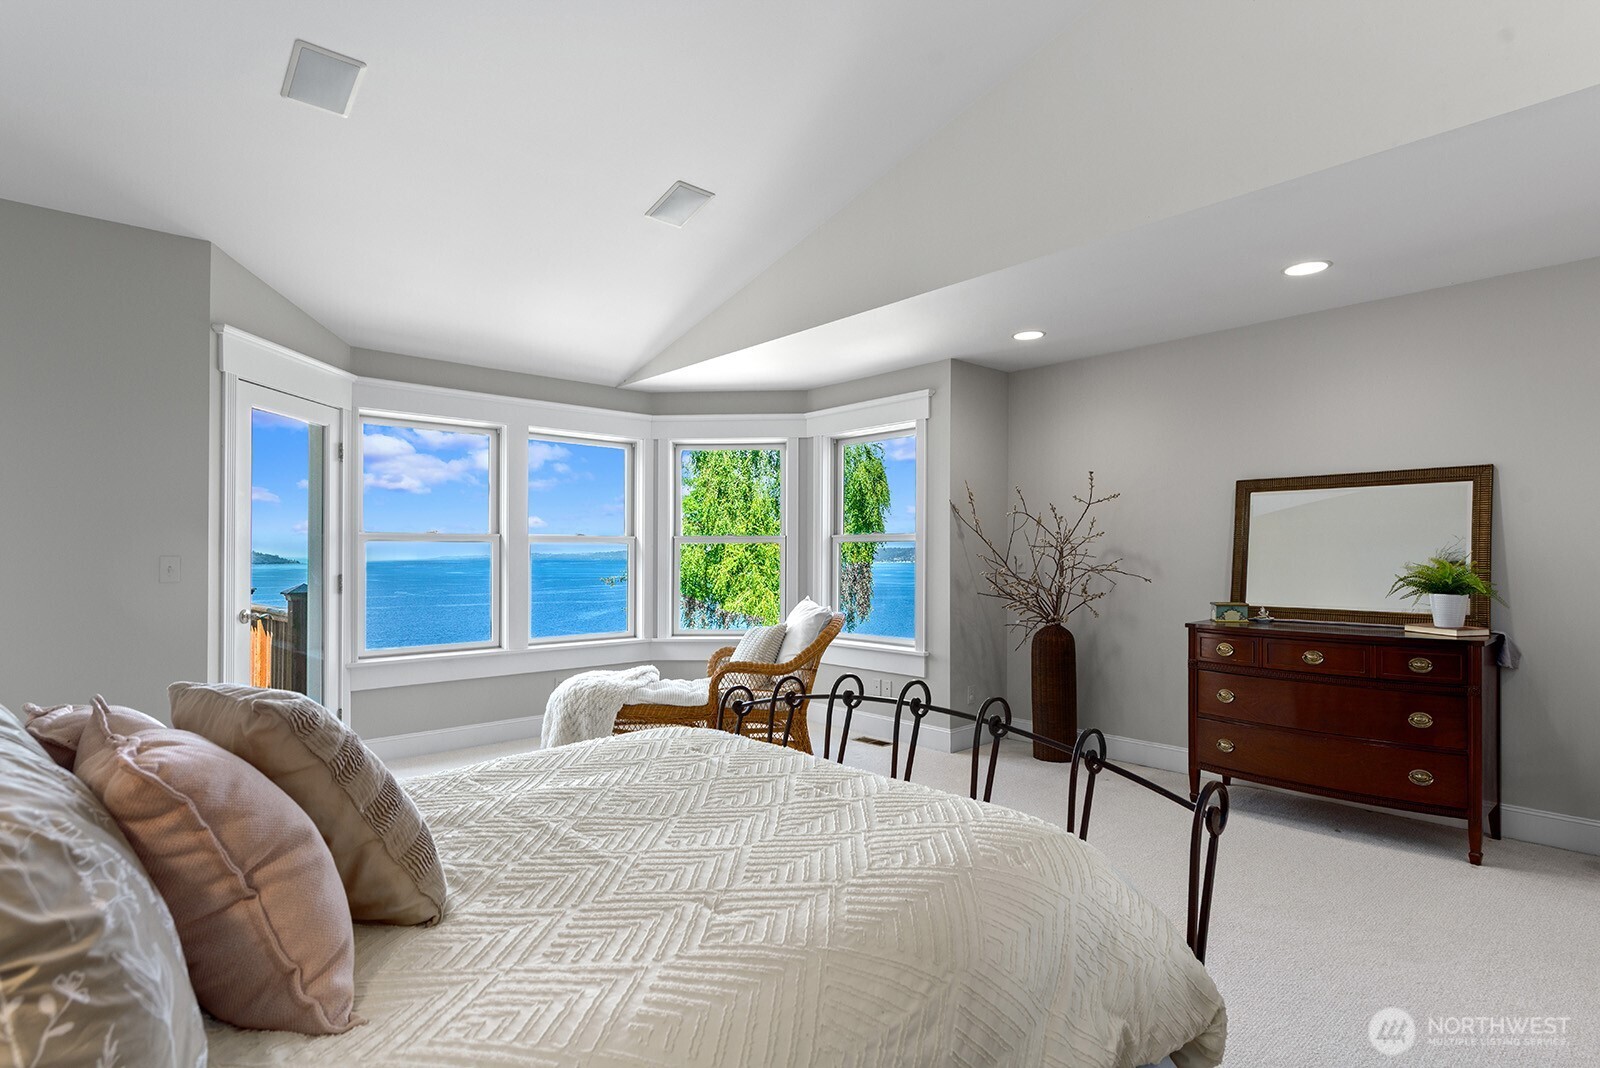
Bedroom with a black metal bed and wicker chair beside large windows overlooking the water.
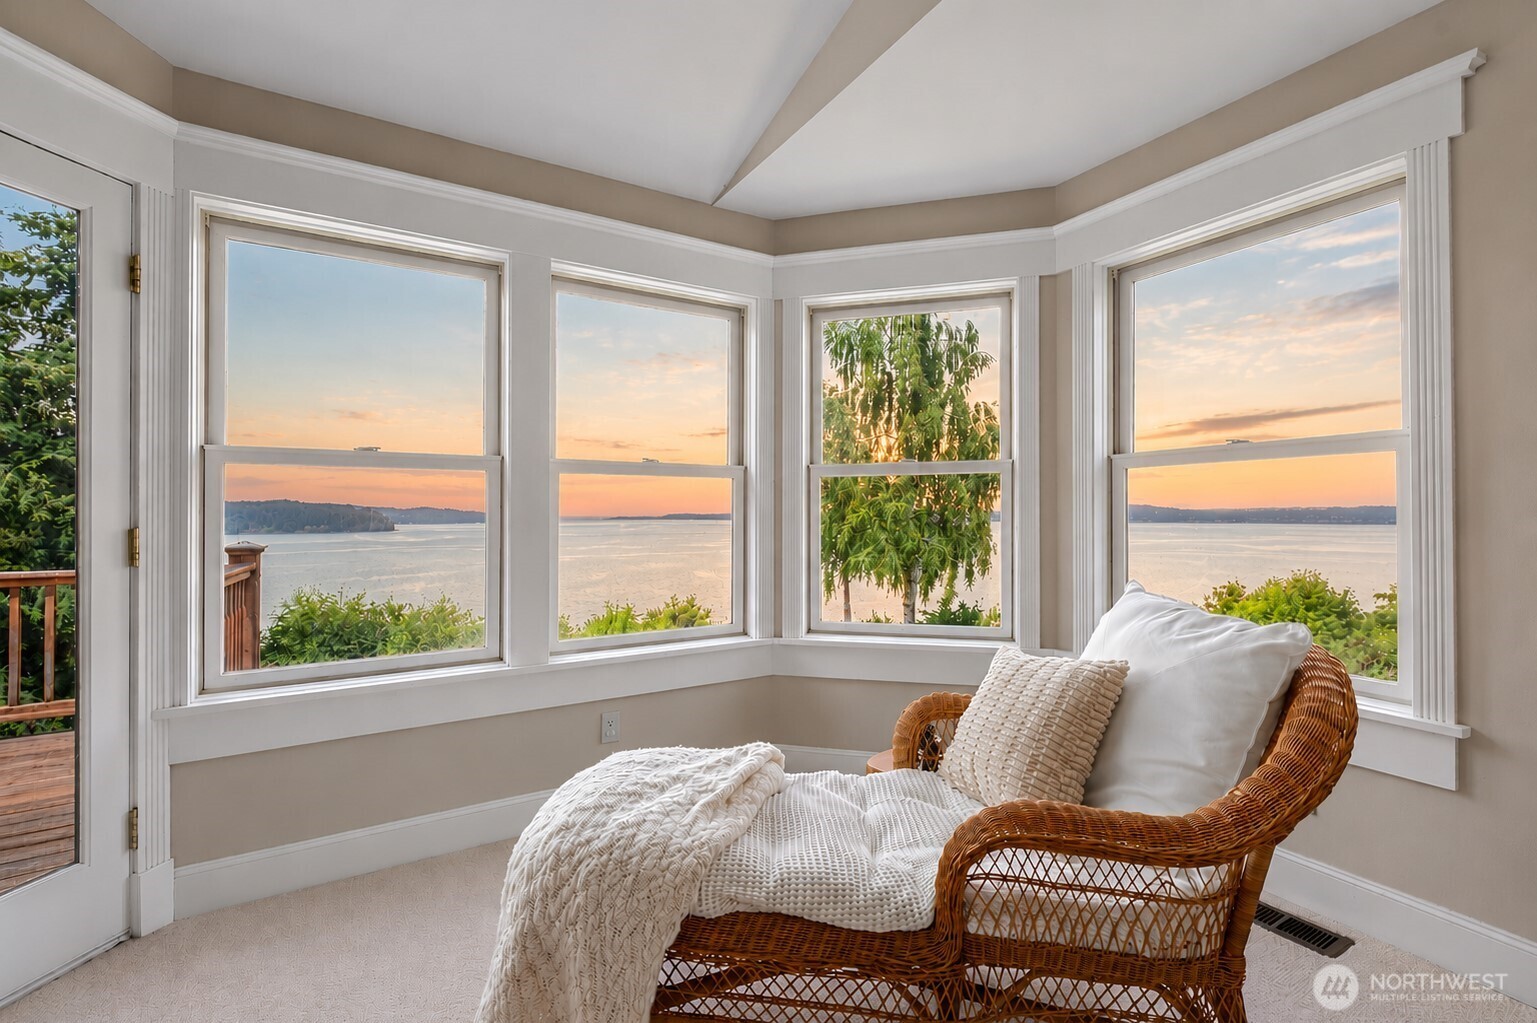
Sunroom with a wicker lounge chair and broad windows overlooking the water at sunset.
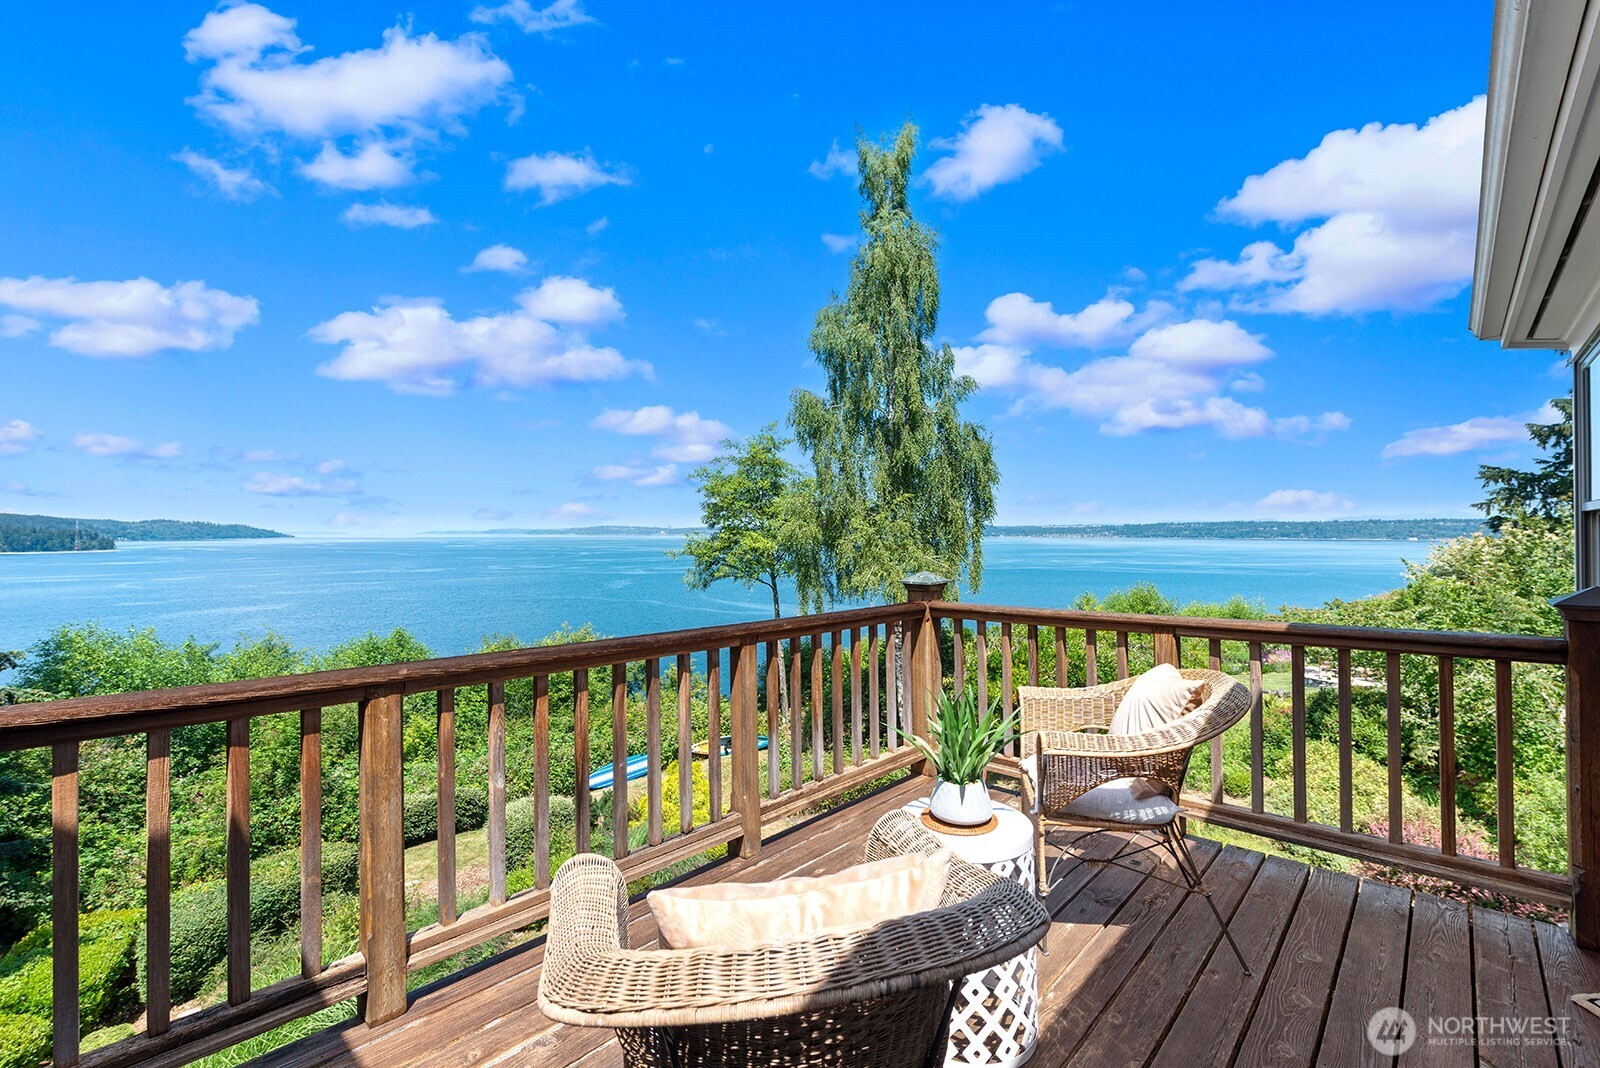
Furnished wooden deck overlooking blue water, with wicker seating and a potted plant.
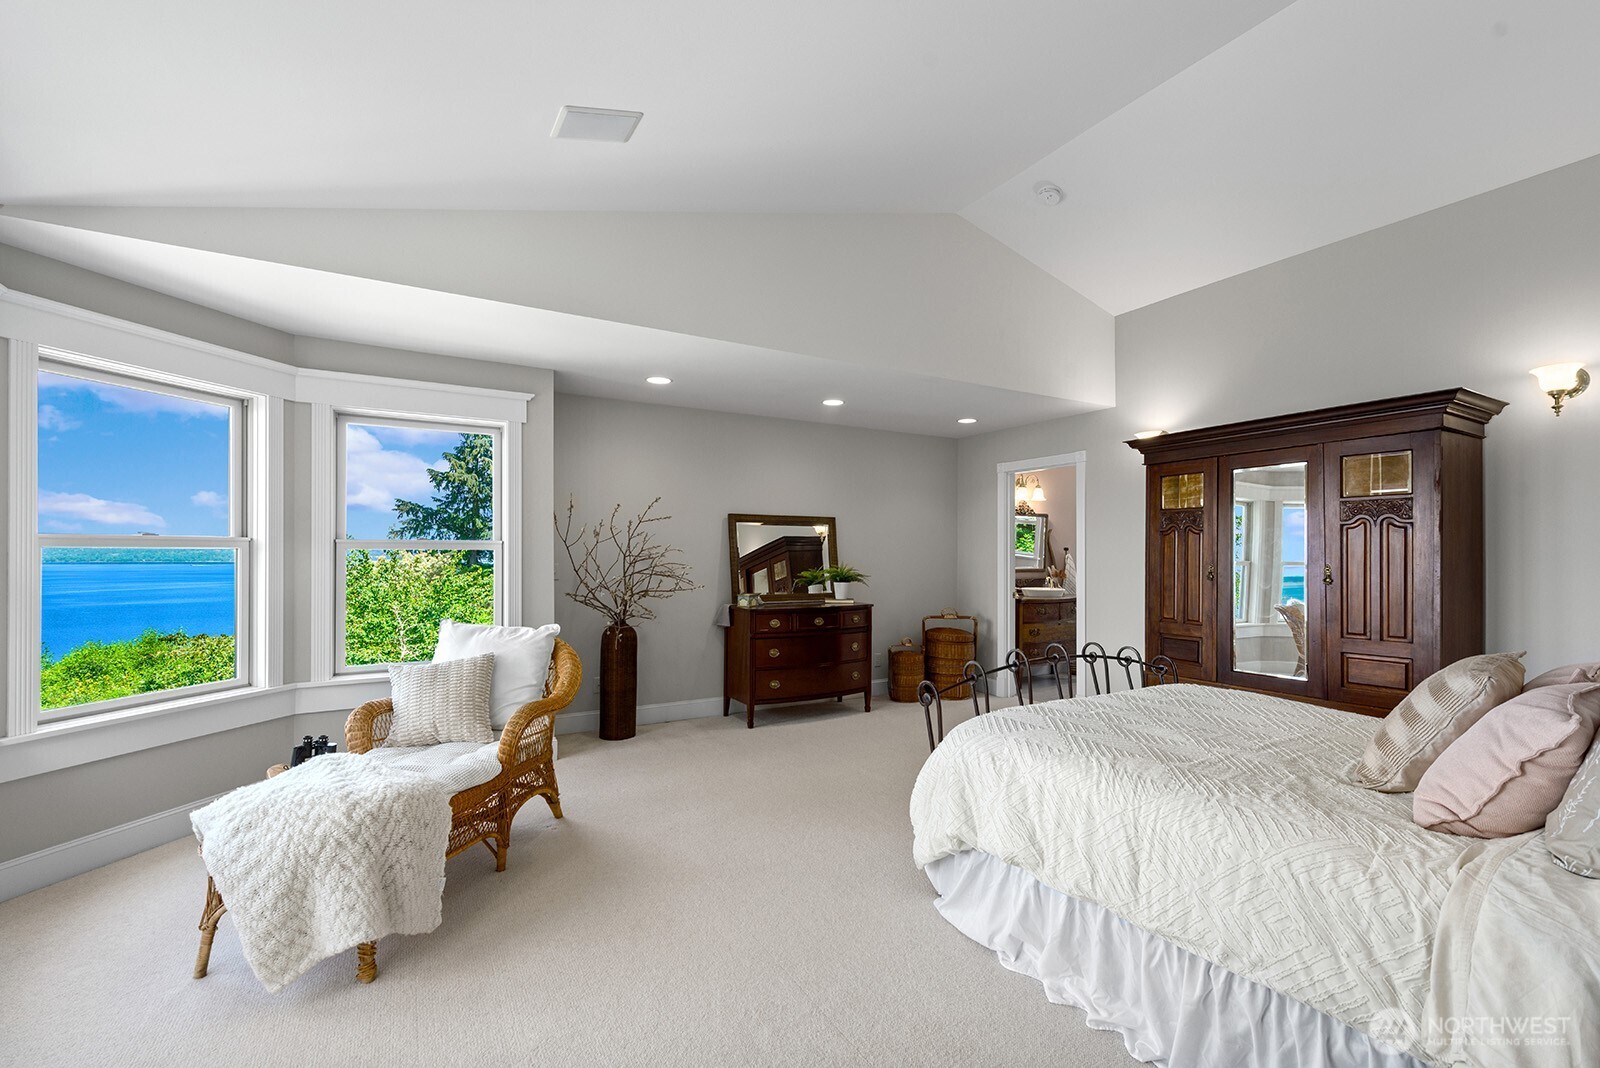
Bedroom with a dark wood armoire and wicker chair, overlooking blue water through two windows.
Furnished bedroom with bay windows overlooking blue water and a green shoreline.
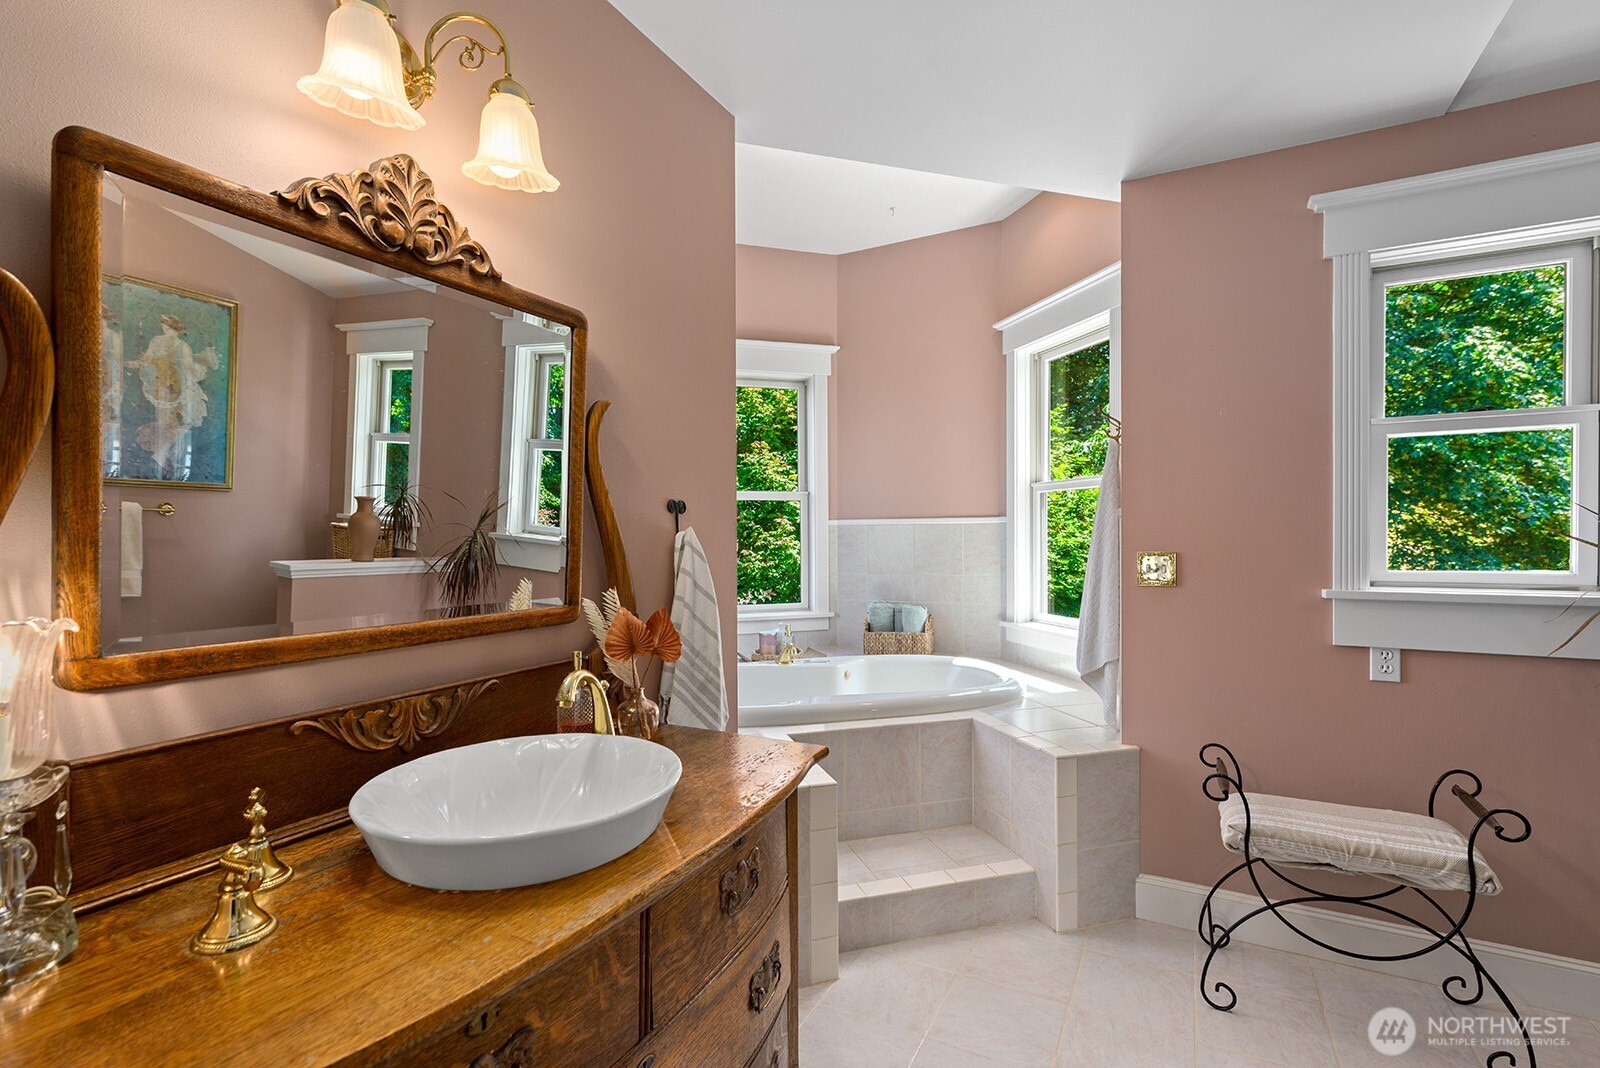
Bathroom with a white soaking tub, carved wood vanity, vessel sink, and large windows.
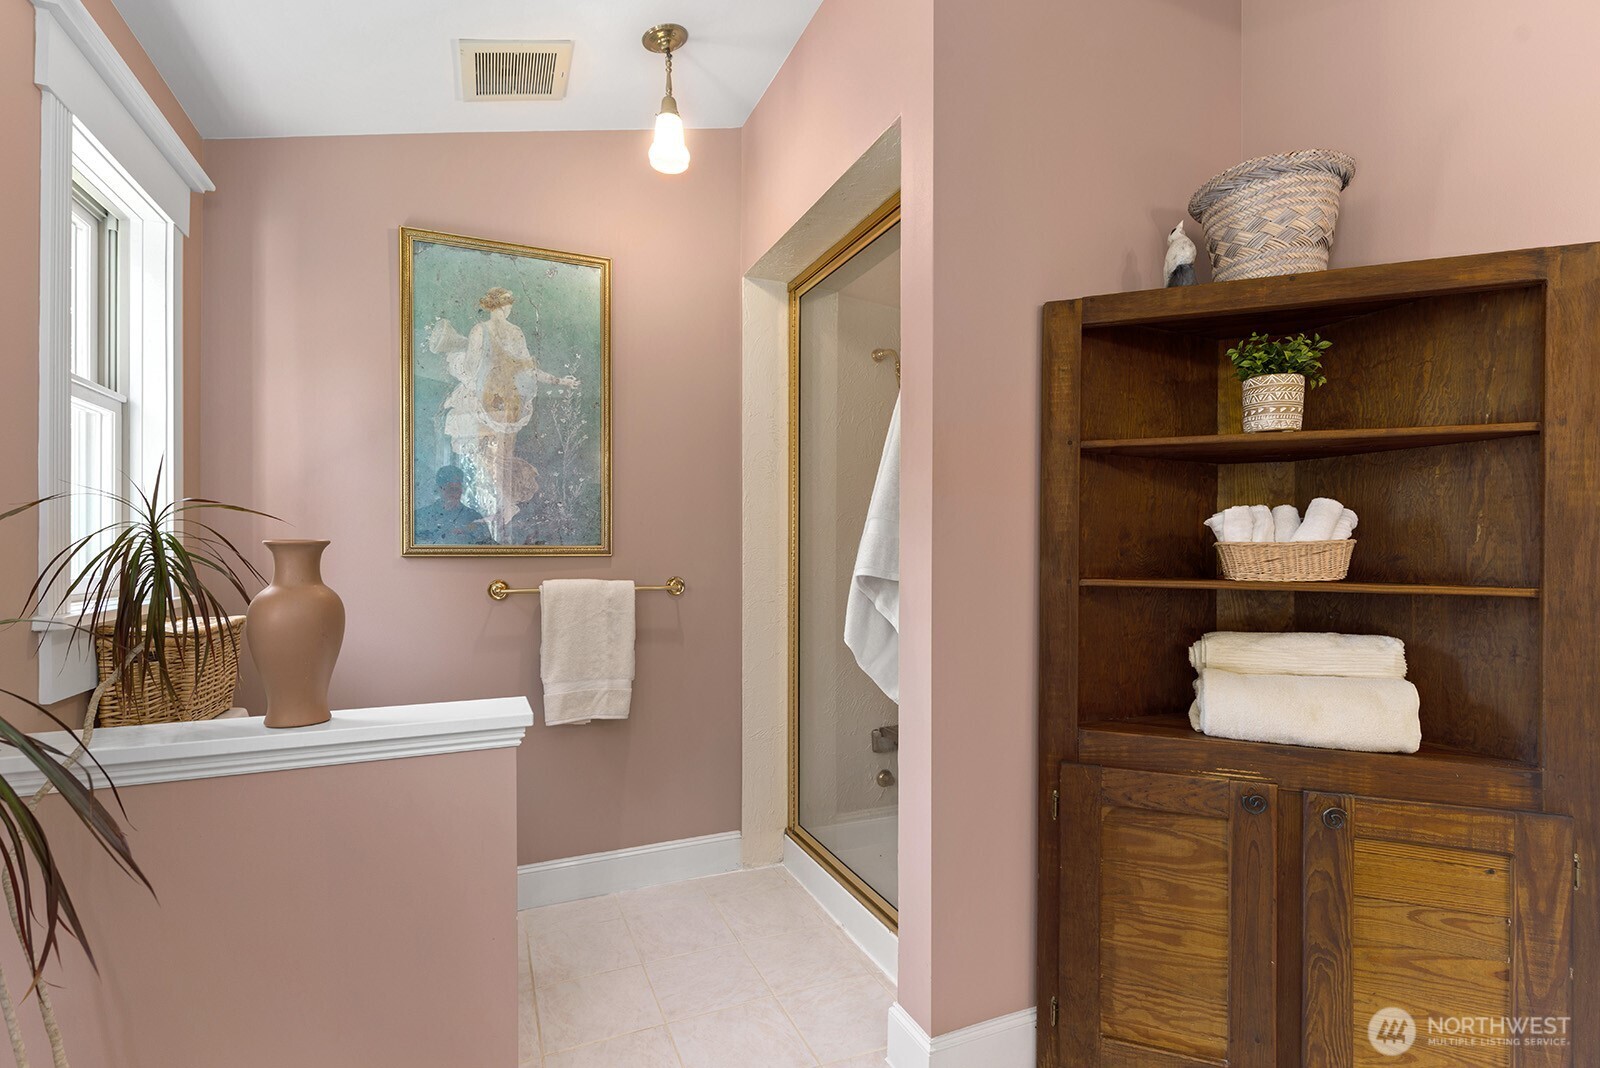
Bathroom with pink walls, glass shower, and dark wood shelving stocked with folded white towels.
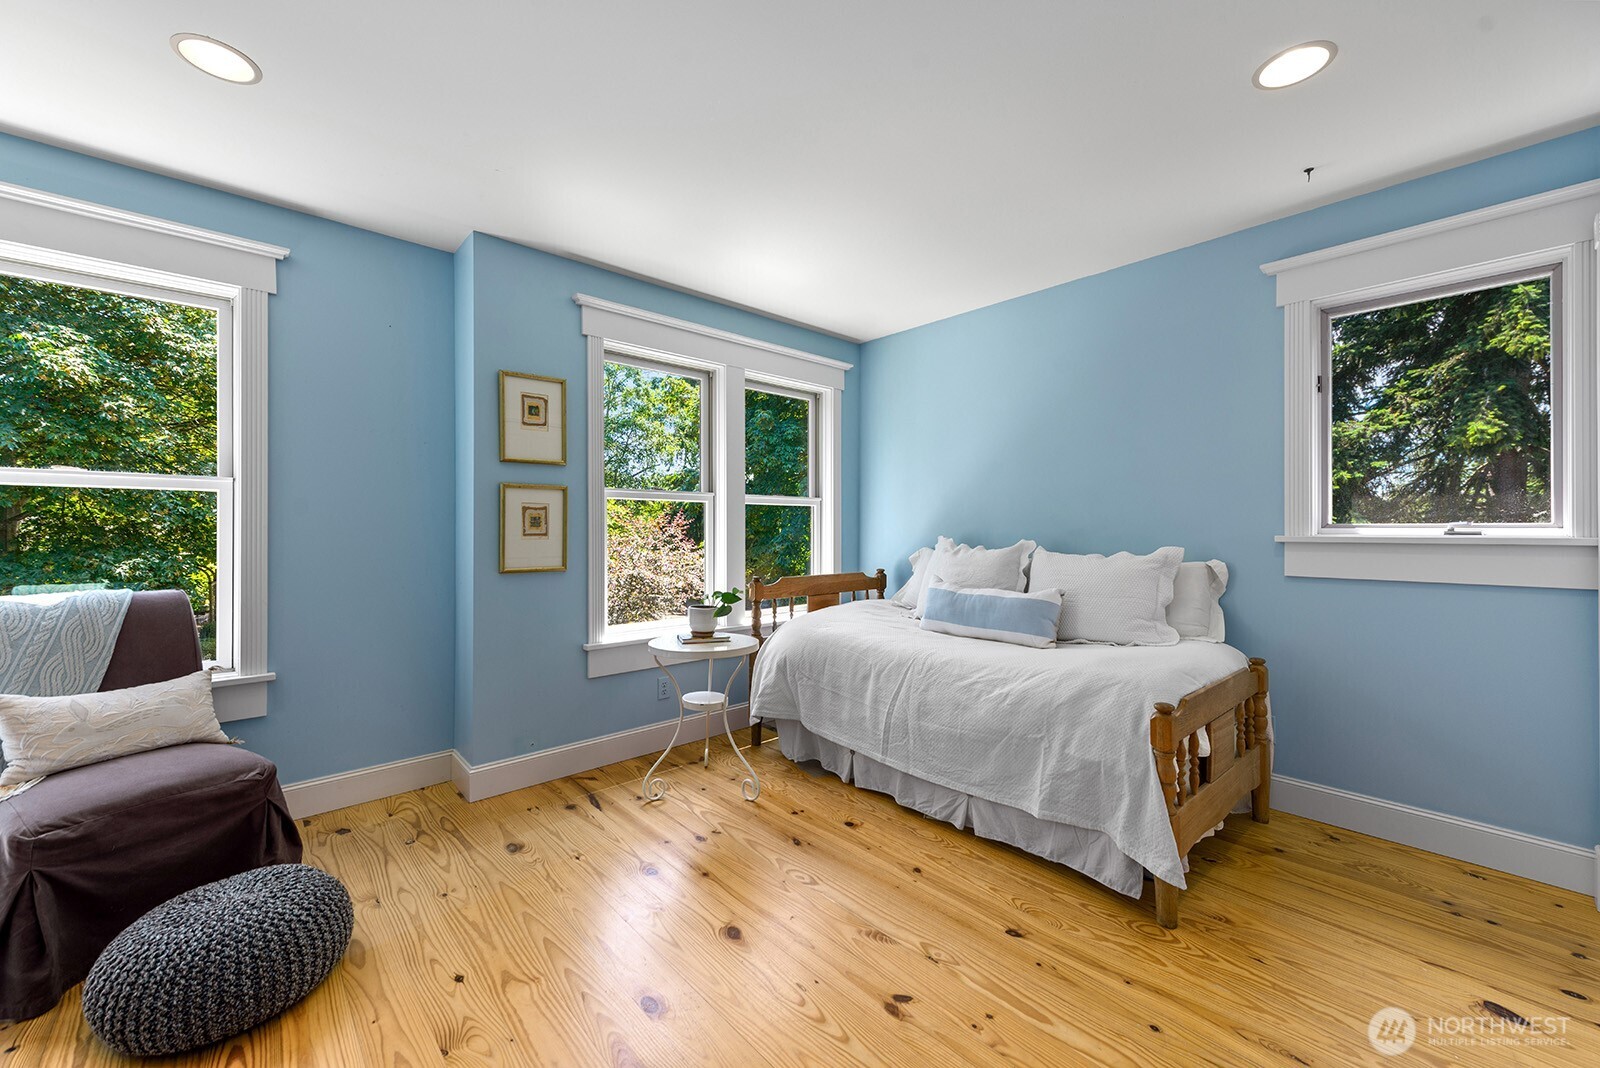
Blue bedroom with a white-covered wooden bed, wide plank floors, and windows facing leafy trees.
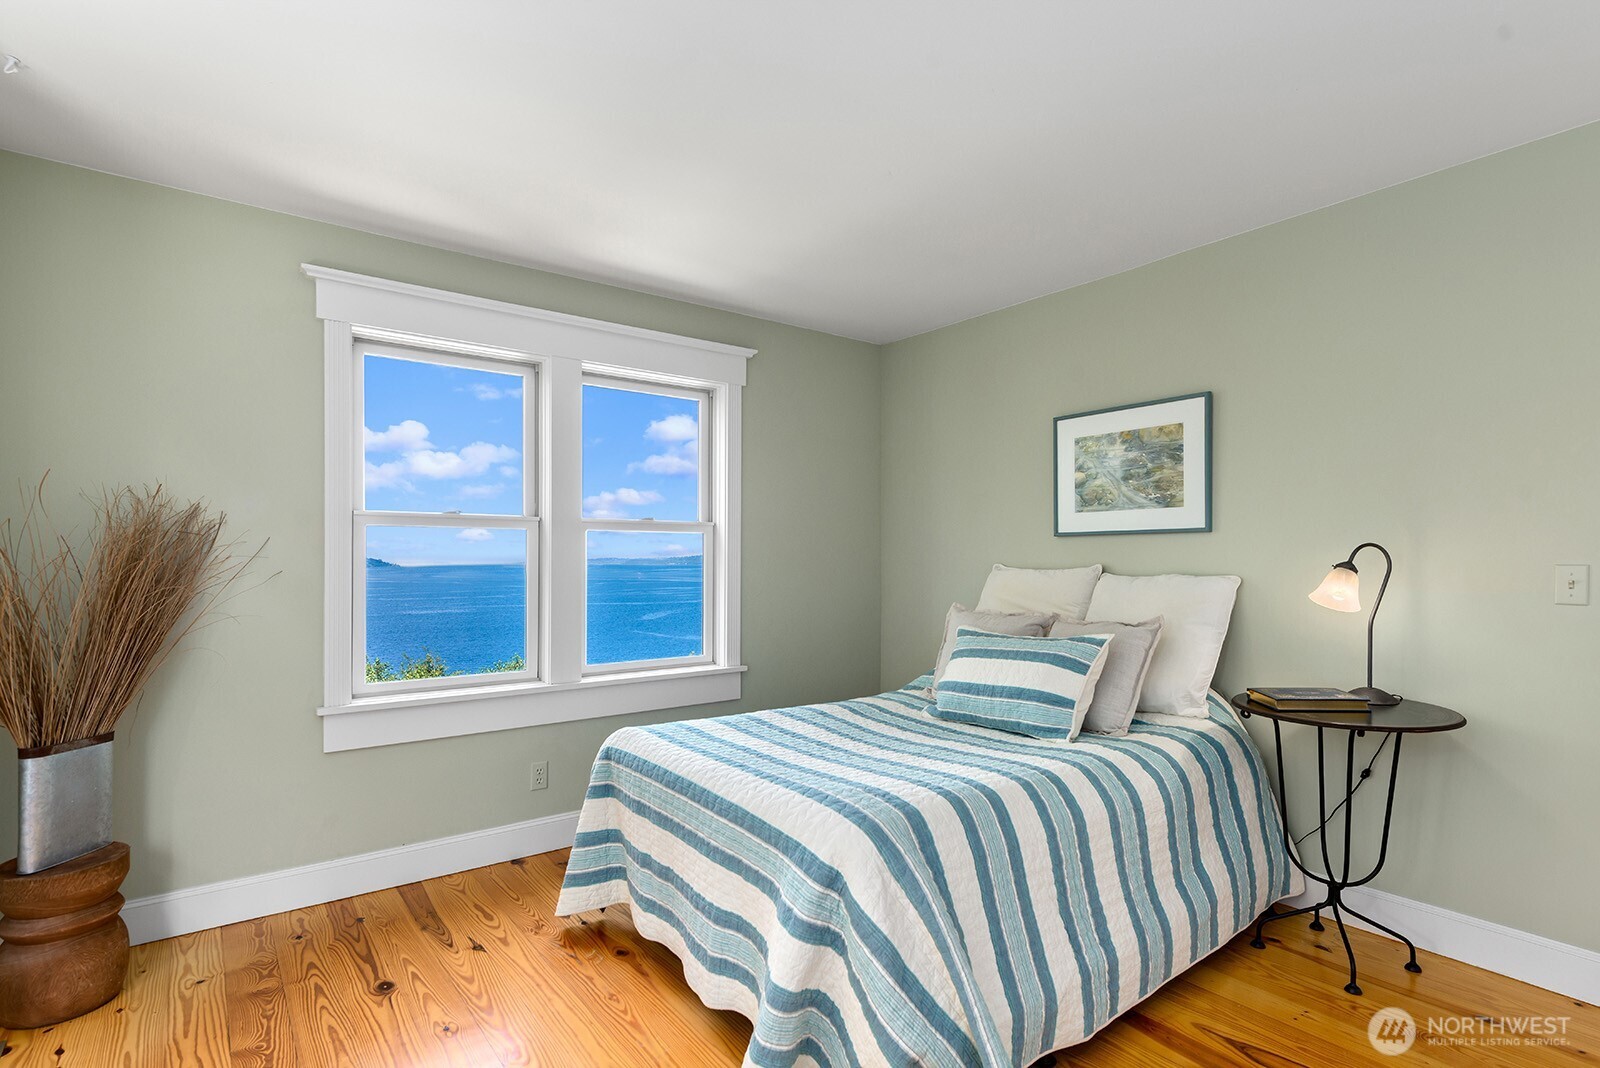
Bedroom with blue-and-white striped bedding and windows overlooking the water.
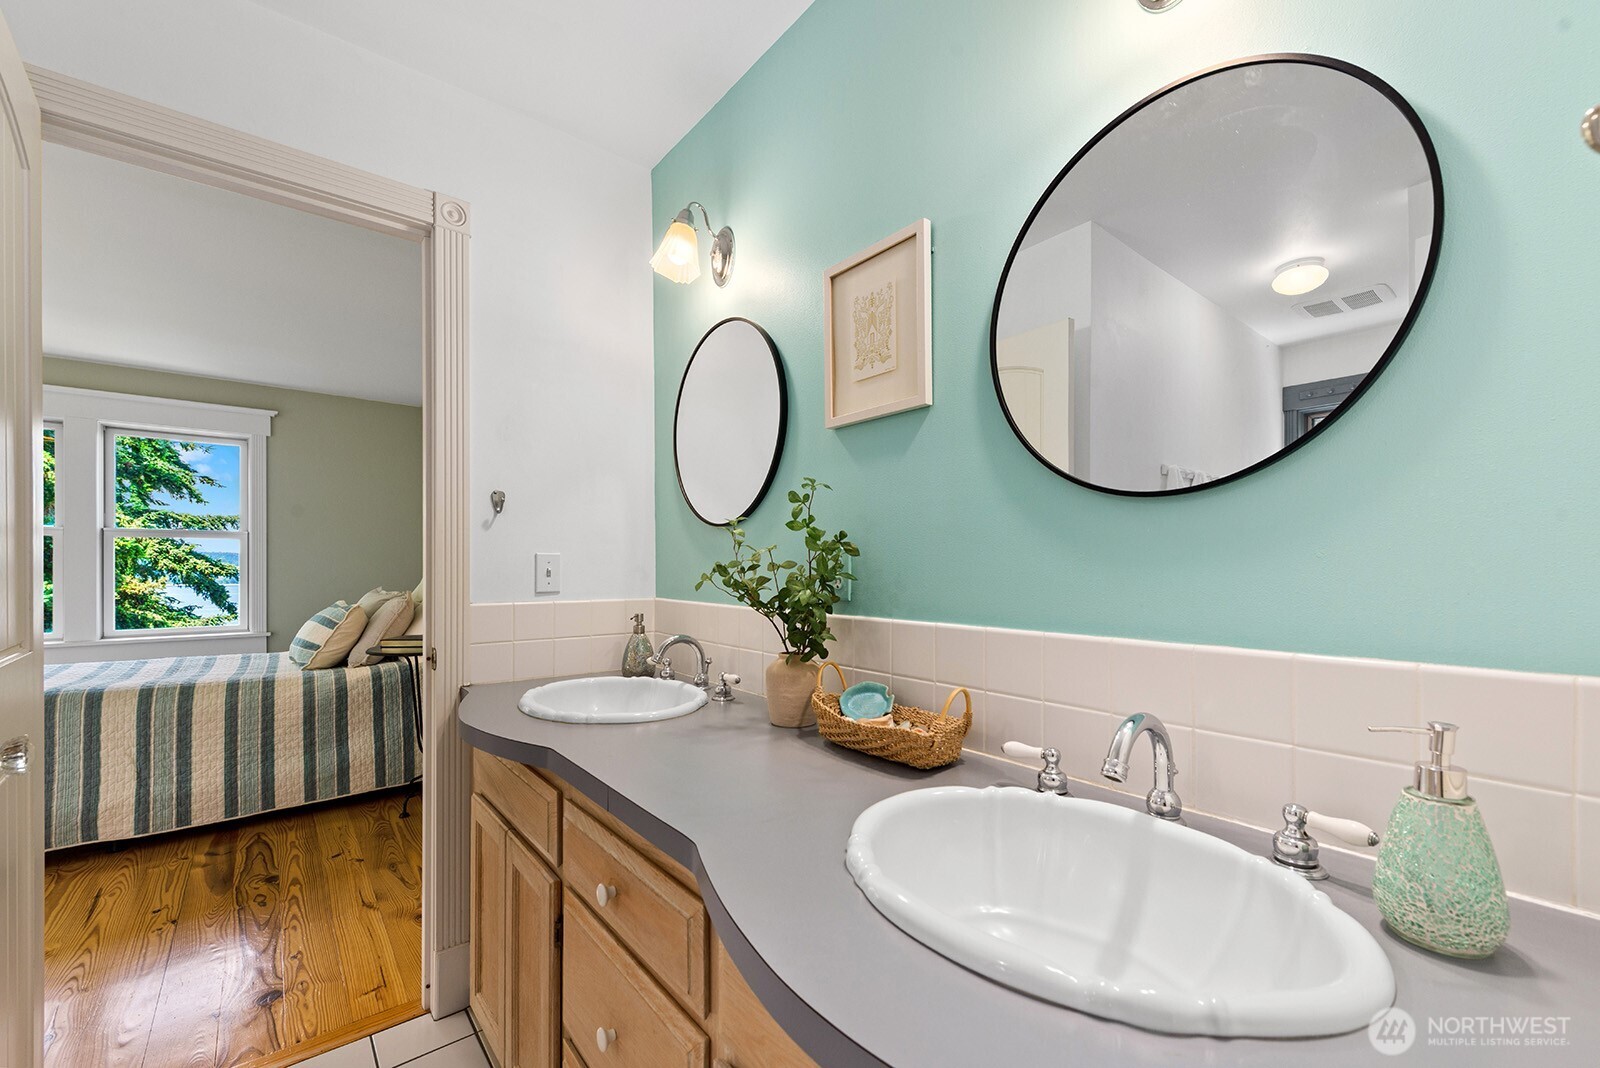
Bathroom with a turquoise accent wall, round mirrors, and a double-sink vanity beside a bedroom doorway.
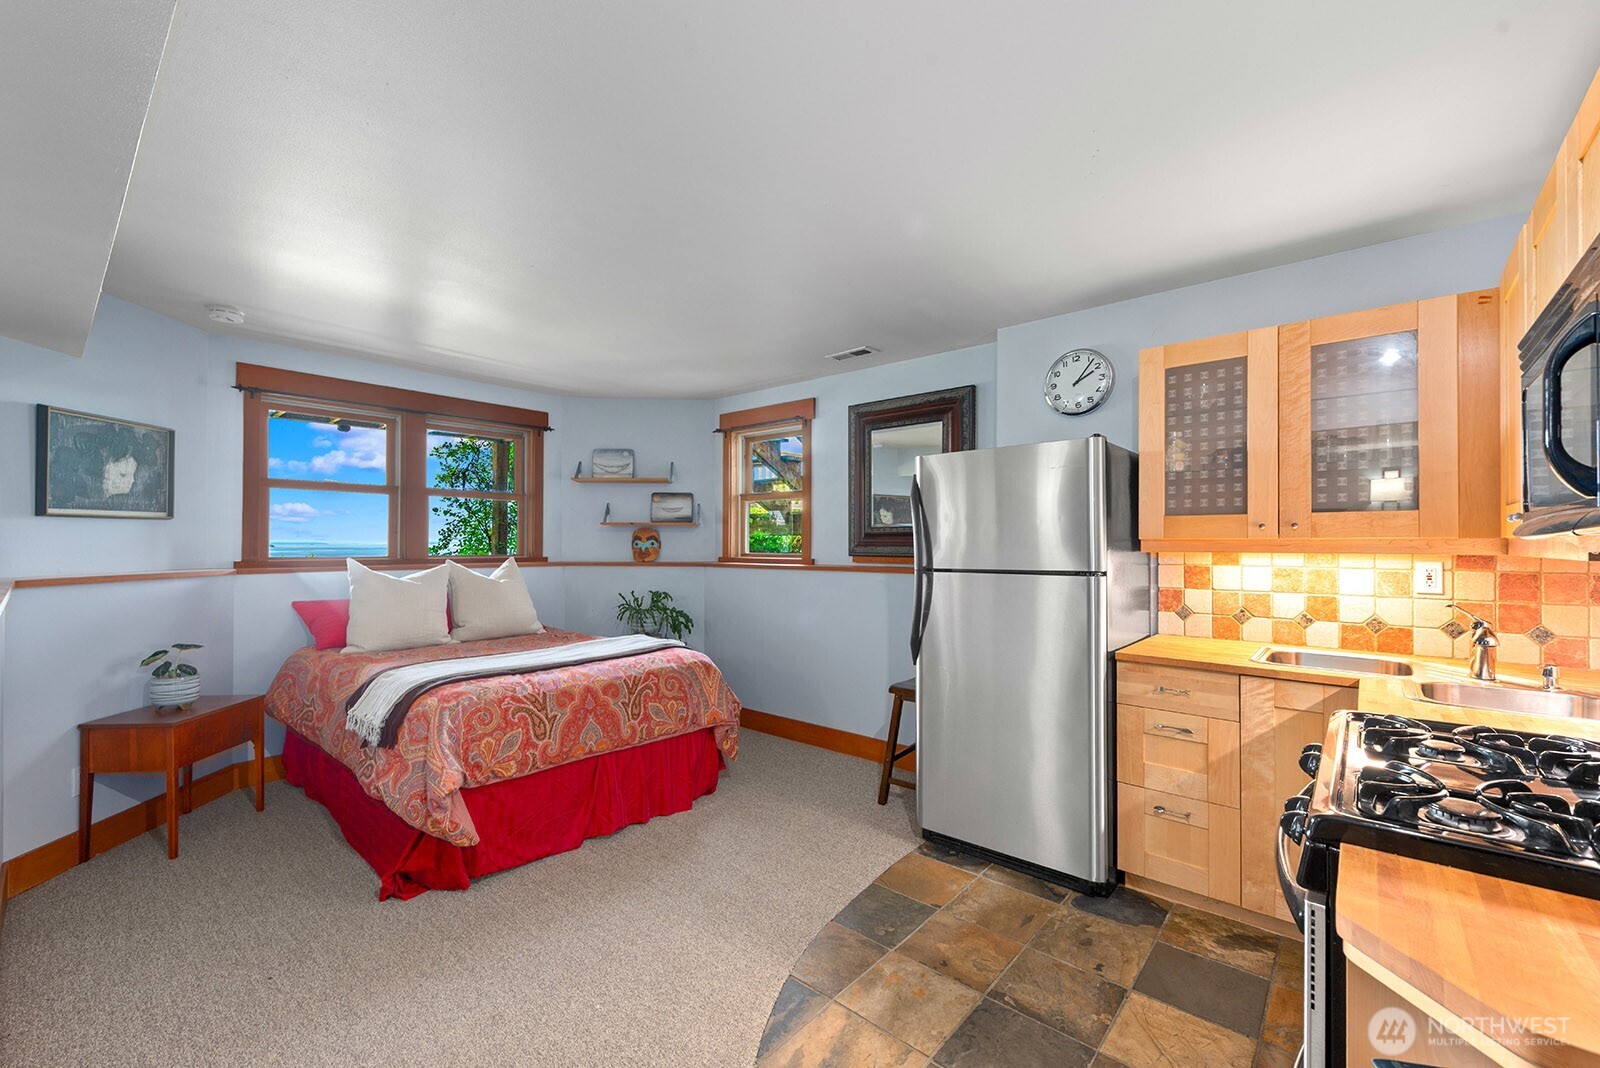
Bedroom with a compact wood-cabinet kitchen and ocean views through the windows.
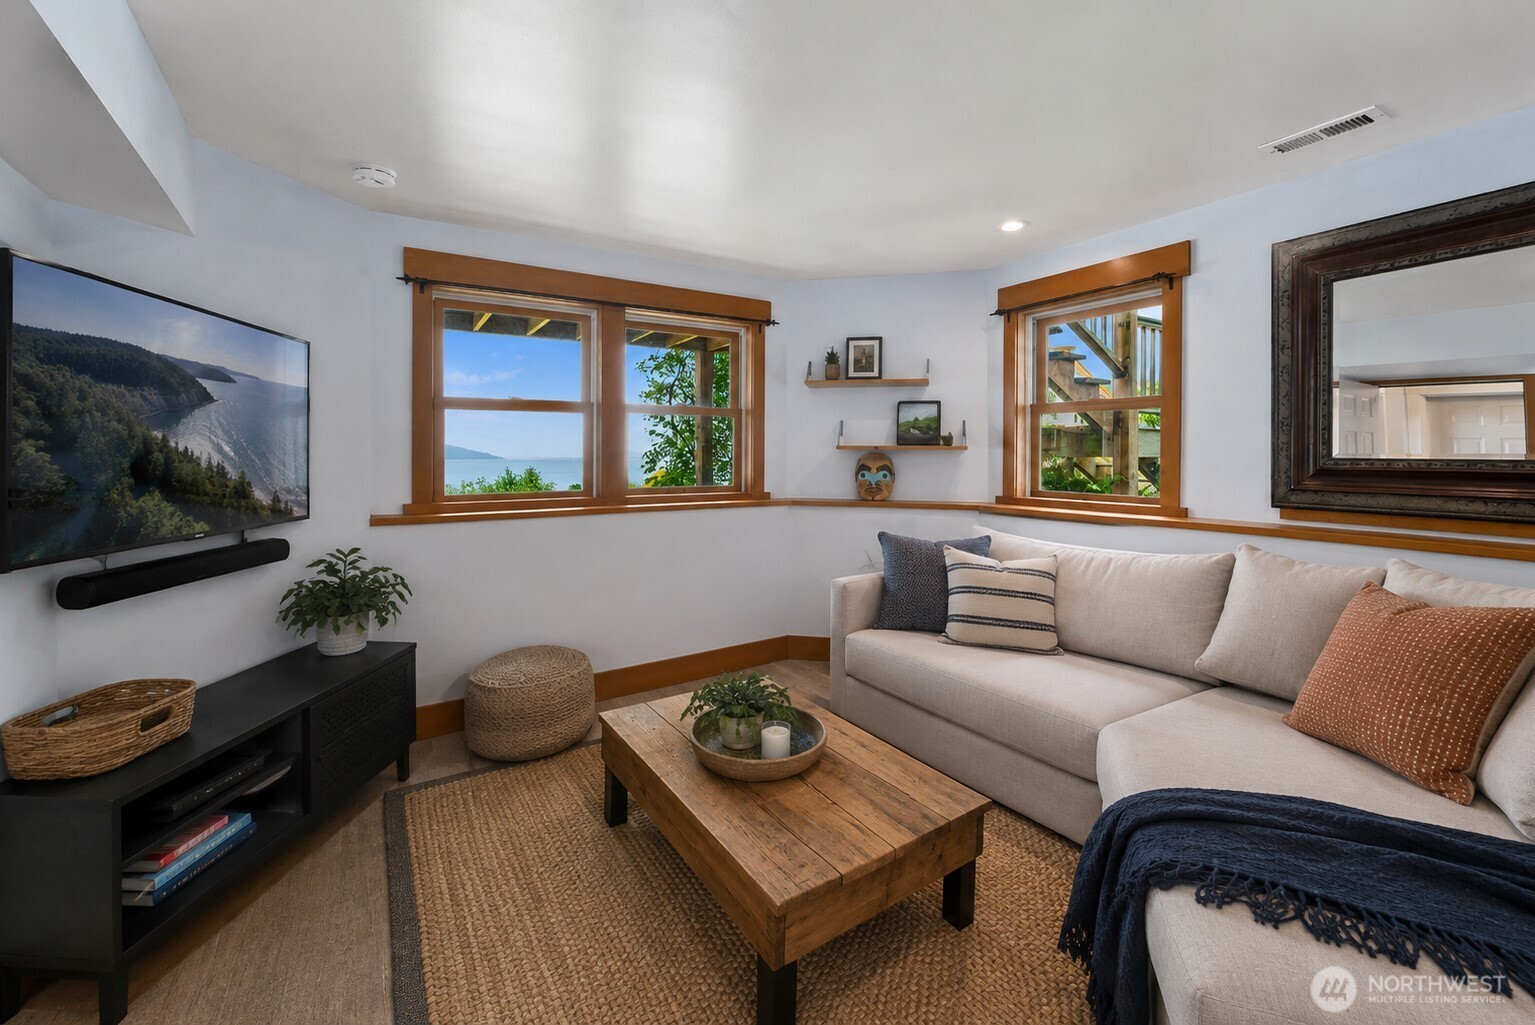
Furnished living room with water views through wood-trimmed windows and a light sectional sofa.
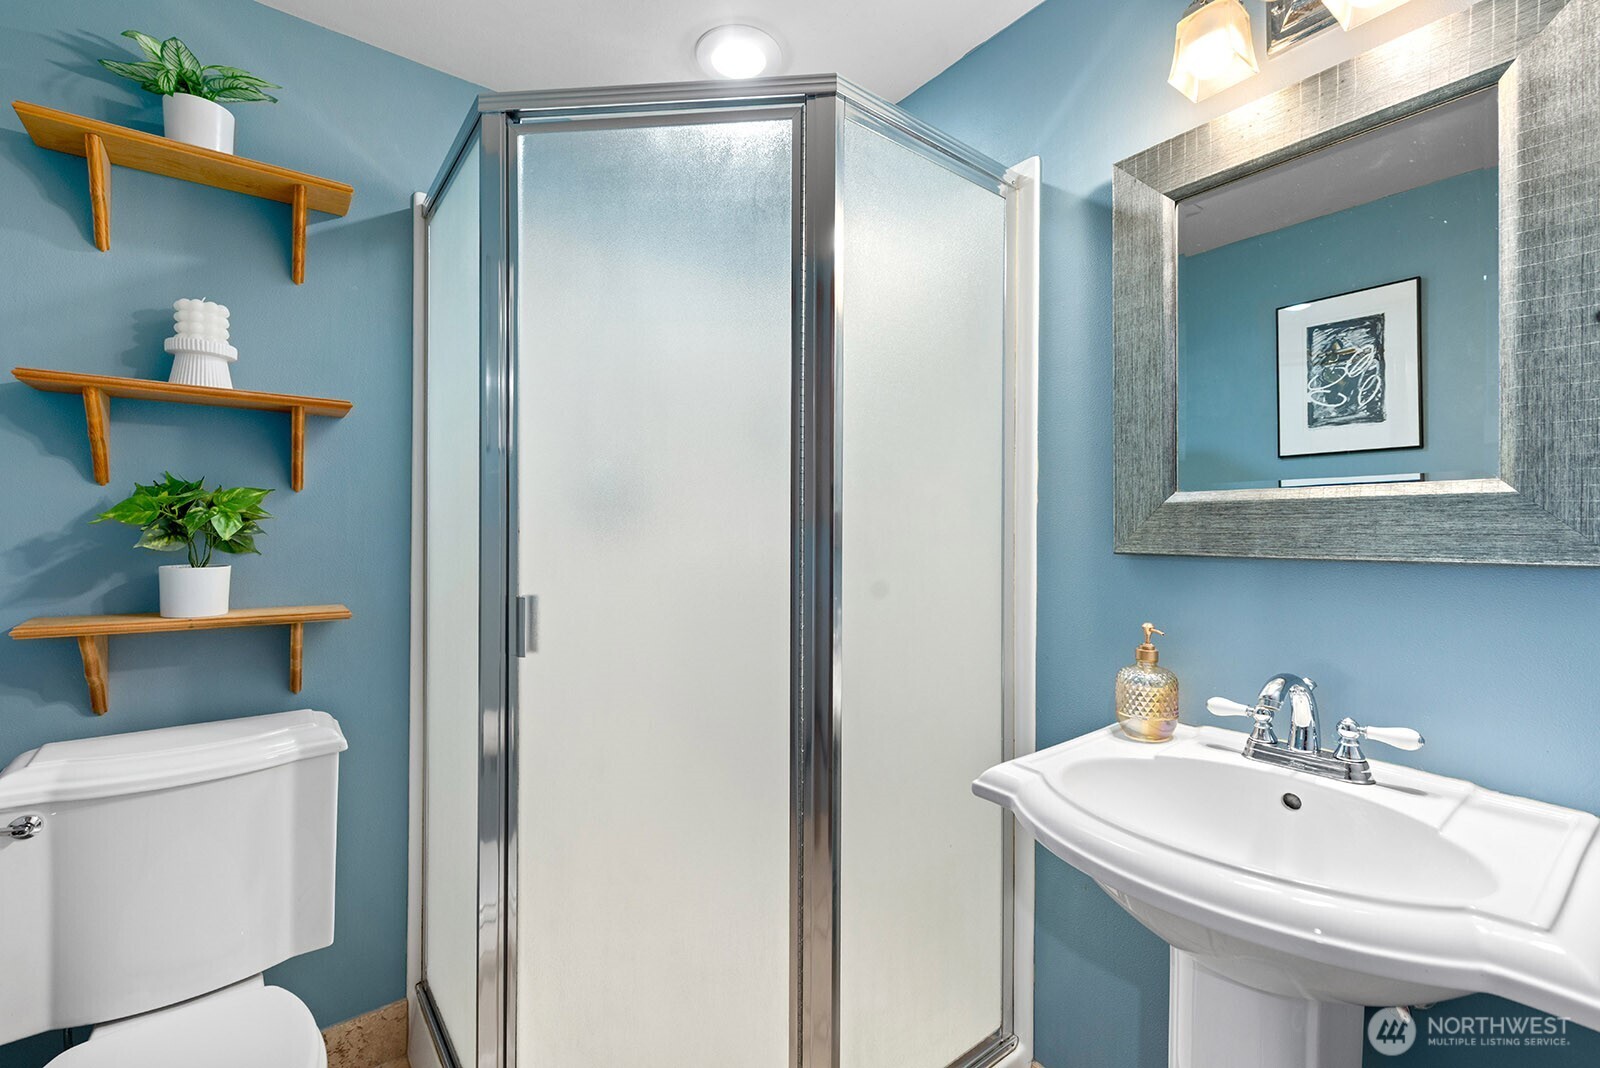
Bathroom with a frosted-glass corner shower, white fixtures, blue walls, and wooden plant shelves.
Blue two-story house with a turret and garden, with water visible behind it at dusk.
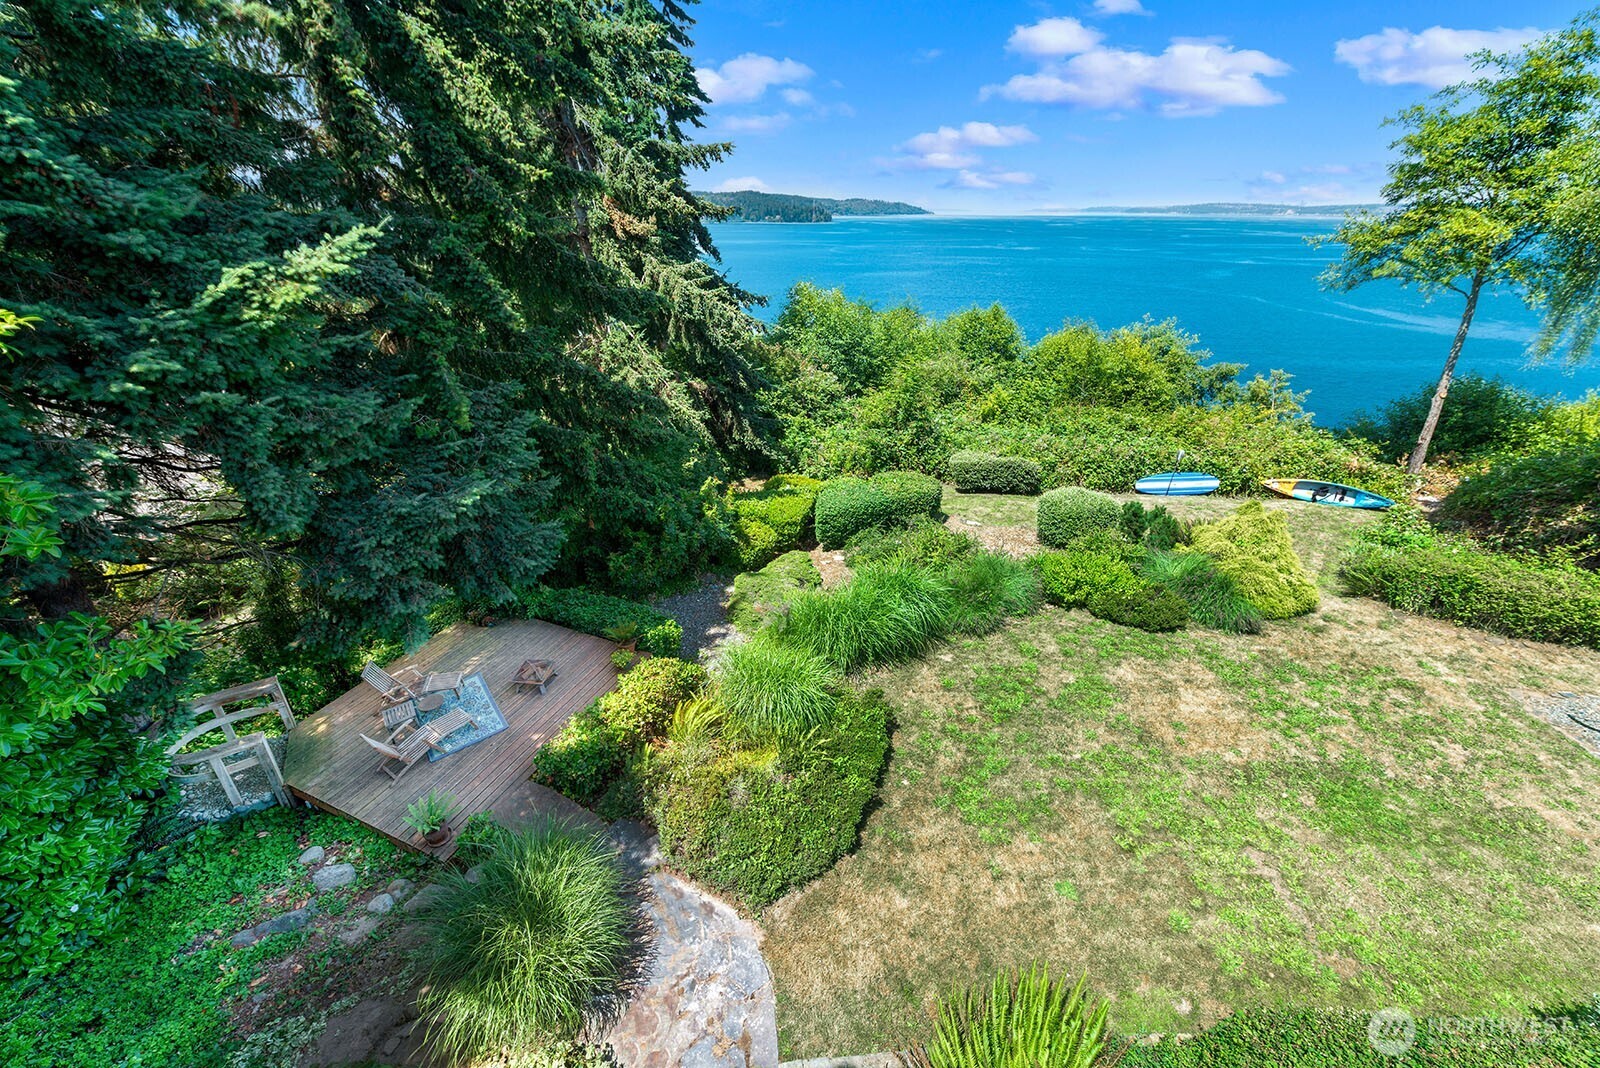
Waterfront yard with a wooden deck, kayaks, mature trees, and expansive water views.
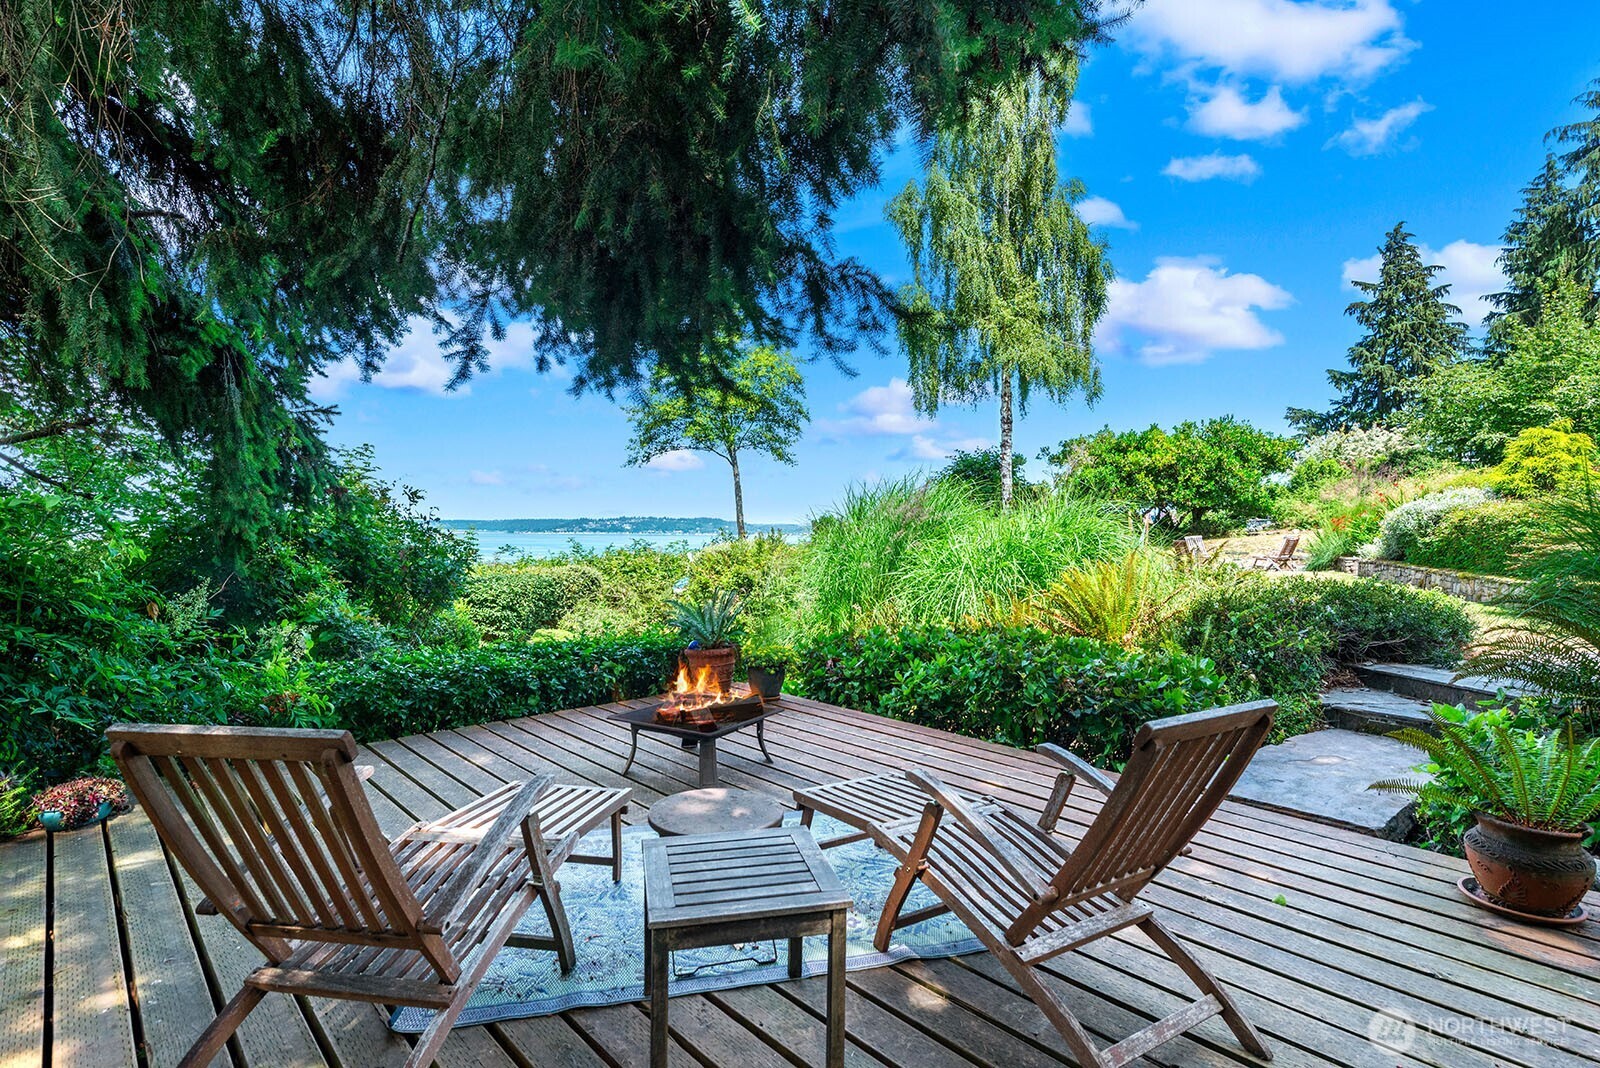
Water-view deck with wooden chairs, a fire pit, and lush garden landscaping.
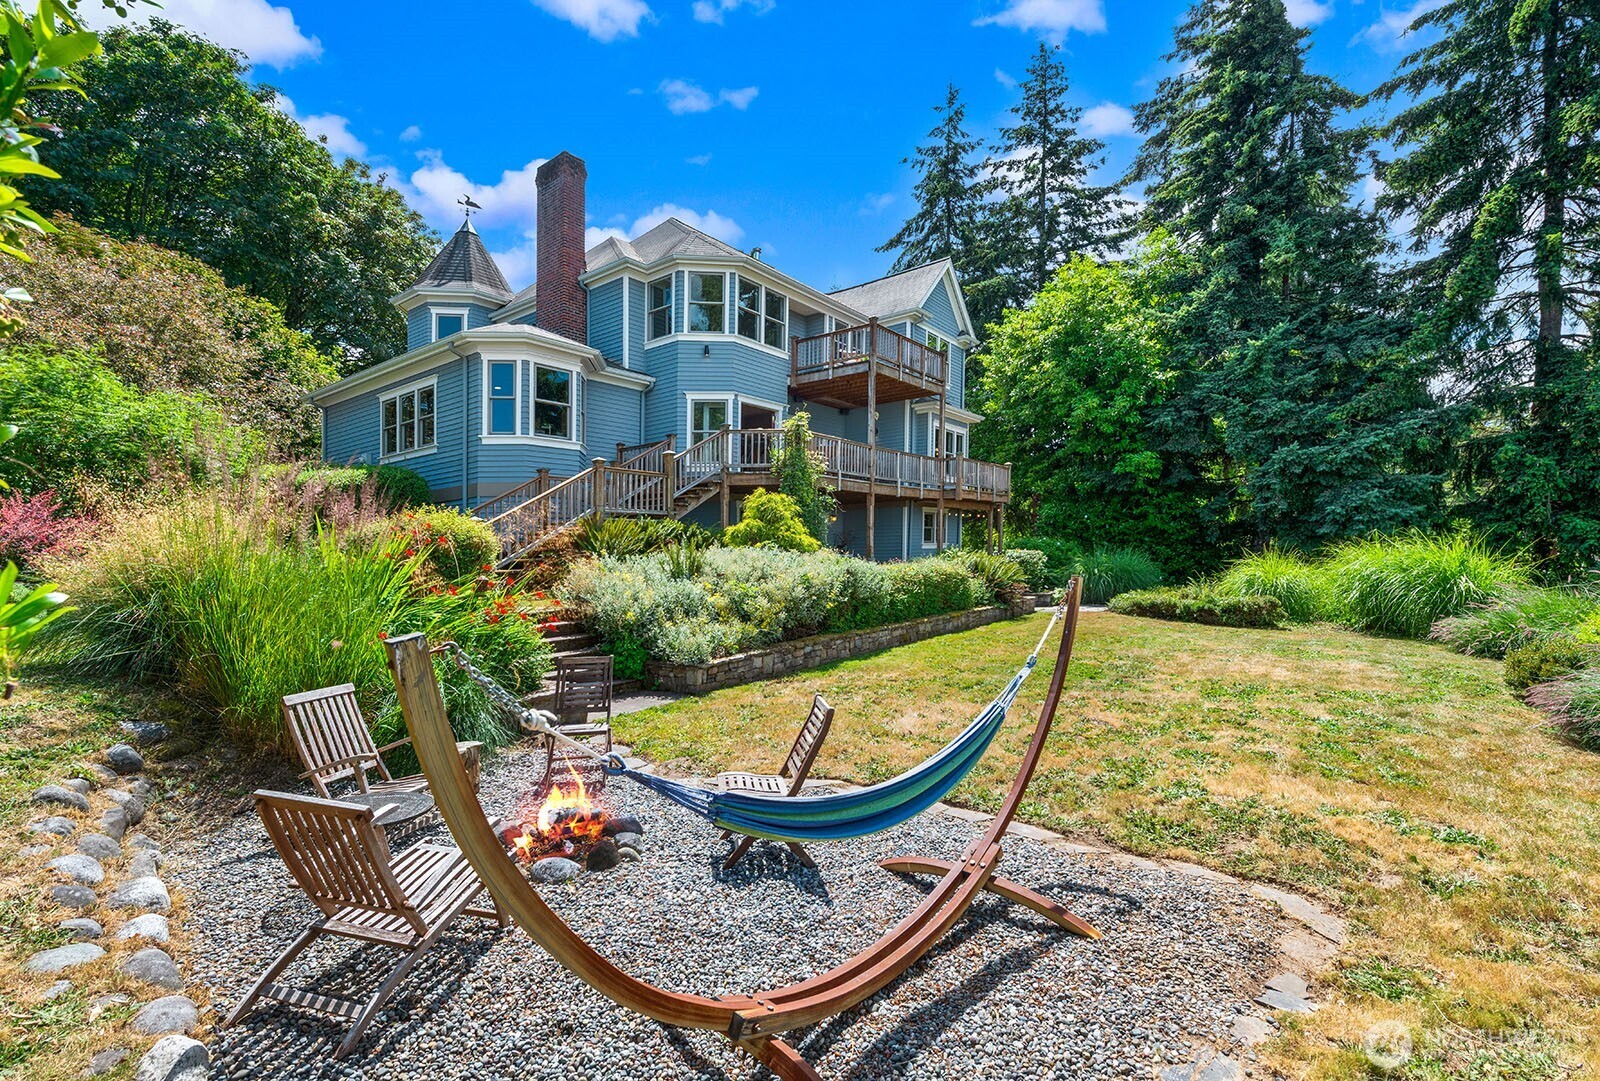
Blue multi-story home with tiered decks overlooks a landscaped patio with a hammock and fire pit.
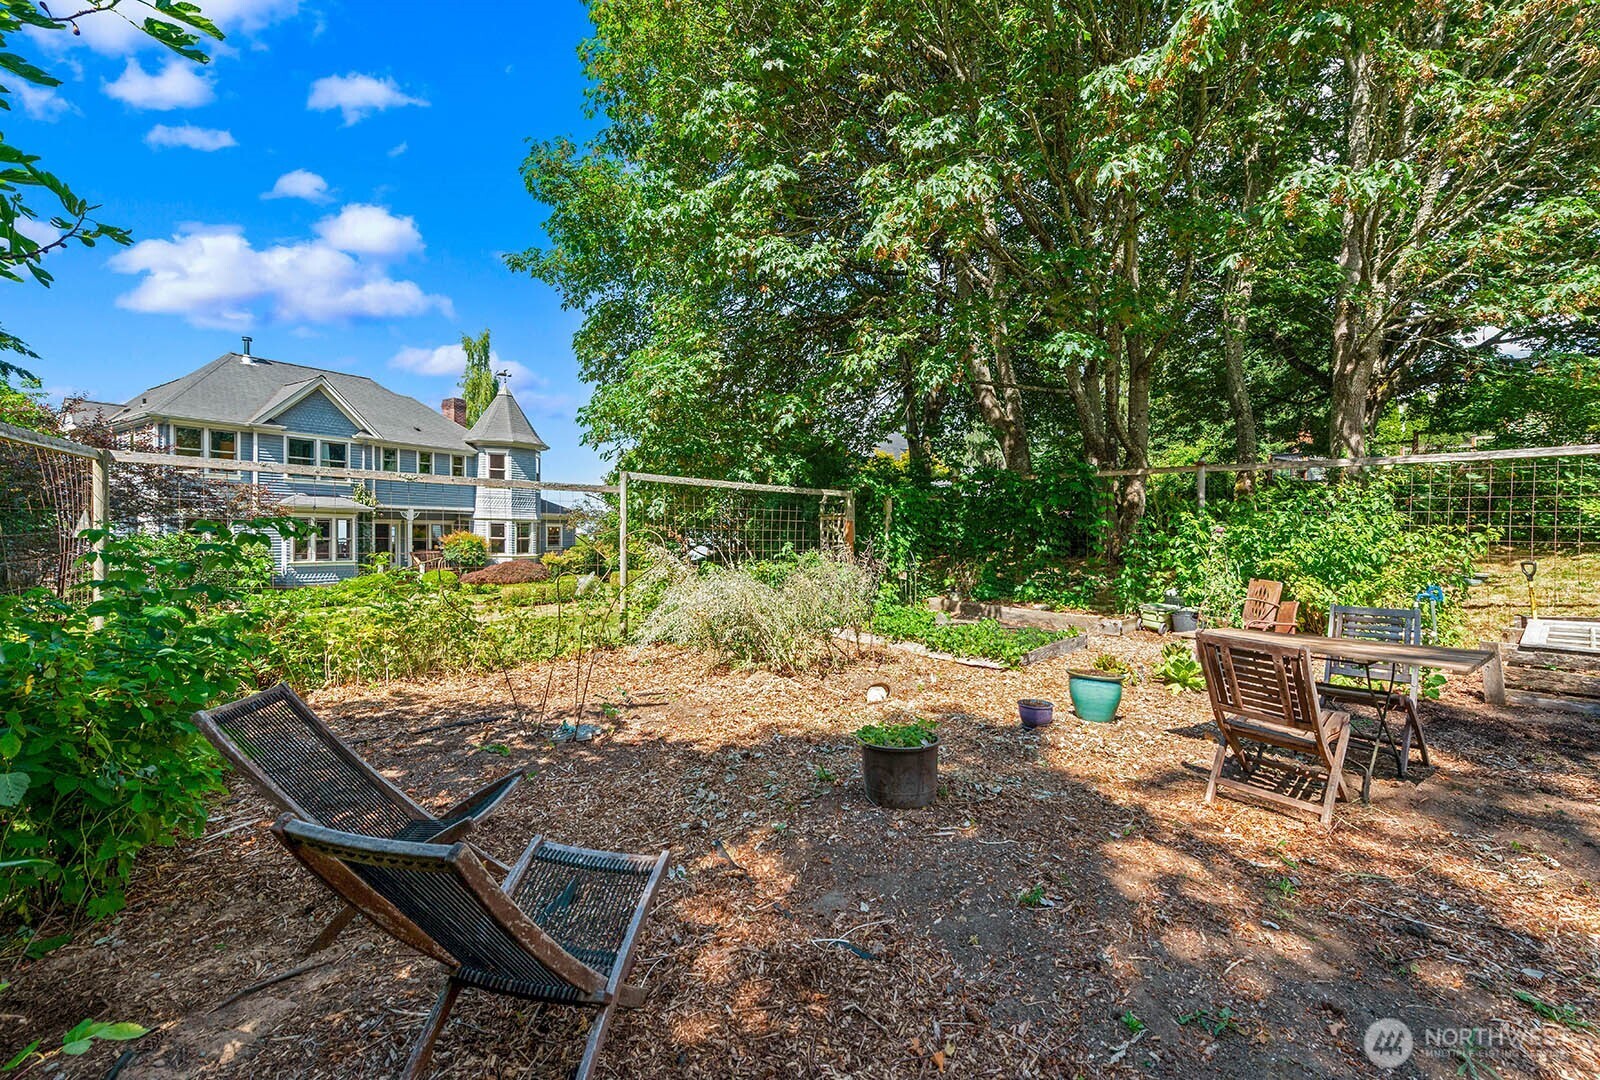
Fenced backyard garden with raised beds and outdoor seating beneath mature trees, with the house beyond.
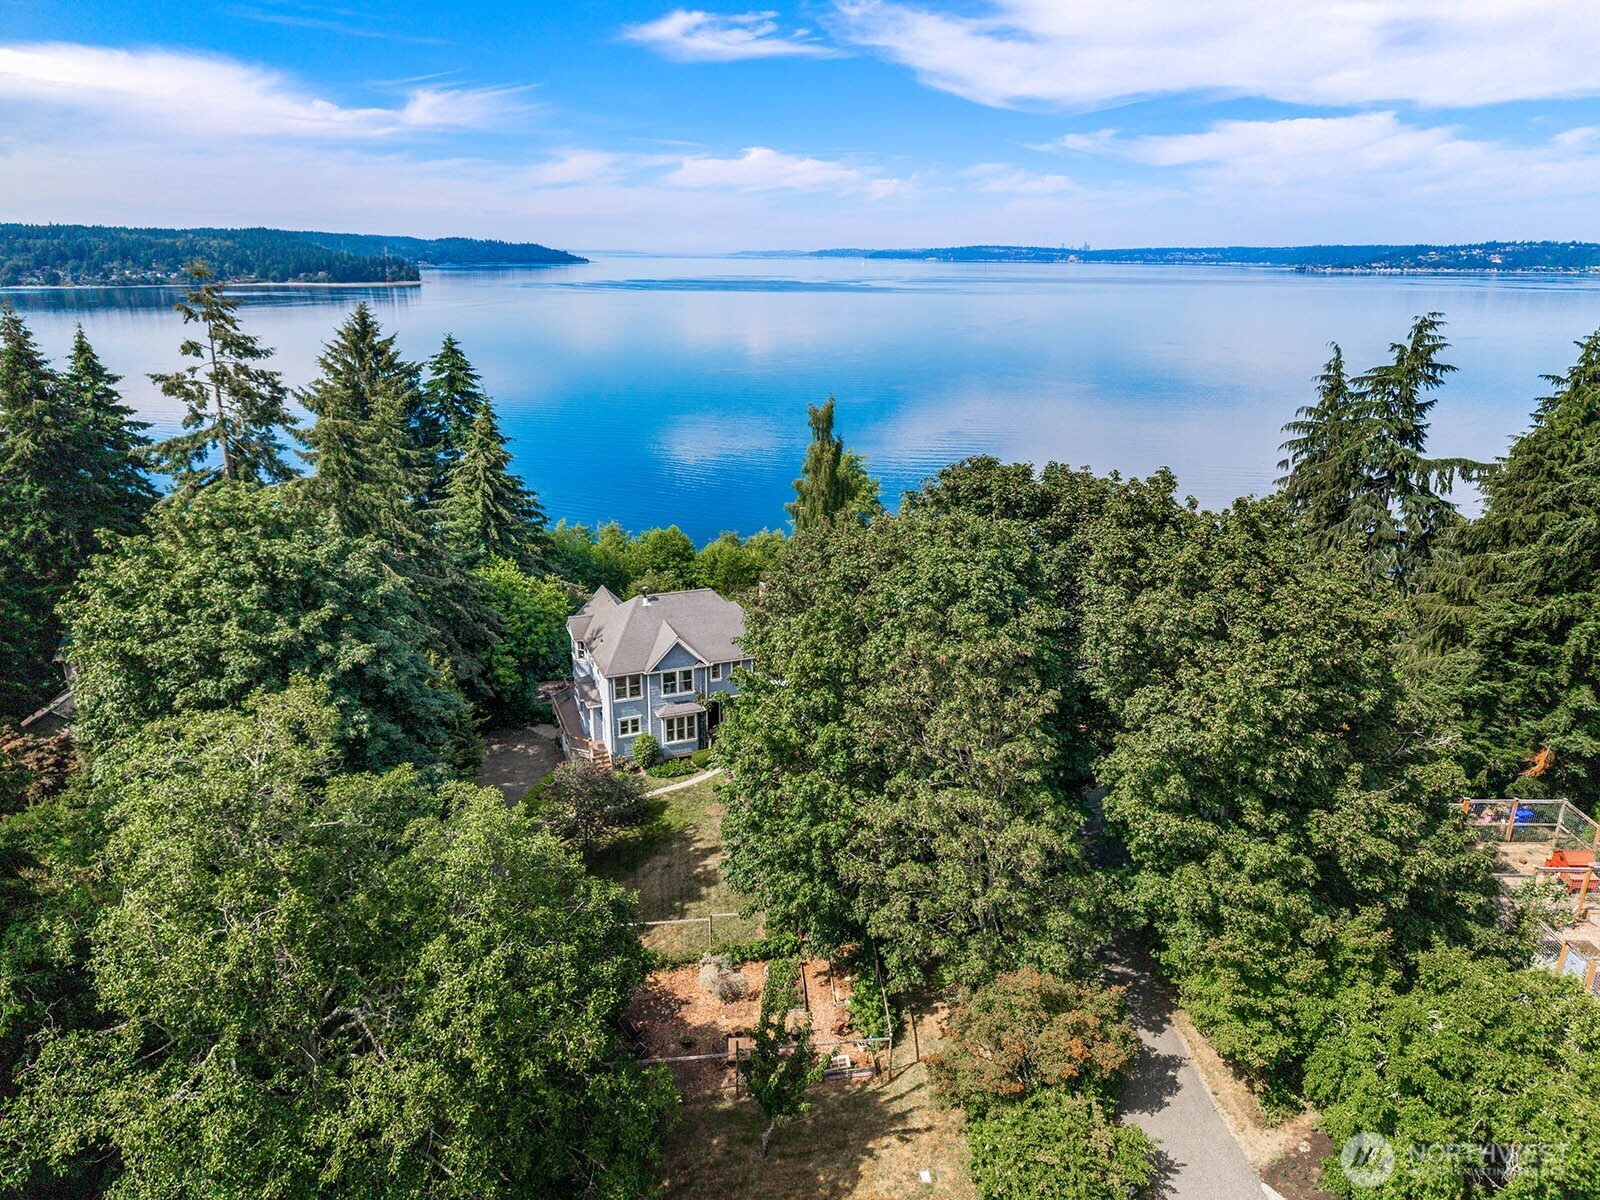
Aerial view of a wooded home overlooking calm water and distant forested shorelines.
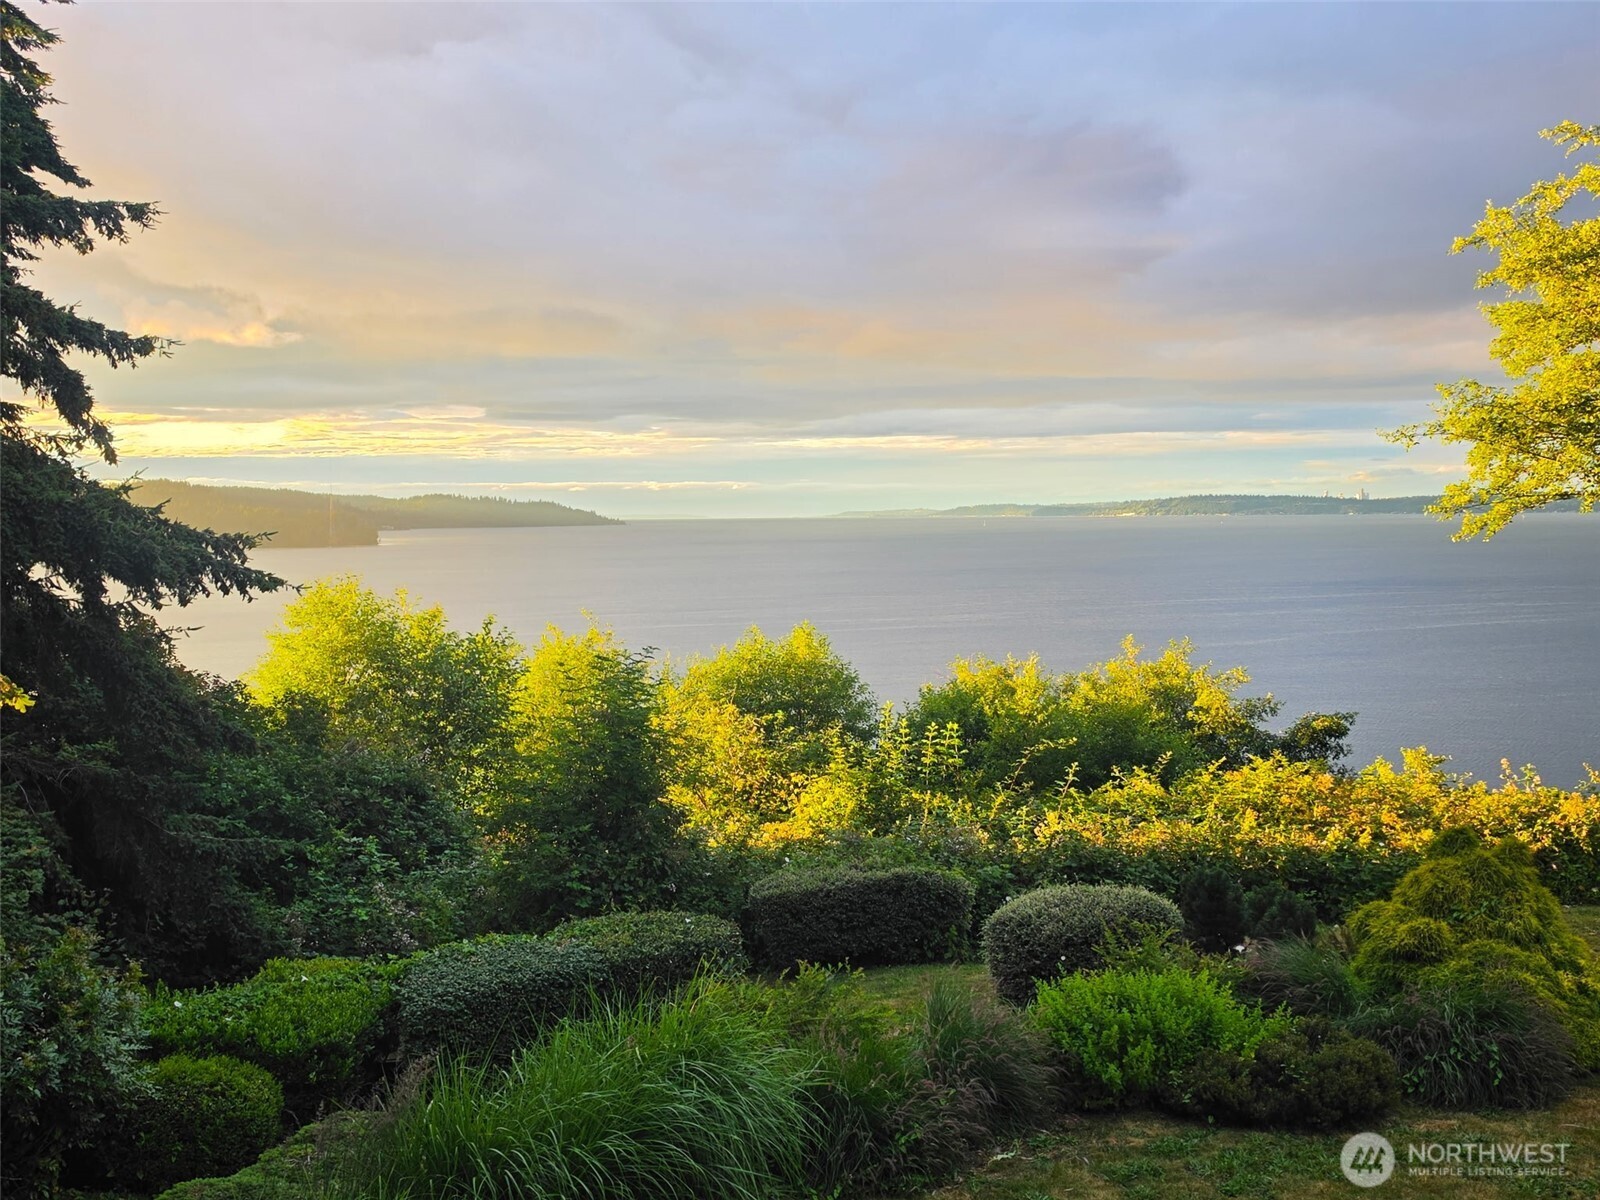
Waterfront view framed by a lush garden, with distant wooded shorelines under a glowing evening sky.
SEE ALL PHOTOS
Blue-sided home with a turret and landscaped grounds overlooking calm water.
Living room with leather sofas and open doors overlooking the water.
Living room with a carved fireplace and leather sofa, opening onto a deck with a water view.
Living room with a fireplace, leather seating, and views of the water through open doors.
Living room with leather seating, a staircase, and open doors overlooking the water.
Furnished living room with leather sofas, hardwood floors, and an ornate fireplace.
Study with a wood-trimmed fireplace, built-in bookshelves, and water views through tall windows.
Home office with a wraparound wooden desk and large windows overlooking the water.
Bathroom with a black marble pedestal sink, oval mirror, and decorative wainscoting.
Kitchen and dining area with built-in display shelves, a dark island, stainless appliances, and warm wood floors.
Dining nook with a round wooden table, window bench, and tall windows overlooking greenery.
Kitchen with a wood-topped island, stainless steel refrigerator, and adjoining dining area overlooking greenery.
Kitchen and dining area with a butcher-block island, stainless steel appliances, and a black wood stove.
Kitchen with a wood-topped island, stainless steel range, green tile backsplash, and windows overlooking trees.
Kitchen with stainless steel refrigerator, butcher-block island, round metal sink, and wood-burning stove.
Dining room with a dark wood table and large windows overlooking blue water.
Dining room with a long wooden table, bay windows overlooking greenery, and a black wood stove.
Furnished wooden deck overlooking calm water, framed by a birch tree and landscaped greenery.
Furnished wooden deck overlooking the water, with a covered dining area and distant shoreline.
Upstairs landing with a built-in window seat overlooking blue water and a wooded shoreline.
Bedroom with a black metal bed and wicker chair beside large windows overlooking the water.
Sunroom with a wicker lounge chair and broad windows overlooking the water at sunset.
Furnished wooden deck overlooking blue water, with wicker seating and a potted plant.
Bedroom with a dark wood armoire and wicker chair, overlooking blue water through two windows.
Furnished bedroom with bay windows overlooking blue water and a green shoreline.
Bathroom with a white soaking tub, carved wood vanity, vessel sink, and large windows.
Bathroom with pink walls, glass shower, and dark wood shelving stocked with folded white towels.
Blue bedroom with a white-covered wooden bed, wide plank floors, and windows facing leafy trees.
Bedroom with blue-and-white striped bedding and windows overlooking the water.
Bathroom with a turquoise accent wall, round mirrors, and a double-sink vanity beside a bedroom doorway.
Bedroom with a compact wood-cabinet kitchen and ocean views through the windows.
Furnished living room with water views through wood-trimmed windows and a light sectional sofa.
Bathroom with a frosted-glass corner shower, white fixtures, blue walls, and wooden plant shelves.
Blue two-story house with a turret and garden, with water visible behind it at dusk.
Waterfront yard with a wooden deck, kayaks, mature trees, and expansive water views.
Water-view deck with wooden chairs, a fire pit, and lush garden landscaping.
Blue multi-story home with tiered decks overlooks a landscaped patio with a hammock and fire pit.
Fenced backyard garden with raised beds and outdoor seating beneath mature trees, with the house beyond.
Aerial view of a wooded home overlooking calm water and distant forested shorelines.
Waterfront view framed by a lush garden, with distant wooded shorelines under a glowing evening sky.
Provided by NWMLS, Listed by Connie Sorensen, 206-330-0314 at COMPASS
For Sale

6838 SW Maury Park Road

6838 SW Maury Park Road, Vashon, WA 98070

$1,680,000
Offered for the first time, this custom high-bank waterfront home by renowned builder Peter Anderson showcases timeless craftsmanship and sweeping views of Puget Sound, city lights, and a picturesque glimpse of Mt. Baker. Situated at the end of a private lane in one of Vashon's most coveted neighborhoods, this 1890 inspired home captures abundant natural light and breathtaking marine vistas from nearly every room and multiple decks. Rich wood floors, exquisite millwork, French doors, custom built-ins and multiple fireplaces create warmth and enduring elegance throughout. Designed for effortless entertainment and functional living, the circular main floor features a water-view living room, dining room & library. At the heart of the home, the chef's kitchen is appointed with a Lacanche range, center prep island, breakfast nook and a blend of granite and butcher block surfaces. Ascend the hand-turned staircase to an intelligently designed upper level with two bedrooms connected by a shared bath. Privately positioned across the stairs is the primary en suite retreat with a spa-inspired bath and a private waterfront deck. Completing the home, the versatile lower level with both interior and exterior access provides a flexible use as a fourth bedroom, guest suite or family room. Truly, a rare offering where timeless elegance, exceptional craftsmanship and breathtaking views come together in one unforgettable setting only minutes from golf, beaches, schools, shopping and ferries.

4
beds

4
baths

3,059 Sq.Ft. LIVING AREA

1.04 Acres lot

Connie Sorensen

Connie Sorensen

Features & Amenities

Interior

  • total bedrooms4
  • Total bathrooms4
  • full bathrooms2
  • three quarter bathroom1
  • half bathroom1
  • Flooring Ceramic Tile, Hardwood, Slate, Softwood, Carpet
  • Fireplace Gas, Wood Burning
  • APPLIANCES Dishwasher, Dryer, Microwave, Refrigerator, Washer
  • other interior Features Second Kitchen, Bath Off Primary, Dbl Pane/Storm Window, Dining Room, Fireplace, French Doors, High Tech Cabling, Hot Tub/Spa, Jetted Tub, Pantry, Vaulted Ceiling(s), Walk-In Closet(s), Water Heater

Area & Lot

  • Status For Sale
  • Living Area3,059 Sq.Ft.
  • Total Area3,059 Sq.Ft.
  • Lot Area1.04 Acres
  • MLS® ID2551588
  • TypeResidential
  • YEAR BUILT1998
  • NeighborhoodVashon Island
  • Architecture StylesVictorian
  • Water FrontageHigh Bank, Sound
  • View DescriptionCity, Mountains, Sound
  • Elementary SchoolChautauqua Elem
  • Middle SchoolMcmurray Mid
  • High SchoolVashon Isl High
  • School DistrictVashon Island

Exterior

  • STORIES2
  • water SourcePublic
  • roofComposition
  • lot featuresDead End Street, Paved
  • parkingDriveway, Attached Garage
  • HEAT TYPEForced Air, Stove/Free Standing
  • AIR CONDITIONINGNone
  • sewerSeptic Tank
  • SubstructurePoured Concrete
  • other exterior FeaturesWood

Financial

  • Sales Price$1,680,000
  • Real Estate Tax $16,725/yr
  • Zoning RA2.5
View Virtual Tour
Living room with leather sofas and open doors overlooking the water.

Schedule a Showing

I would love to show you my beautiful property. Please select your preferred date and time below. I will be in touch shortly to confirm your appointment.

Schedule a Showing

I would love to show you my beautiful property. Please select your preferred date and time below. I will be in touch shortly to confirm your appointment.
Thank you for your interest in 6838 SW Maury Park Road, Vashon, WA 98070. We are reviewing your request and will be in touch shortly!

Mortgage Calculator

Estimate your monthly mortgage payment, including the principal and interest, property taxes, and HOA. Adjust the values to generate a more accurate rate.
All estimates are provided for informational purposes only. Actual amounts may vary.
$0,000 Your Payment 20 15 65
$0,000 Your Payment

Vashon Island

47.4473° N, 122.4599° W

Explore

Let Us Help You

Get assistance in determining current property value, crafting a competitive offer, writing and negotiating a contract, and much more. Contact us today.

Follow Us on Instagram